
















Description
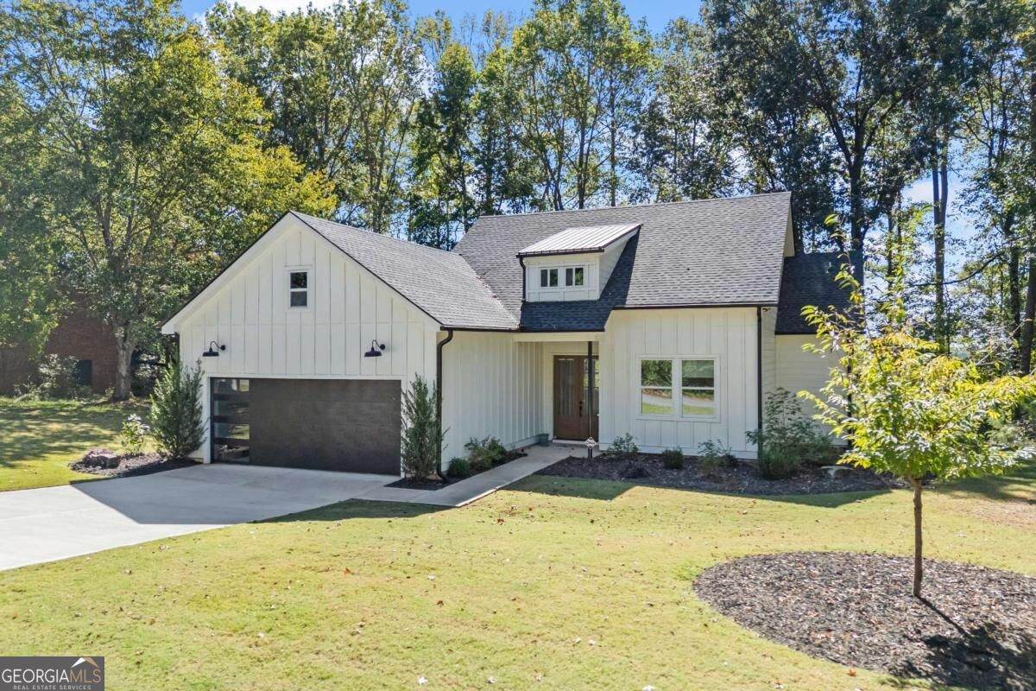
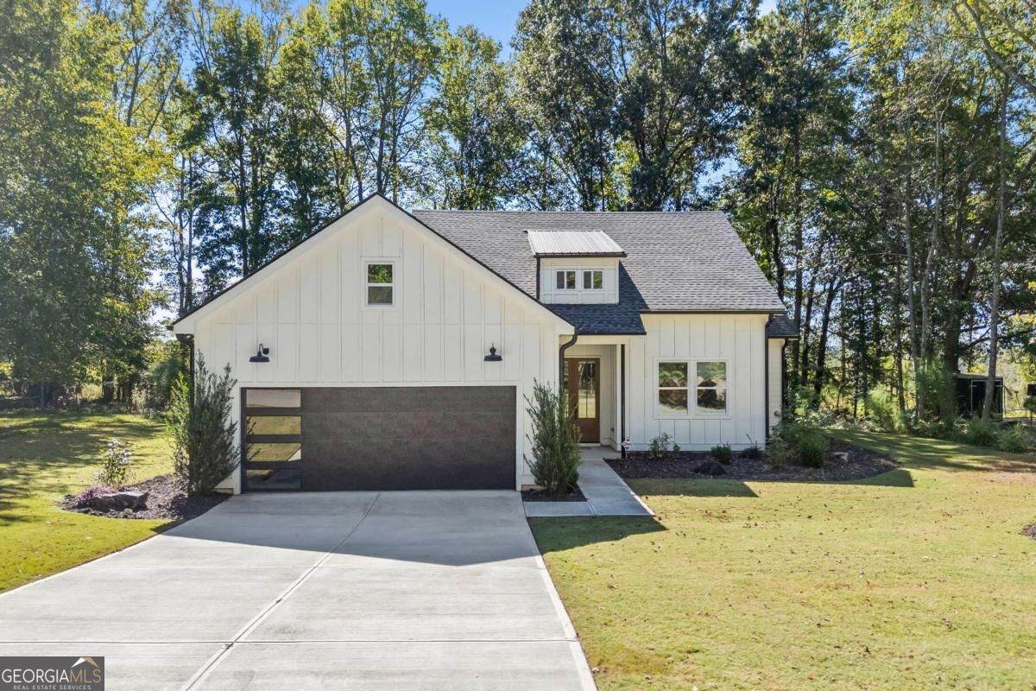
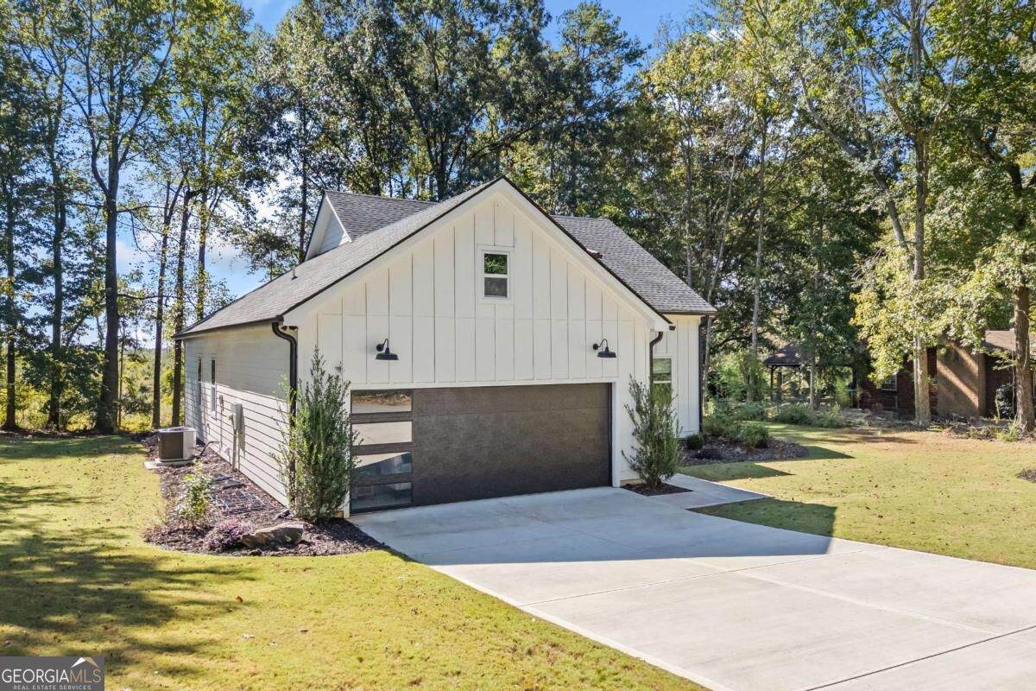
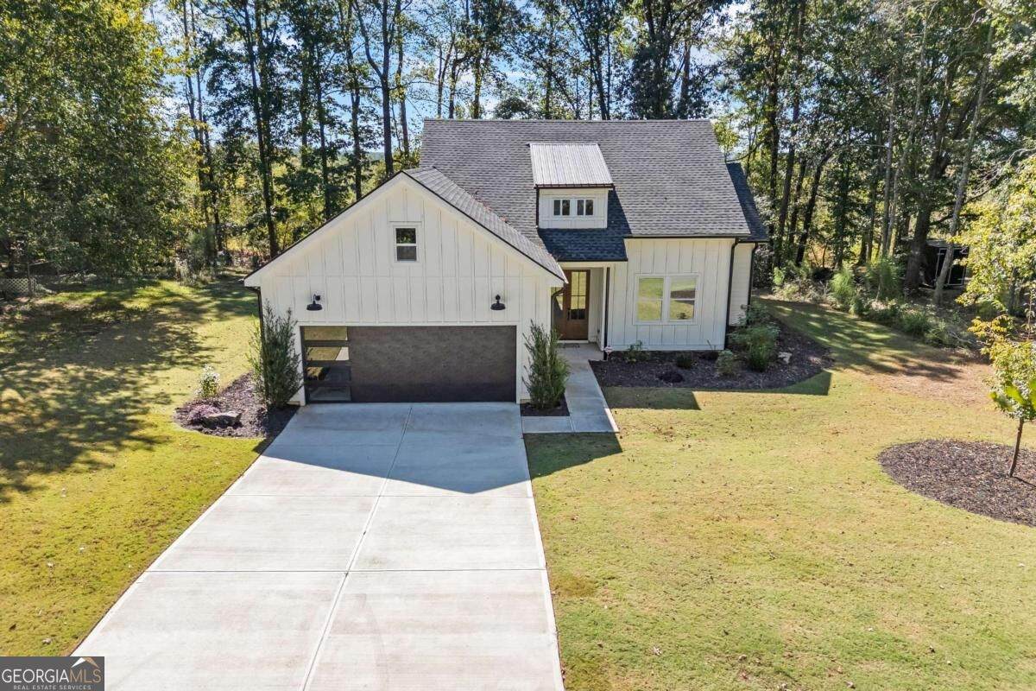
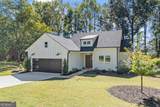
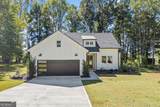
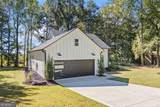
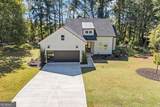
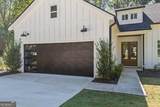
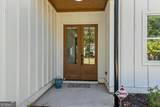
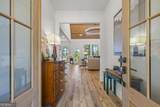
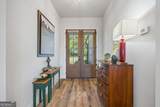
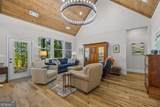
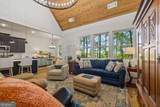
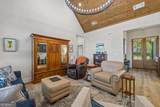
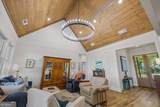
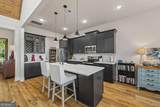
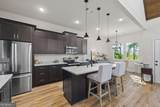
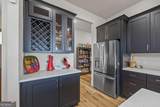
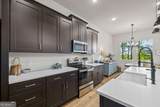
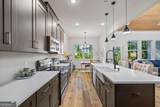
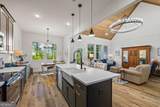
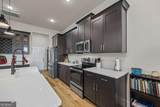
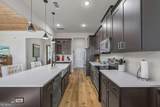
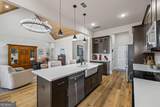
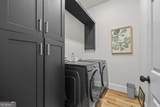
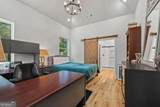
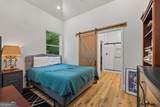
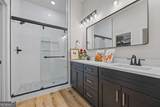
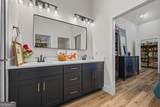
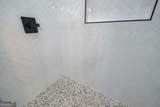
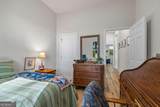
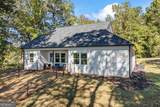
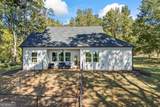
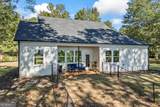
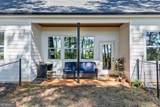
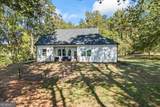
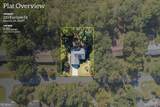
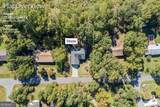
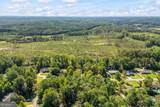
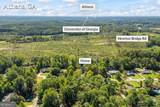
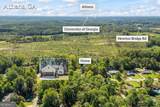
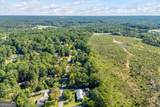
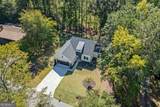
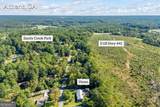
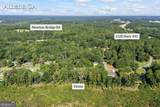
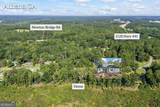
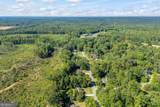
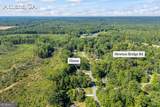
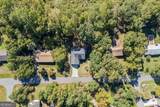
Not all new construction is created equal, and 220 Fairlane Drive is one you need to experience in person. Built just two years ago and exceptionally lightly lived in, this 3-bedroom, 2-bath home offers the fresh, nearly-new feel buyers love, but with something increasingly hard to find: the character, mature surroundings, and peaceful setting of an established neighborhood. Tucked into charming Forest Hills just minutes from downtown Athens, Hwy 441, and Loop 10, the home sits on a spacious .57-acre lot with a large, private-feeling backyard and covered rear porch. From the moment you step inside, the quality and attention to detail stand apart. A wide foyer opens into a beautiful open-concept living space highlighted by vaulted tongue-and-groove ceilings, warm wood details, thoughtfully selected fixtures, and abundant natural light. The kitchen is equally impressive with quartz countertops, custom cabinetry, a generous island, and breakfast area. The split-bedroom floor plan provides privacy, while the primary suite features a beautiful bath with a tiled walk-in shower. Even the functional spaces received extra attention, including custom cabinetry and built-in shelving in the spacious laundry room. And the upgrades go well beyond what you can see. Spray foam insulation, a tankless water heater, insulated garage door, and a smart garage system with built-in camera and app control add efficiency, convenience, and comfort. A chain-link fenced portion of the backyard is already in place for pets or play. If you've been comparing newer homes around Athens, don't make the mistake of assuming you've already seen what this one has to offer. The craftsmanship, finishes, setting, and overall feel simply need to be experienced in person. At $409,500, this is a remarkable opportunity to enjoy the benefits of recent construction without sacrificing the charm of an established neighborhood. Come see why 220 Fairlane Drive deserves to be at the top of your list.
-
3BEDS
-
0.57ACRES
-
2BATHS
-
01/2 BATHS
-
1,595SQFT
-
$257$/SQFT
School Information
Description
Not all new construction is created equal, and 220 Fairlane Drive is one you need to experience in person. Built just two years ago and exceptionally lightly lived in, this 3-bedroom, 2-bath home offers the fresh, nearly-new feel buyers love, but with something increasingly hard to find: the character, mature surroundings, and peaceful setting of an established neighborhood. Tucked into charming Forest Hills just minutes from downtown Athens, Hwy 441, and Loop 10, the home sits on a spacious .57-acre lot with a large, private-feeling backyard and covered rear porch. From the moment you step inside, the quality and attention to detail stand apart. A wide foyer opens into a beautiful open-concept living space highlighted by vaulted tongue-and-groove ceilings, warm wood details, thoughtfully selected fixtures, and abundant natural light. The kitchen is equally impressive with quartz countertops, custom cabinetry, a generous island, and breakfast area. The split-bedroom floor plan provides privacy, while the primary suite features a beautiful bath with a tiled walk-in shower. Even the functional spaces received extra attention, including custom cabinetry and built-in shelving in the spacious laundry room. And the upgrades go well beyond what you can see. Spray foam insulation, a tankless water heater, insulated garage door, and a smart garage system with built-in camera and app control add efficiency, convenience, and comfort. A chain-link fenced portion of the backyard is already in place for pets or play. If you've been comparing newer homes around Athens, don't make the mistake of assuming you've already seen what this one has to offer. The craftsmanship, finishes, setting, and overall feel simply need to be experienced in person. At $409,500, this is a remarkable opportunity to enjoy the benefits of recent construction without sacrificing the charm of an established neighborhood. Come see why 220 Fairlane Drive deserves to be at the top of your list.
 © 2026 Georgia Multiple Listing Service, Inc. All rights reserved. The data relating to real estate for sale or lease on this web site comes in part from GAMLS. Real estate listings held by brokerage firms other than Team Tritt | T Tritt Realty, LLC are marked with the GAMLS logo or an abbreviated logo and detailed information about them includes the name of the listing broker. IDX information is provided exclusively for consumers' personal, non-commercial use and may not be used for any purpose other than to identify prospective properties consumers may be interested in purchasing. Information is deemed reliable but is not guaranteed accurate by GAMLS or Team Tritt | T Tritt Realty, LLC. Data last updated: 2026-10-12T17:10:37.773.