





Description
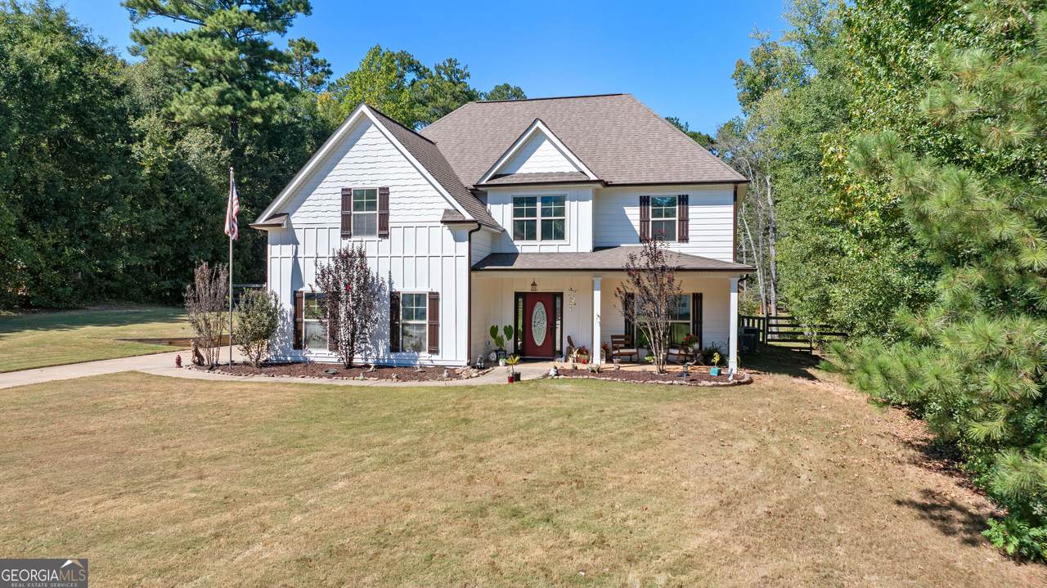
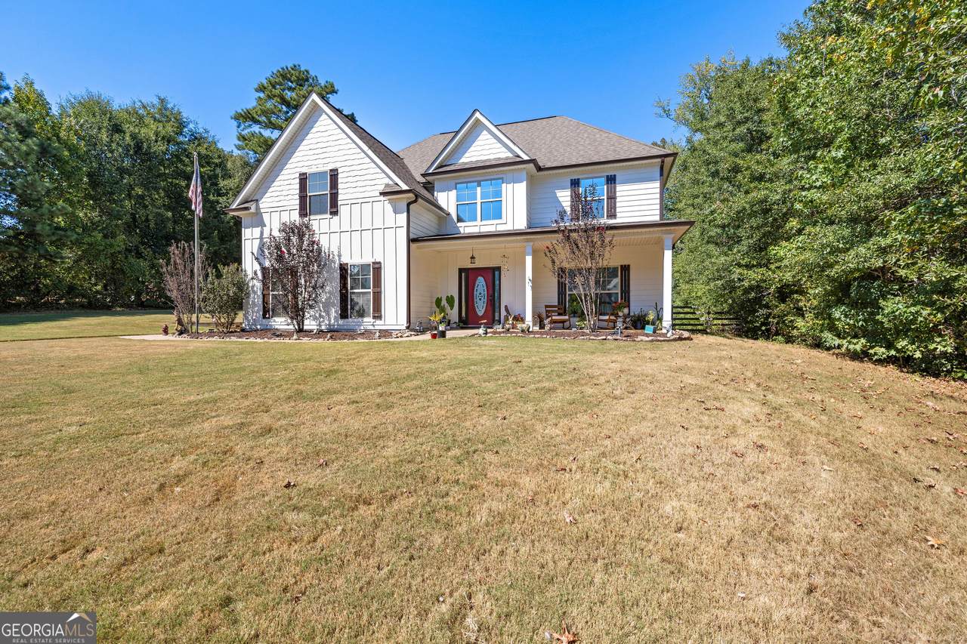
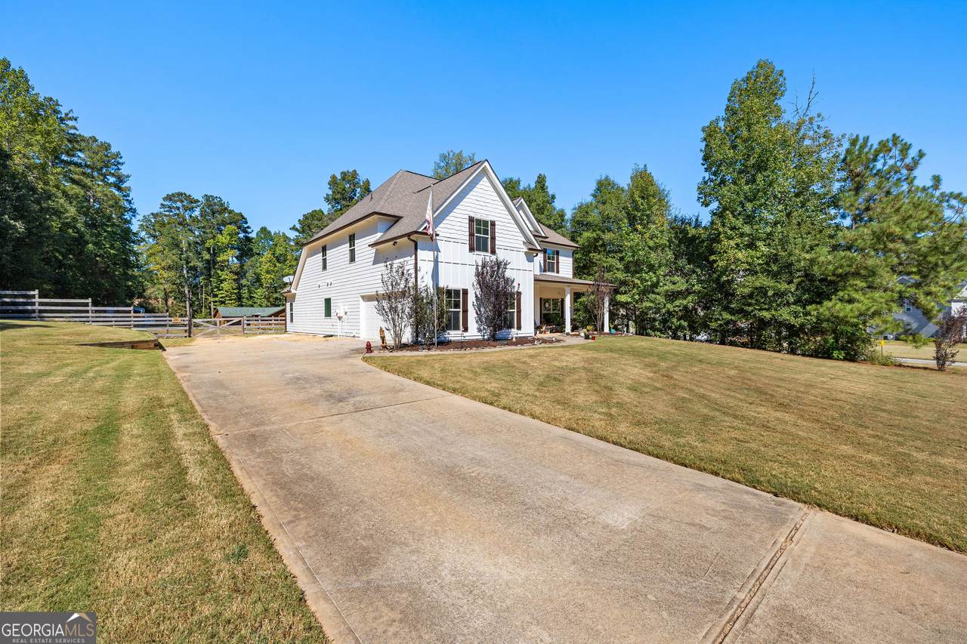
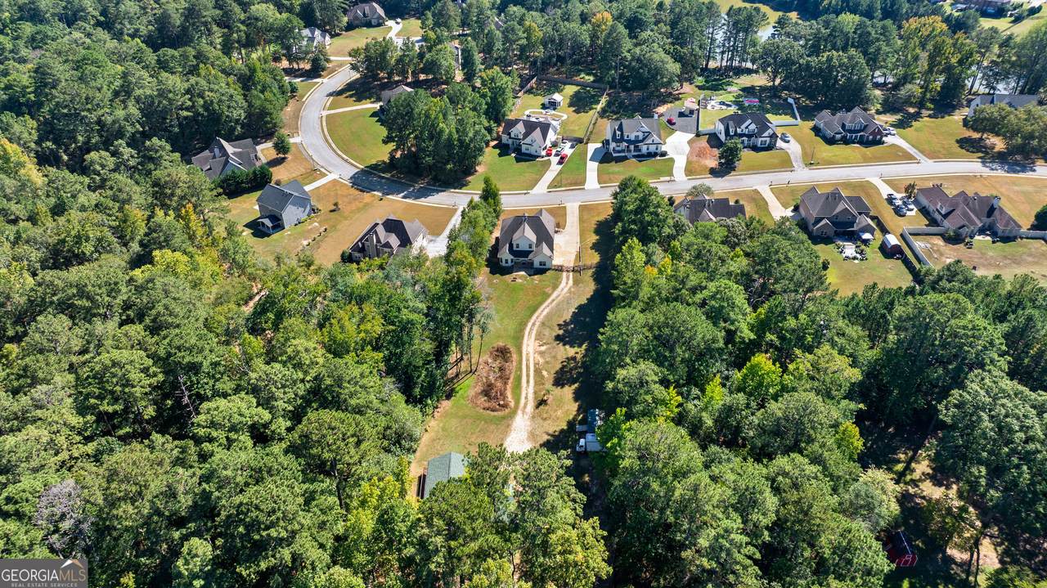
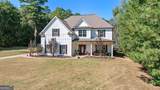
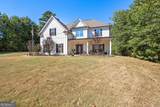
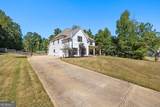
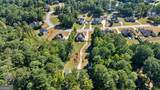
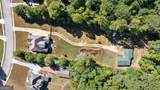
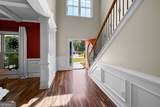
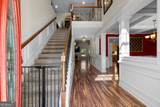
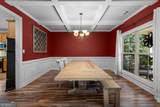
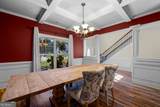
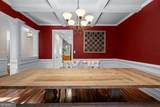
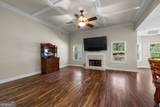
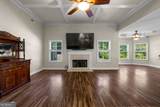
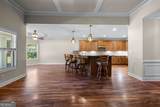
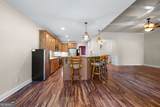
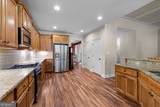
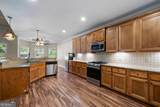
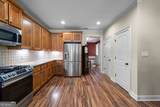
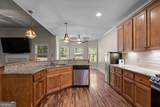
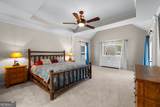
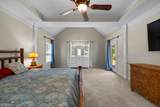
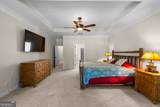
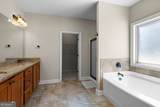
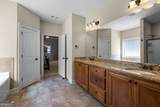
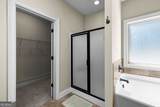
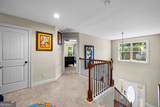
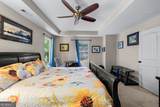
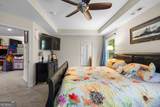
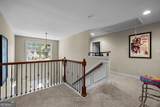
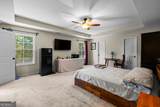
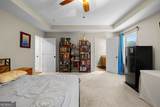
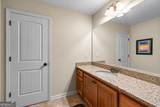
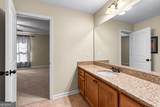
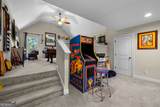
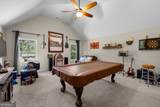
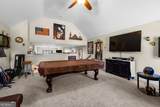
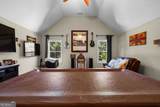
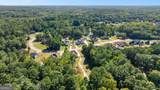
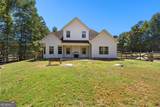
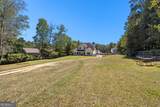
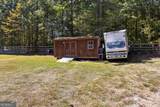
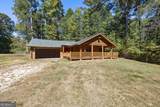
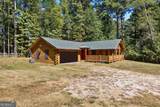
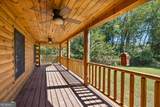
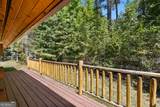
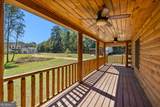
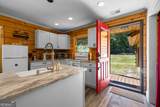
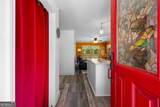
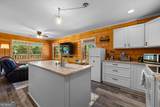
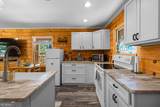
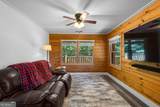
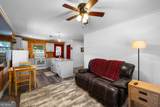
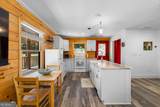
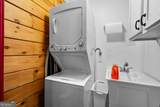
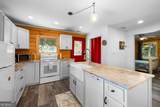
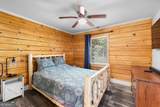
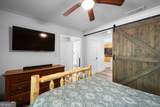
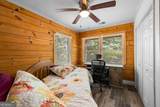
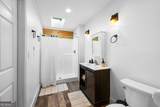
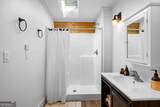
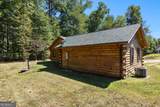
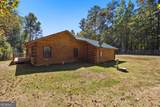
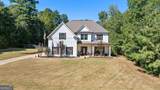
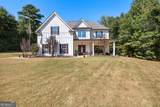
TWO HOMES IN ONE!! A property this unique doesn't come along every day. Set on approximately 1.5 acres in Fayetteville, this Craftsman-style home offers not only a spacious main residence with 3 bedrooms & 3.5 baths, but also an additional 700sqft log cabin! This adorable guest house hosts 1 bedroom and 1 bathroom, creating an incredible opportunity for multi-generational living, guest accommodations, rental potential, a private workspace, or simply room for all the hobbies you can dream up. The main home is spaciously laid out with the primary suite and laundry conveniently located on the main level. A formal dining room leads into the open kitchen and family room, creating a cozy flow for everyday living. Upstairs, a generous loft is flanked by two oversized private suites, each featuring its own full bathroom, large closet, and enough space to accommodate a sitting area, office, or kitchenette-style setup. The current owners have utilized these spaces for short-term housing, demonstrating just how much flexibility they offer....And then there's the log cabin. Tucked toward the back of the property, this charming two-bedroom retreat features its own laundry and an attached two-car garage. Currently utilized as a rental, the cabin could just as easily become nearly any type of space you could want or need! Whether you're looking for multi-generational living, additional space for guests, rental potential, or simply a home that gives you room to spread out and make it your own, this one deserves a closer look....And the location makes it even more compelling, with Trilith Studios just a short drive away, downtown Fayetteville nearby, and convenient access to I-85 for commuting throughout metro Atlanta. Good To Be Home...times two!
-
3BEDS
-
1.48ACRES
-
3BATHS
-
11/2 BATHS
-
3,758SQFT
-
$213$/SQFT
School Information
Description
TWO HOMES IN ONE!! A property this unique doesn't come along every day. Set on approximately 1.5 acres in Fayetteville, this Craftsman-style home offers not only a spacious main residence with 3 bedrooms & 3.5 baths, but also an additional 700sqft log cabin! This adorable guest house hosts 1 bedroom and 1 bathroom, creating an incredible opportunity for multi-generational living, guest accommodations, rental potential, a private workspace, or simply room for all the hobbies you can dream up. The main home is spaciously laid out with the primary suite and laundry conveniently located on the main level. A formal dining room leads into the open kitchen and family room, creating a cozy flow for everyday living. Upstairs, a generous loft is flanked by two oversized private suites, each featuring its own full bathroom, large closet, and enough space to accommodate a sitting area, office, or kitchenette-style setup. The current owners have utilized these spaces for short-term housing, demonstrating just how much flexibility they offer....And then there's the log cabin. Tucked toward the back of the property, this charming two-bedroom retreat features its own laundry and an attached two-car garage. Currently utilized as a rental, the cabin could just as easily become nearly any type of space you could want or need! Whether you're looking for multi-generational living, additional space for guests, rental potential, or simply a home that gives you room to spread out and make it your own, this one deserves a closer look....And the location makes it even more compelling, with Trilith Studios just a short drive away, downtown Fayetteville nearby, and convenient access to I-85 for commuting throughout metro Atlanta. Good To Be Home...times two!
 © 2026 Georgia Multiple Listing Service, Inc. All rights reserved. The data relating to real estate for sale or lease on this web site comes in part from GAMLS. Real estate listings held by brokerage firms other than Team Tritt | T Tritt Realty, LLC are marked with the GAMLS logo or an abbreviated logo and detailed information about them includes the name of the listing broker. IDX information is provided exclusively for consumers' personal, non-commercial use and may not be used for any purpose other than to identify prospective properties consumers may be interested in purchasing. Information is deemed reliable but is not guaranteed accurate by GAMLS or Team Tritt | T Tritt Realty, LLC. Data last updated: 2026-10-08T18:10:36.833.