






Description
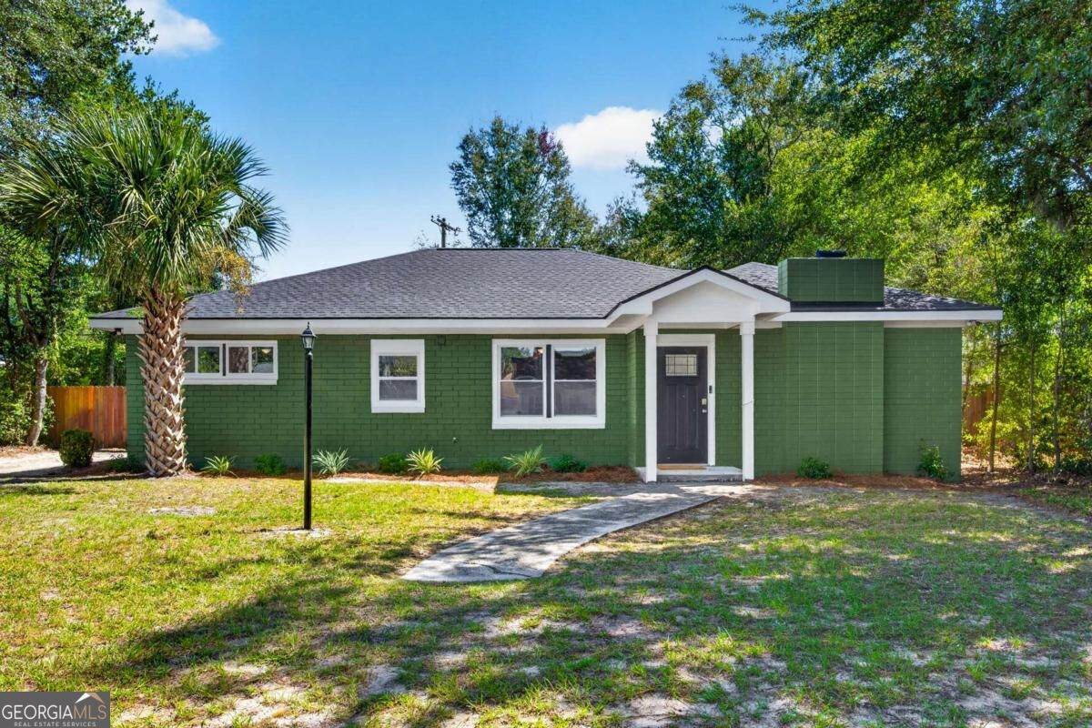
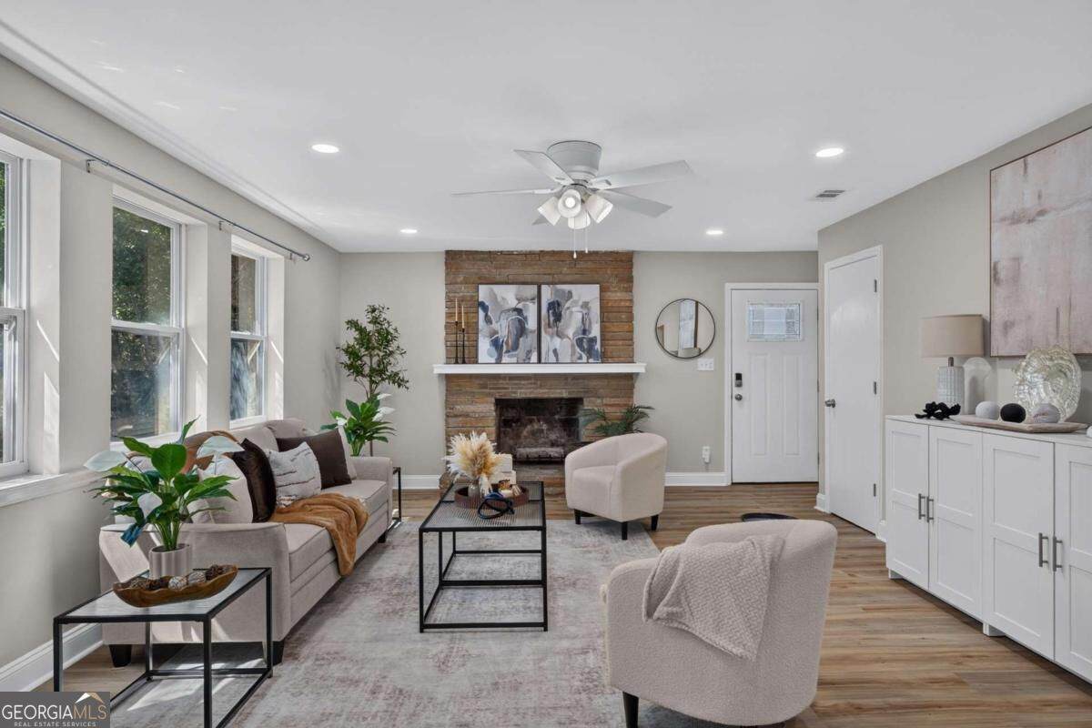
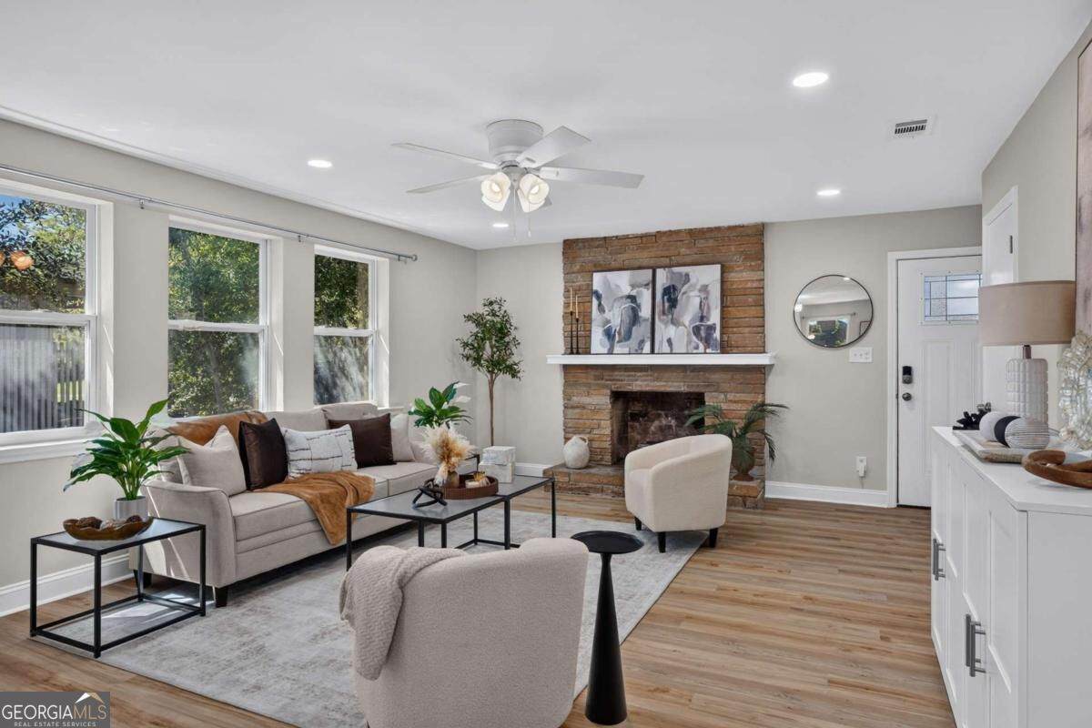
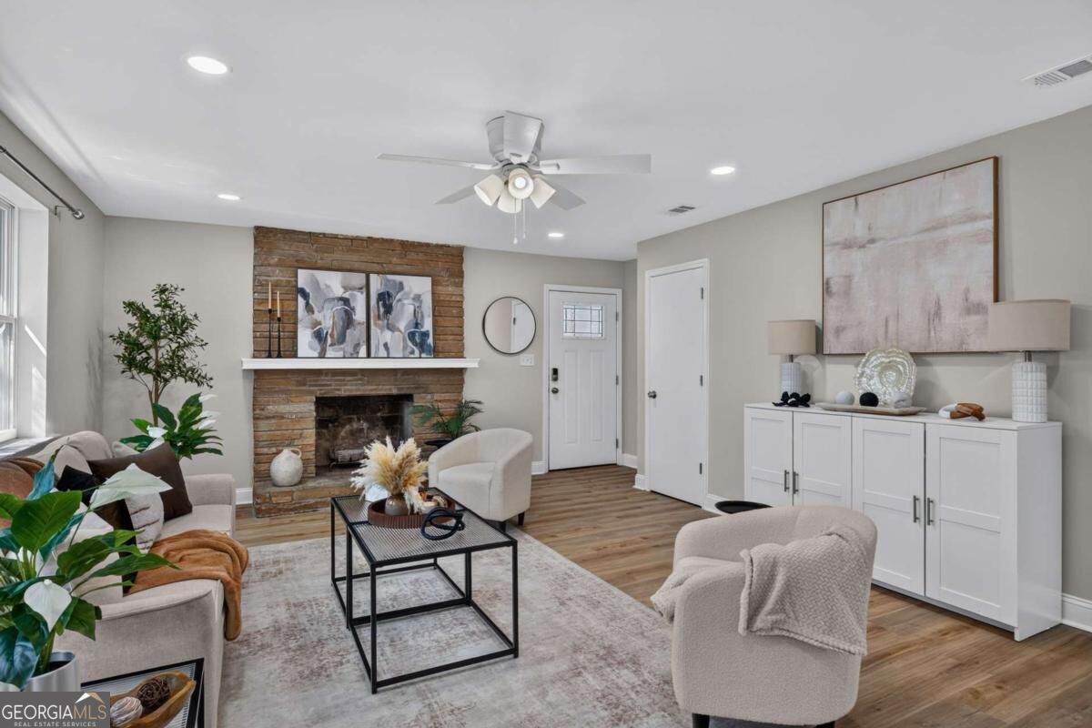
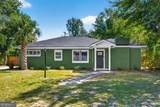
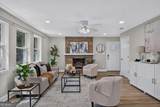
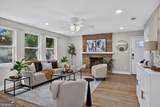
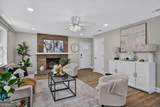
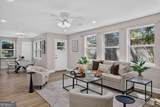
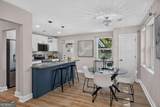
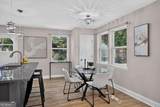
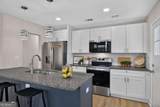
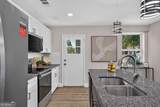
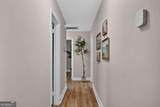
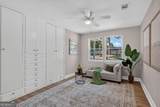
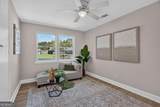
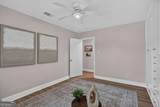
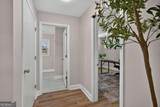
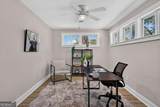
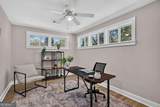
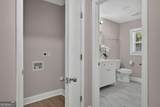
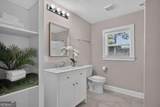
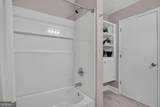
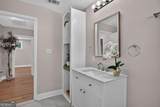
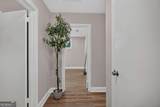
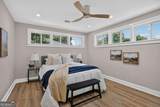
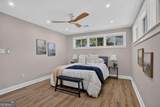
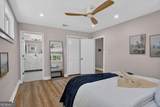
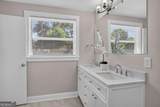
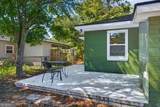
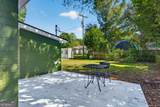
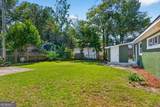
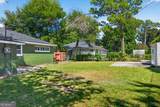
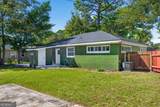
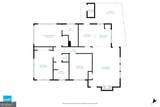
Welcome home to 2223 Armstrong Drive, where the charm of an established Midtown Savannah home meets the comfort and confidence of a complete renovation. Offering approximately 1,530 square feet with 3 bedrooms and 2 full baths, this 1970 home has been thoughtfully updated from top to bottom and is ready for its next chapter.From the moment you step inside, the open-concept floor plan creates a warm and welcoming feeling. The living area flows naturally into the beautifully renovated kitchen, making everyday living and entertaining easy. With new appliances and everything within reach, preparing your favorite meals is a breeze while staying connected with family and friends.Down the hall are the laundry area, two additional bedrooms and the spacious primary bedroom and bath-a comfortable retreat where you can unwind and leave the day behind. Both bathrooms have been completely renovated, while new flooring and windows throughout give the home a fresh, finished feel.The improvements go well beyond what you can see. Major updates include a new roof, HVAC system, electrical, windows, kitchen appliances, flooring, and renovated bathrooms.Outside, the fenced backyard offers room for children and pets to play, weekend cookouts, family celebrations, or simply enjoying time outdoors with friends.Located in Midtown Savannah, you will have convenient access to Truman Parkway, Savannah State University, Victory Drive, and Skidaway Road, along with nearby shopping, dining, entertainment, and everyday conveniences.At 2223 Armstrong Drive, the work has already been done. Come home, settle in, and start making it your own.
-
3BEDS
-
0.21ACRES
-
2BATHS
-
01/2 BATHS
School Information
Description
Welcome home to 2223 Armstrong Drive, where the charm of an established Midtown Savannah home meets the comfort and confidence of a complete renovation. Offering approximately 1,530 square feet with 3 bedrooms and 2 full baths, this 1970 home has been thoughtfully updated from top to bottom and is ready for its next chapter.From the moment you step inside, the open-concept floor plan creates a warm and welcoming feeling. The living area flows naturally into the beautifully renovated kitchen, making everyday living and entertaining easy. With new appliances and everything within reach, preparing your favorite meals is a breeze while staying connected with family and friends.Down the hall are the laundry area, two additional bedrooms and the spacious primary bedroom and bath-a comfortable retreat where you can unwind and leave the day behind. Both bathrooms have been completely renovated, while new flooring and windows throughout give the home a fresh, finished feel.The improvements go well beyond what you can see. Major updates include a new roof, HVAC system, electrical, windows, kitchen appliances, flooring, and renovated bathrooms.Outside, the fenced backyard offers room for children and pets to play, weekend cookouts, family celebrations, or simply enjoying time outdoors with friends.Located in Midtown Savannah, you will have convenient access to Truman Parkway, Savannah State University, Victory Drive, and Skidaway Road, along with nearby shopping, dining, entertainment, and everyday conveniences.At 2223 Armstrong Drive, the work has already been done. Come home, settle in, and start making it your own.
 © 2026 Georgia Multiple Listing Service, Inc. All rights reserved. The data relating to real estate for sale or lease on this web site comes in part from GAMLS. Real estate listings held by brokerage firms other than Team Tritt | T Tritt Realty, LLC are marked with the GAMLS logo or an abbreviated logo and detailed information about them includes the name of the listing broker. IDX information is provided exclusively for consumers' personal, non-commercial use and may not be used for any purpose other than to identify prospective properties consumers may be interested in purchasing. Information is deemed reliable but is not guaranteed accurate by GAMLS or Team Tritt | T Tritt Realty, LLC. Data last updated: 2026-10-12T17:10:37.773.