















































Description
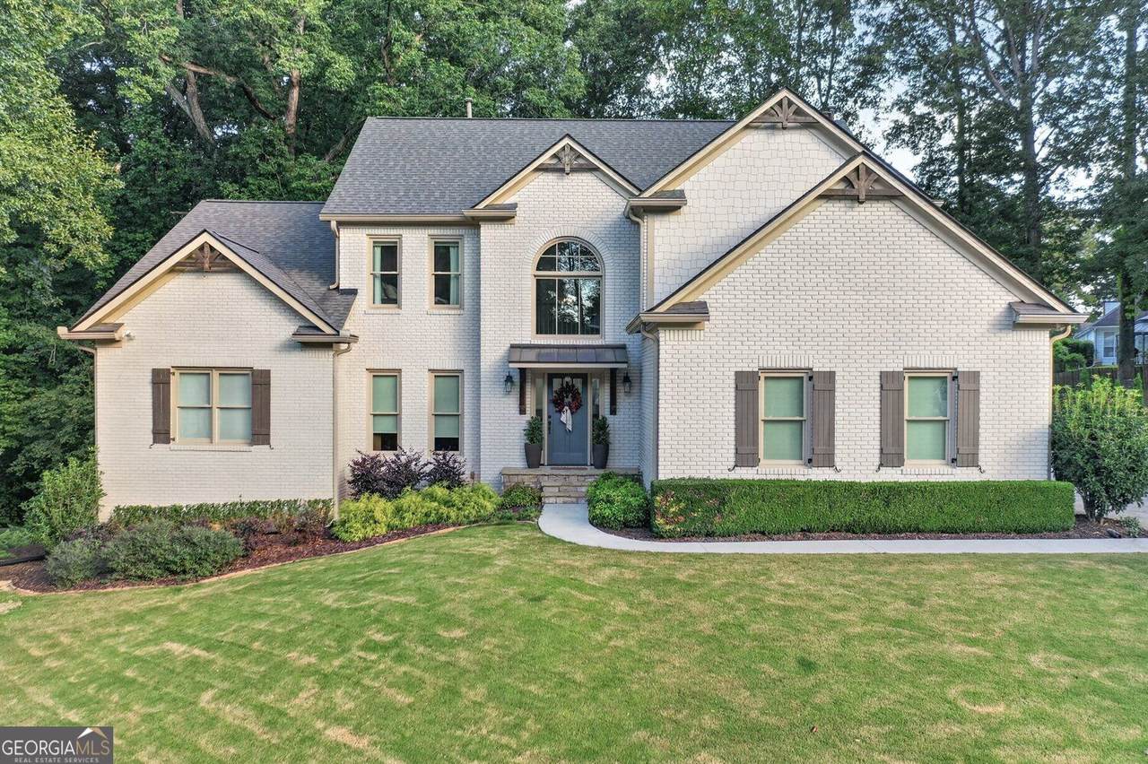
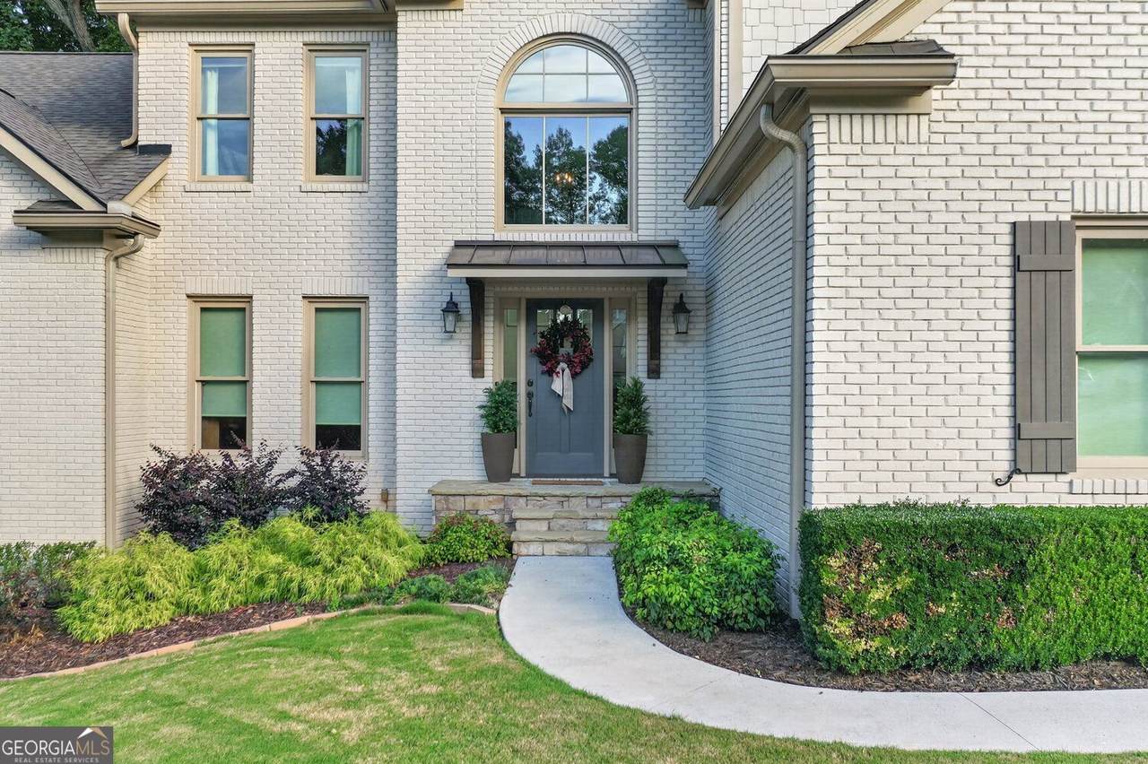
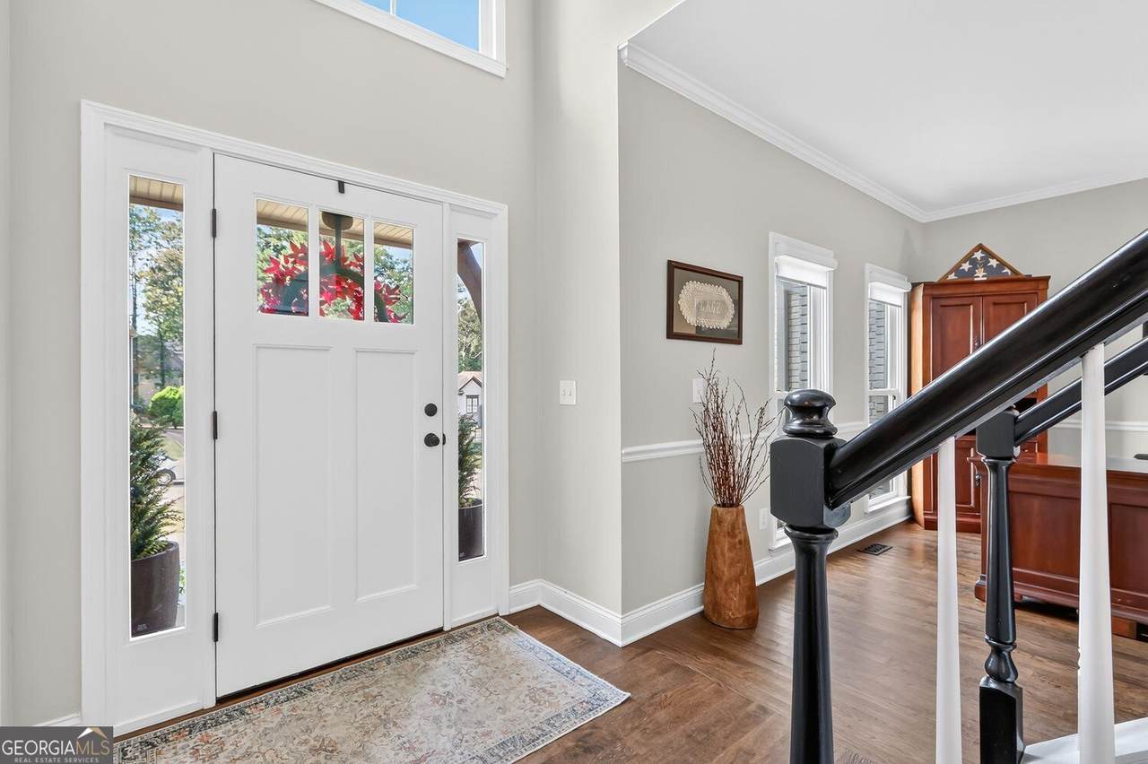
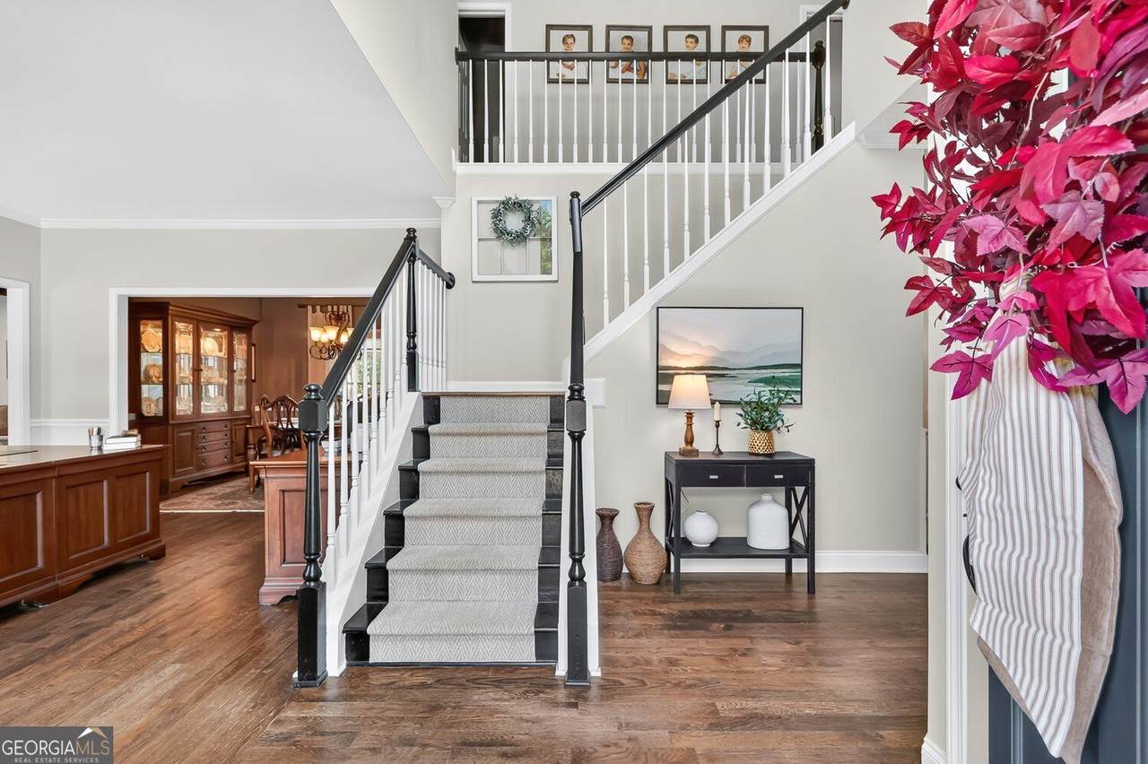
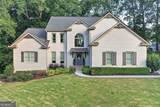
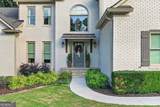
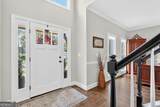
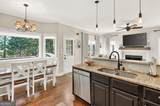
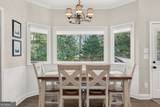
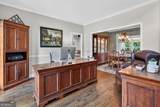
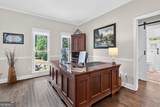
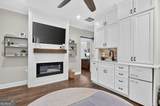
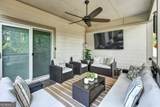
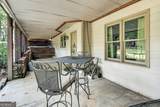
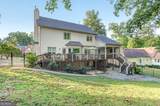
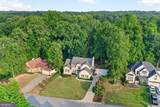
Welcome to 2235 Brickton Station in the heart of Buford! This extensively renovated and expanded home offers an exceptional combination of space, thoughtful updates, and flexibility for today's lifestyle. With more than $317,000 in renovations and additions, much of the work has already been done for the next owner. A major exterior renovation in 2021 included Hardie Plank siding, replacement windows, trim and soffits, gutters with leaf protection, exterior paint, an expanded driveway, new sidewalk, front stoop and steps, front door with sidelights, portico, garage door, and a new roof with roof vents. Recent improvements continue throughout the home, including hardwood flooring, an updated fireplace surround with shiplap, renovated upstairs bathroom, finished basement bathroom, and a tankless water heater. One of the home's standout features is the approximately 16' x 30' in-law suite added in 2023, offering a bedroom, full bathroom with shower, den, bar sink and cabinetry, plus its own covered porch with ceiling fan and steps leading to the backyard. This versatile space provides an outstanding option for extended family, guests, a private home office, or additional living space. Outside, enjoy a black spear-rail fenced backyard, landscape lighting in both the front and rear, and plenty of room for entertaining. The property sits on approximately 0.42 acres in established Brickton Station and is served by Buford City Schools. With extensive improvements inside and out, flexible multigenerational living space, and a convenient Buford location, 2235 Brickton Station offers far more than meets the eye-this is a home that needs to be seen to appreciate everything that has been added and updated.
-
6BEDS
-
0.42ACRES
-
4BATHS
-
11/2 BATHS
-
4,232SQFT
-
$156$/SQFT
School Information
Description
Welcome to 2235 Brickton Station in the heart of Buford! This extensively renovated and expanded home offers an exceptional combination of space, thoughtful updates, and flexibility for today's lifestyle. With more than $317,000 in renovations and additions, much of the work has already been done for the next owner. A major exterior renovation in 2021 included Hardie Plank siding, replacement windows, trim and soffits, gutters with leaf protection, exterior paint, an expanded driveway, new sidewalk, front stoop and steps, front door with sidelights, portico, garage door, and a new roof with roof vents. Recent improvements continue throughout the home, including hardwood flooring, an updated fireplace surround with shiplap, renovated upstairs bathroom, finished basement bathroom, and a tankless water heater. One of the home's standout features is the approximately 16' x 30' in-law suite added in 2023, offering a bedroom, full bathroom with shower, den, bar sink and cabinetry, plus its own covered porch with ceiling fan and steps leading to the backyard. This versatile space provides an outstanding option for extended family, guests, a private home office, or additional living space. Outside, enjoy a black spear-rail fenced backyard, landscape lighting in both the front and rear, and plenty of room for entertaining. The property sits on approximately 0.42 acres in established Brickton Station and is served by Buford City Schools. With extensive improvements inside and out, flexible multigenerational living space, and a convenient Buford location, 2235 Brickton Station offers far more than meets the eye-this is a home that needs to be seen to appreciate everything that has been added and updated.
 © 2026 Georgia Multiple Listing Service, Inc. All rights reserved. The data relating to real estate for sale or lease on this web site comes in part from GAMLS. Real estate listings held by brokerage firms other than Team Tritt | T Tritt Realty, LLC are marked with the GAMLS logo or an abbreviated logo and detailed information about them includes the name of the listing broker. IDX information is provided exclusively for consumers' personal, non-commercial use and may not be used for any purpose other than to identify prospective properties consumers may be interested in purchasing. Information is deemed reliable but is not guaranteed accurate by GAMLS or Team Tritt | T Tritt Realty, LLC. Data last updated: 2026-10-08T18:10:36.833.