


Description
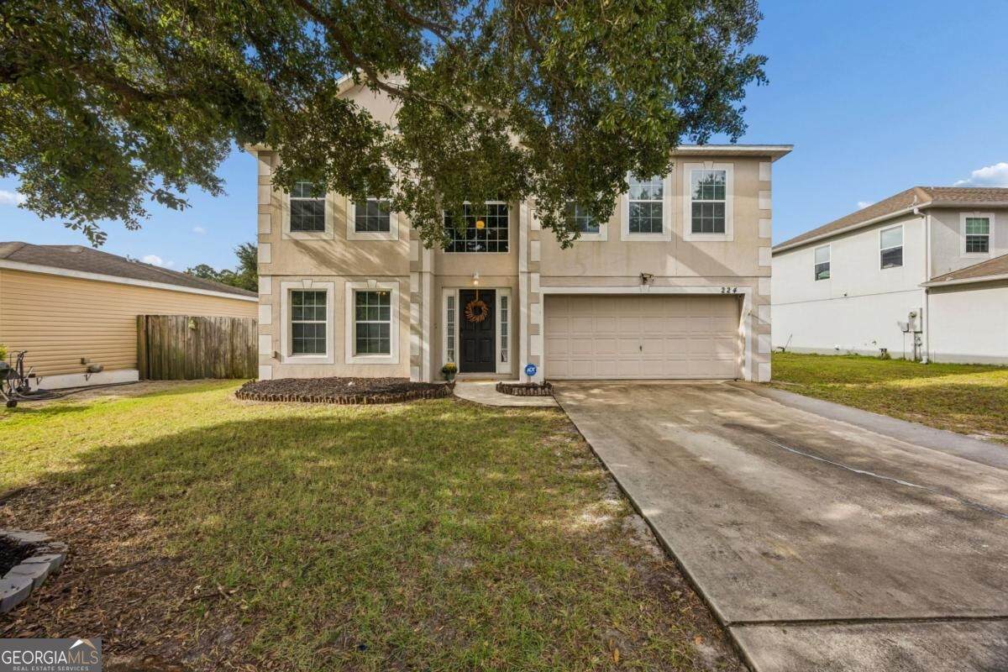
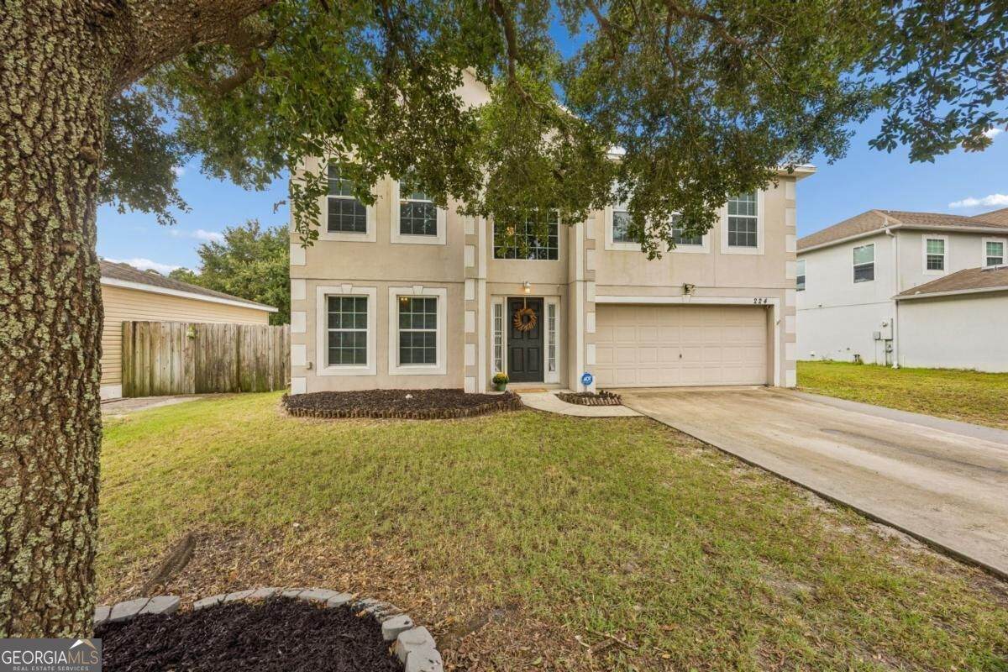
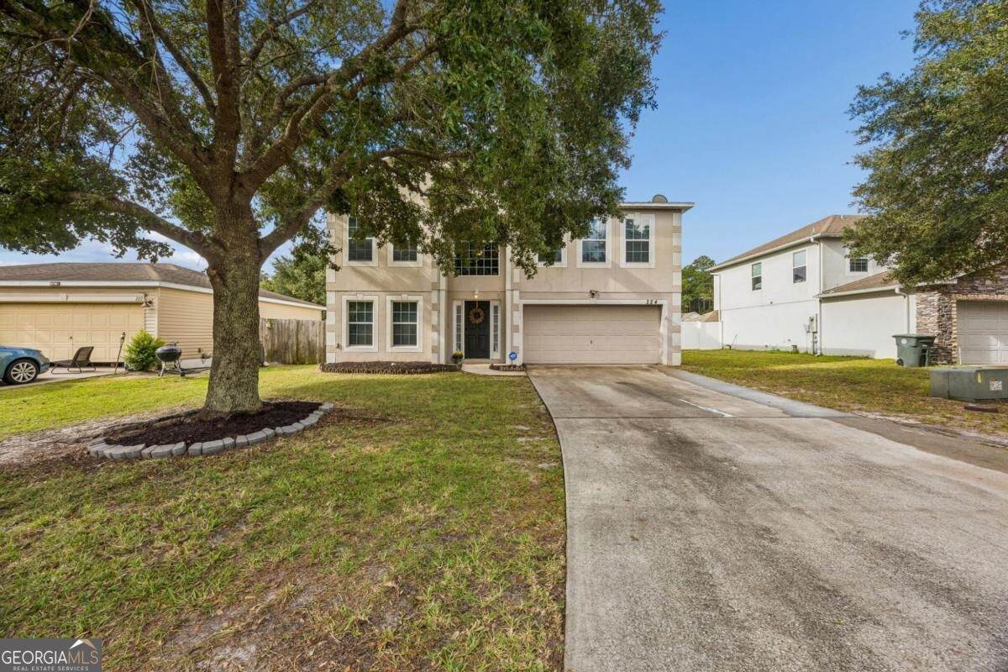
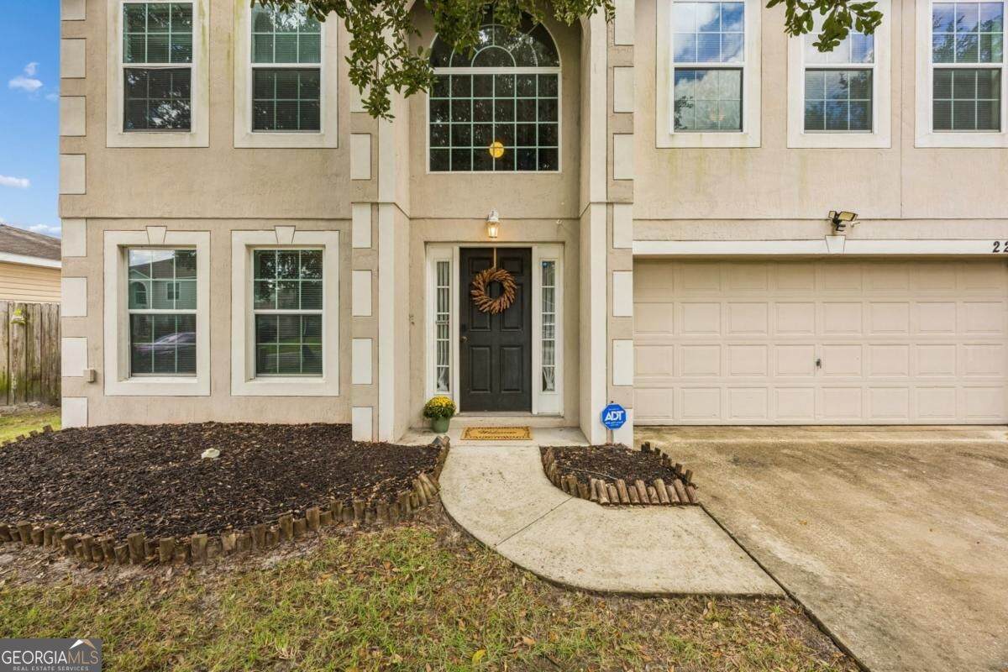
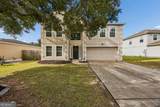
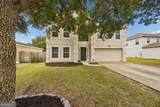
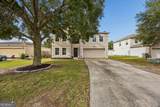
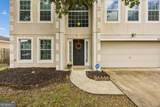
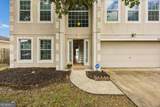
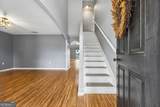
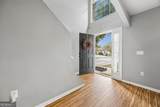
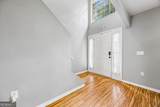
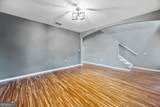
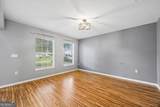
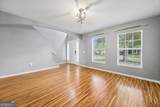
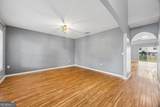
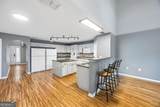
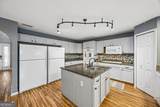
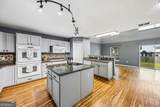
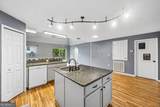
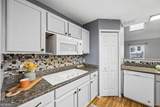
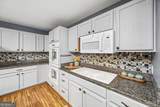
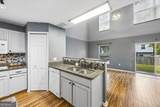
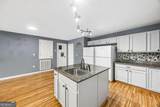
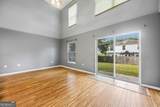
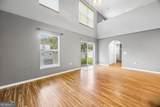
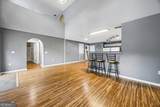
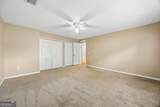
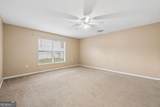
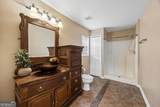
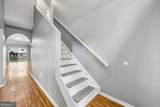
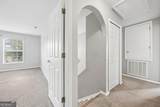
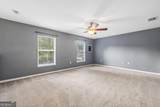
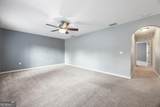
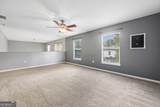
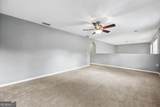
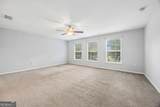
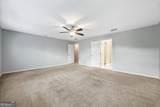
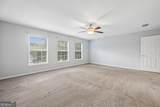
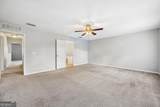
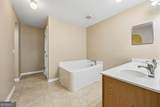
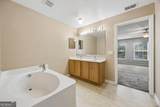
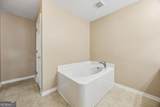
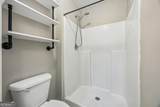
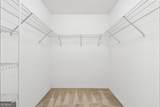
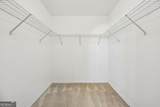
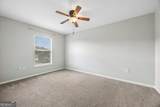
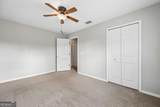
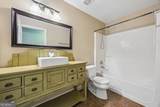
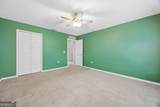
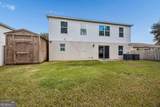
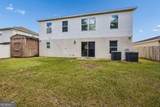
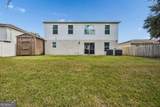
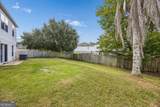
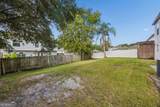
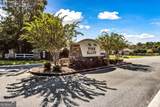
That's right... 2,980 square feet of "yes, please." If you've been wishing for more space, more flexibility, and a home that can keep up with all the ways you actually live, welcome to 224 Pine Bluff Drive. From the moment you step through the two-story foyer, you'll notice the generous scale of this home, complete with bamboo flooring and a layout designed with options in mind. The front bonus room can easily become a home office, formal dining room, game room, or whatever your household needs next. And with multiple bonus spaces throughout the home, there's room for hobbies, guests, workout equipment, oversized furniture, or simply spreading out. The kitchen is ready for real life and entertaining, with wrap around cabinetry and counter space, a walk-in pantry, center island with sink and storage, breakfast bar, and two new refrigerators because sometimes one just isn't enough. Open to the living room, it keeps the cook in the middle of the action whether you're hosting a crowd or grabbing a snack between errands. Downstairs, another flexible bonus room which could be used as a second master bedroom, with a full bath, adds even more possibilities for guest accommodations, a second living space, or private hideaway. Upstairs, the oversized primary suite delivers plenty of room to unwind with a soaking tub, separate shower, and spacious walk-in closet. Two additional bedrooms, another full bath, and a huge loft area round out the second floor with room to spare. Outside, the fenced backyard gives four-legged family members room to roam, while the storage shed helps keep the extras tucked away. And when it comes to location, it's hard to argue with being just minutes from Kings Bay Naval Submarine Base, I-95, downtown Kingsland, shopping, dining, and everyday conveniences. So if "we need more space" has become a recurring household conversation, consider this your sign. Come see this home and start imagining what you'll do with all 2,980 square feet.
-
4BEDS
-
0.15ACRES
-
3BATHS
-
01/2 BATHS
-
2,980SQFT
-
$129$/SQFT
School Information
Description
That's right... 2,980 square feet of "yes, please." If you've been wishing for more space, more flexibility, and a home that can keep up with all the ways you actually live, welcome to 224 Pine Bluff Drive. From the moment you step through the two-story foyer, you'll notice the generous scale of this home, complete with bamboo flooring and a layout designed with options in mind. The front bonus room can easily become a home office, formal dining room, game room, or whatever your household needs next. And with multiple bonus spaces throughout the home, there's room for hobbies, guests, workout equipment, oversized furniture, or simply spreading out. The kitchen is ready for real life and entertaining, with wrap around cabinetry and counter space, a walk-in pantry, center island with sink and storage, breakfast bar, and two new refrigerators because sometimes one just isn't enough. Open to the living room, it keeps the cook in the middle of the action whether you're hosting a crowd or grabbing a snack between errands. Downstairs, another flexible bonus room which could be used as a second master bedroom, with a full bath, adds even more possibilities for guest accommodations, a second living space, or private hideaway. Upstairs, the oversized primary suite delivers plenty of room to unwind with a soaking tub, separate shower, and spacious walk-in closet. Two additional bedrooms, another full bath, and a huge loft area round out the second floor with room to spare. Outside, the fenced backyard gives four-legged family members room to roam, while the storage shed helps keep the extras tucked away. And when it comes to location, it's hard to argue with being just minutes from Kings Bay Naval Submarine Base, I-95, downtown Kingsland, shopping, dining, and everyday conveniences. So if "we need more space" has become a recurring household conversation, consider this your sign. Come see this home and start imagining what you'll do with all 2,980 square feet.
 © 2026 Georgia Multiple Listing Service, Inc. All rights reserved. The data relating to real estate for sale or lease on this web site comes in part from GAMLS. Real estate listings held by brokerage firms other than Team Tritt | T Tritt Realty, LLC are marked with the GAMLS logo or an abbreviated logo and detailed information about them includes the name of the listing broker. IDX information is provided exclusively for consumers' personal, non-commercial use and may not be used for any purpose other than to identify prospective properties consumers may be interested in purchasing. Information is deemed reliable but is not guaranteed accurate by GAMLS or Team Tritt | T Tritt Realty, LLC. Data last updated: 2026-10-16T08:10:21.76.