


Description
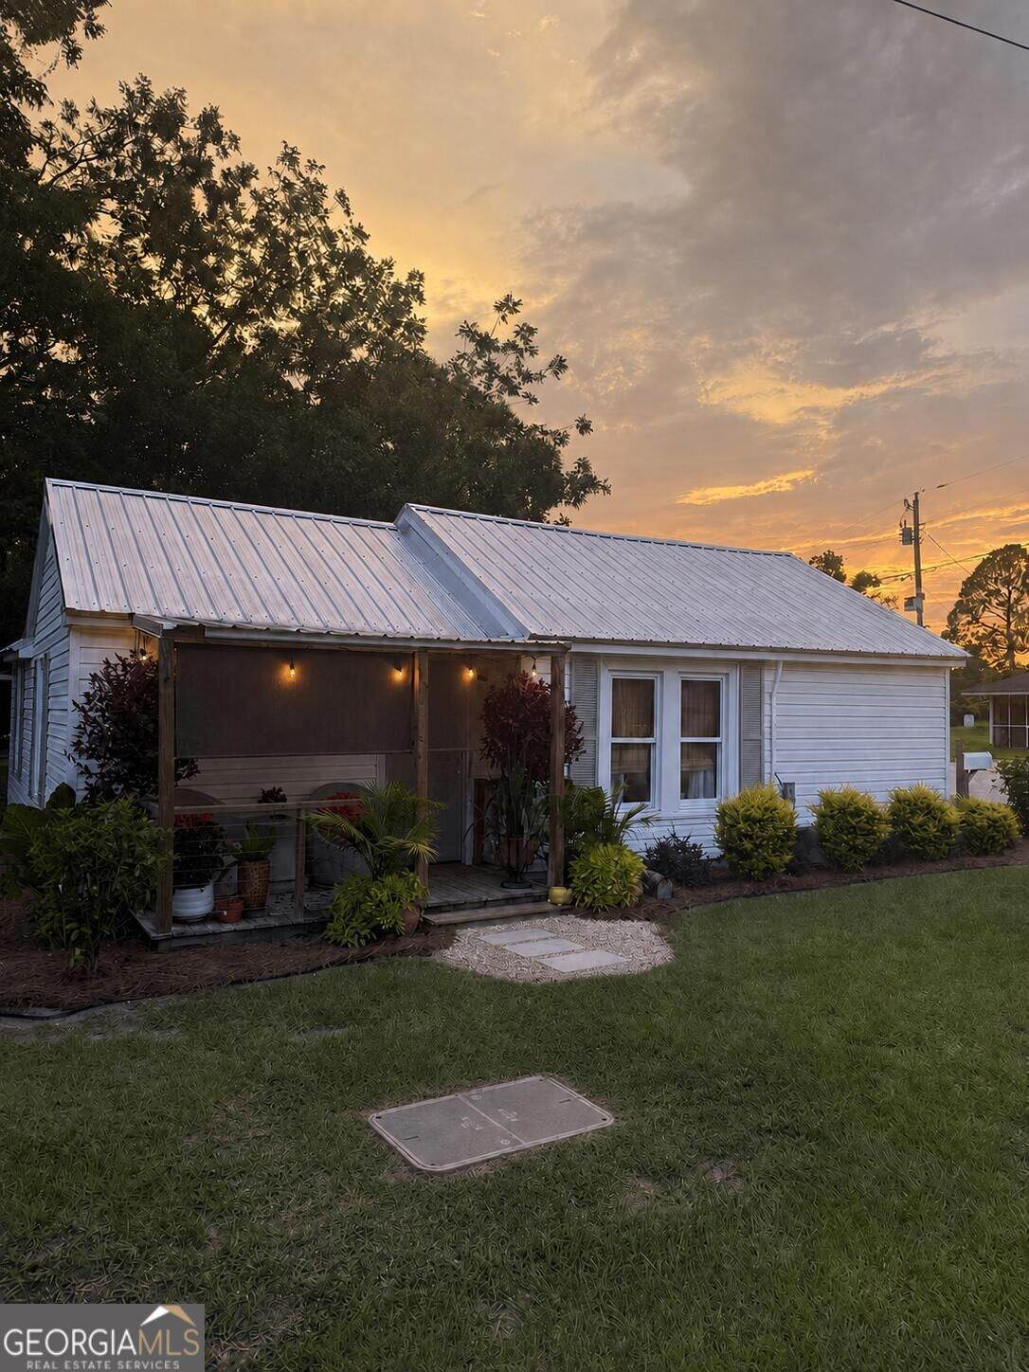
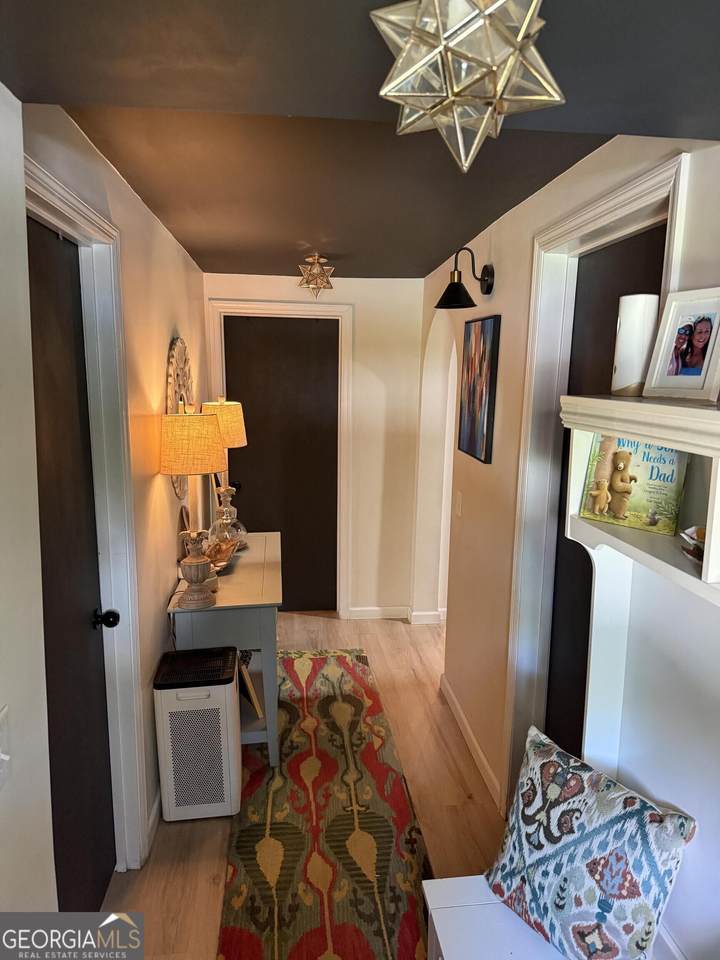
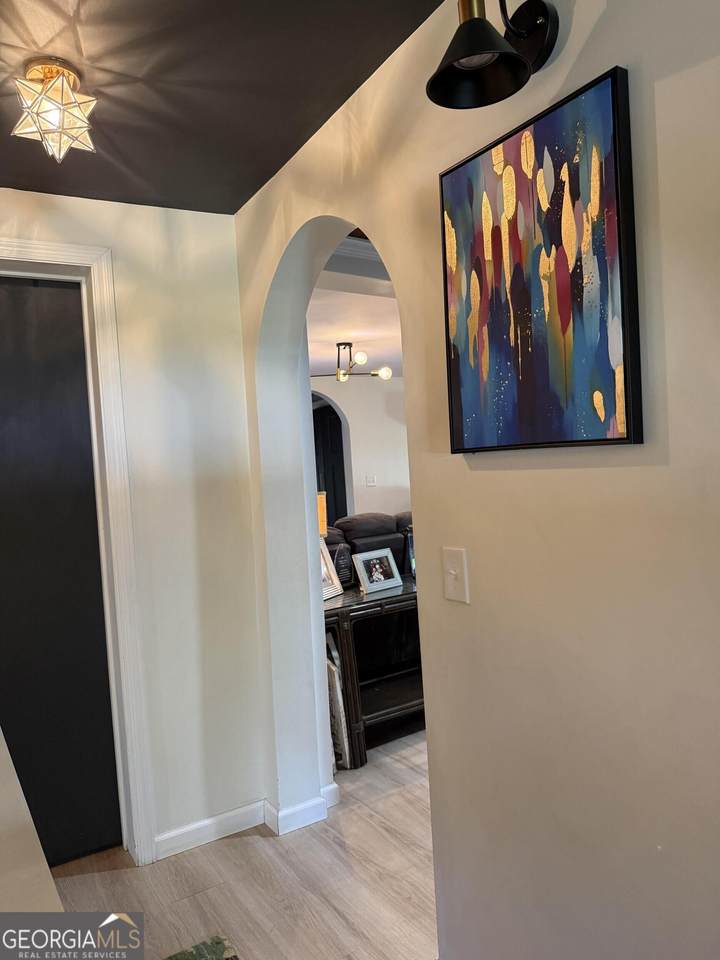
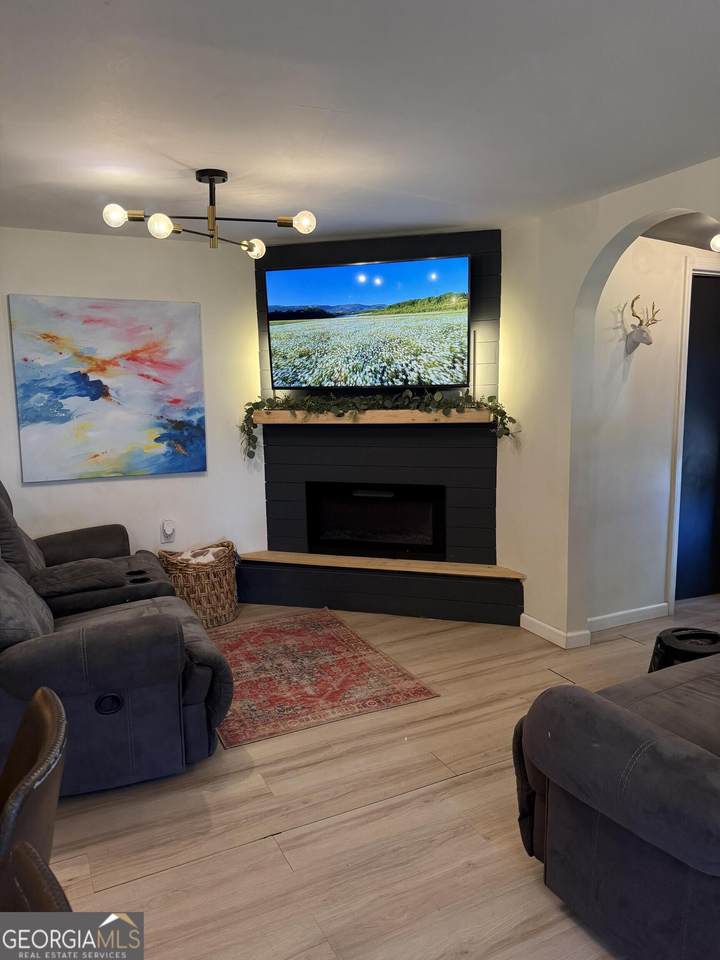
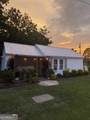
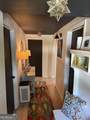
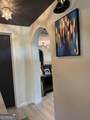
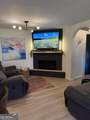
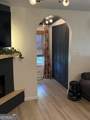
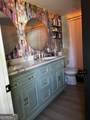
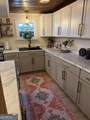
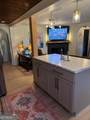
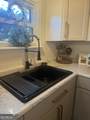
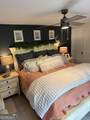
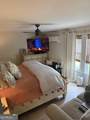
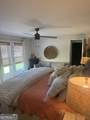
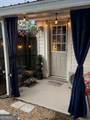
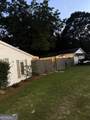
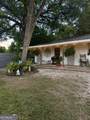
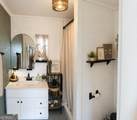
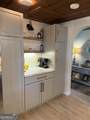
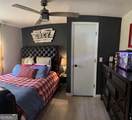
Welcome home! Step inside and discover the cozy, thoughtful details that make this a place you'll never want to leave. Situated in town just minutes away from convenient ammenties. This home has had an extensive overhaul. New metal roof, entire house plumbed with pex pipe, all new insulation, partial home floor joist replaced, whole house subfloor replaced, updated electrical wiring throughout, updated electrical panel, all new Sheetrock, kitchen cabinets, new exterior doors. Mini split units that will freeze you out of the house. Lots of modern updates to make it as energy efficient and comfy as possible. From the time you walk in the front door you will notice warm rich ceilings with complimentary fixtures, several accent walls, Coffee/ cocktail bar, walk-in closets, electric fireplace. Archways and original preserved wood ceilings are just a few of the architectural features. 3 bedrooms 1 bathroom (inside.) Just one bathroom? No worries we made sure to make it a bathroom you will love with a hand painted wall and beautiful gold touches, plenty of room for everyone with a double vanity and marble surface top. Step outside to your own private oasis. Privacy fence around the property to make it a fully fenced in backyard. The backyard has lots of shade, cutest little back porch and a cement block building that is just under 1,200 sqft it has two roll up doors, full functioning kitchen, full bathroom and a tool room located in the back. Cook dinner outside with guest while the littles play and the guys are tinkering with hobbies in the shop while never having to dirty up the inside of your home. The possibility's for this building though are endless. It could easily be converted to an in-law suite/ college student apartment or could be optional revenue. As you walk the exterior of this property you will notice thoughtful landscaping that adds the extra love this property has. Also, the home has an EV charging station for added convenience. If you're looking for a move-in-ready home that combines modern updates with preserved historic charm, a peaceful private backyard, and an exceptionally versatile detached shop, this property delivers a lifestyle full of comfort, flexibility, and opportunity that is truly hard to find.
-
3BEDS
-
0.25ACRES
-
1BATHS
-
01/2 BATHS
-
1,103SQFT
-
$195$/SQFT
School Information
Description
Welcome home! Step inside and discover the cozy, thoughtful details that make this a place you'll never want to leave. Situated in town just minutes away from convenient ammenties. This home has had an extensive overhaul. New metal roof, entire house plumbed with pex pipe, all new insulation, partial home floor joist replaced, whole house subfloor replaced, updated electrical wiring throughout, updated electrical panel, all new Sheetrock, kitchen cabinets, new exterior doors. Mini split units that will freeze you out of the house. Lots of modern updates to make it as energy efficient and comfy as possible. From the time you walk in the front door you will notice warm rich ceilings with complimentary fixtures, several accent walls, Coffee/ cocktail bar, walk-in closets, electric fireplace. Archways and original preserved wood ceilings are just a few of the architectural features. 3 bedrooms 1 bathroom (inside.) Just one bathroom? No worries we made sure to make it a bathroom you will love with a hand painted wall and beautiful gold touches, plenty of room for everyone with a double vanity and marble surface top. Step outside to your own private oasis. Privacy fence around the property to make it a fully fenced in backyard. The backyard has lots of shade, cutest little back porch and a cement block building that is just under 1,200 sqft it has two roll up doors, full functioning kitchen, full bathroom and a tool room located in the back. Cook dinner outside with guest while the littles play and the guys are tinkering with hobbies in the shop while never having to dirty up the inside of your home. The possibility's for this building though are endless. It could easily be converted to an in-law suite/ college student apartment or could be optional revenue. As you walk the exterior of this property you will notice thoughtful landscaping that adds the extra love this property has. Also, the home has an EV charging station for added convenience. If you're looking for a move-in-ready home that combines modern updates with preserved historic charm, a peaceful private backyard, and an exceptionally versatile detached shop, this property delivers a lifestyle full of comfort, flexibility, and opportunity that is truly hard to find.
 © 2026 Georgia Multiple Listing Service, Inc. All rights reserved. The data relating to real estate for sale or lease on this web site comes in part from GAMLS. Real estate listings held by brokerage firms other than Team Tritt | T Tritt Realty, LLC are marked with the GAMLS logo or an abbreviated logo and detailed information about them includes the name of the listing broker. IDX information is provided exclusively for consumers' personal, non-commercial use and may not be used for any purpose other than to identify prospective properties consumers may be interested in purchasing. Information is deemed reliable but is not guaranteed accurate by GAMLS or Team Tritt | T Tritt Realty, LLC. Data last updated: 2026-11-14T07:13:51.767.