



Description
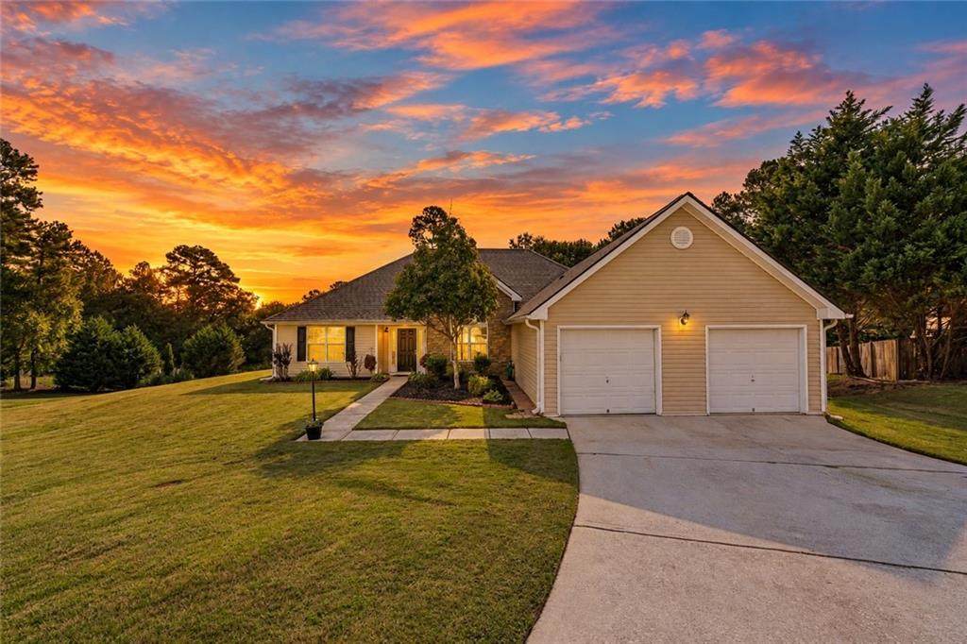
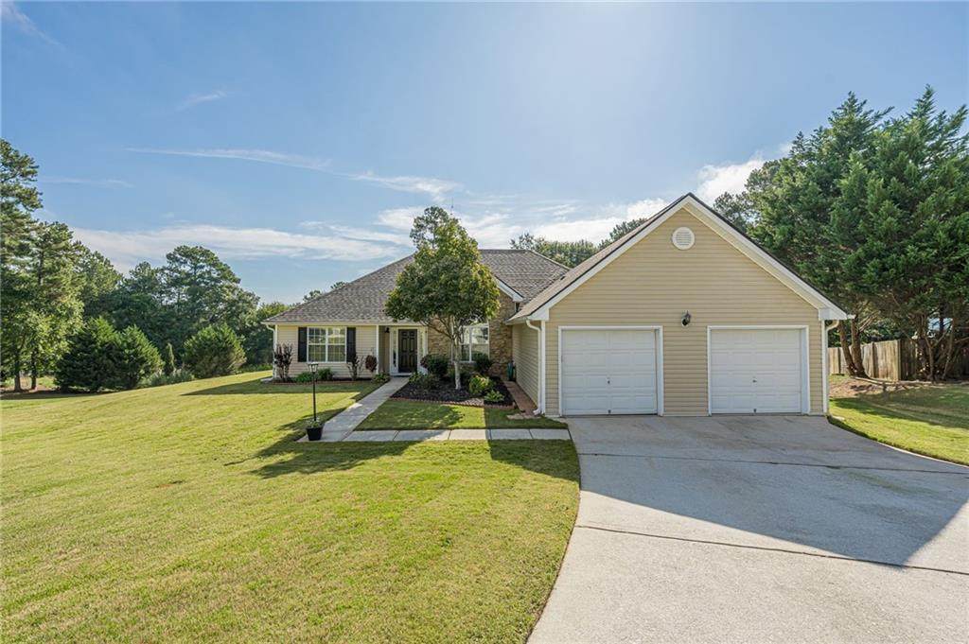
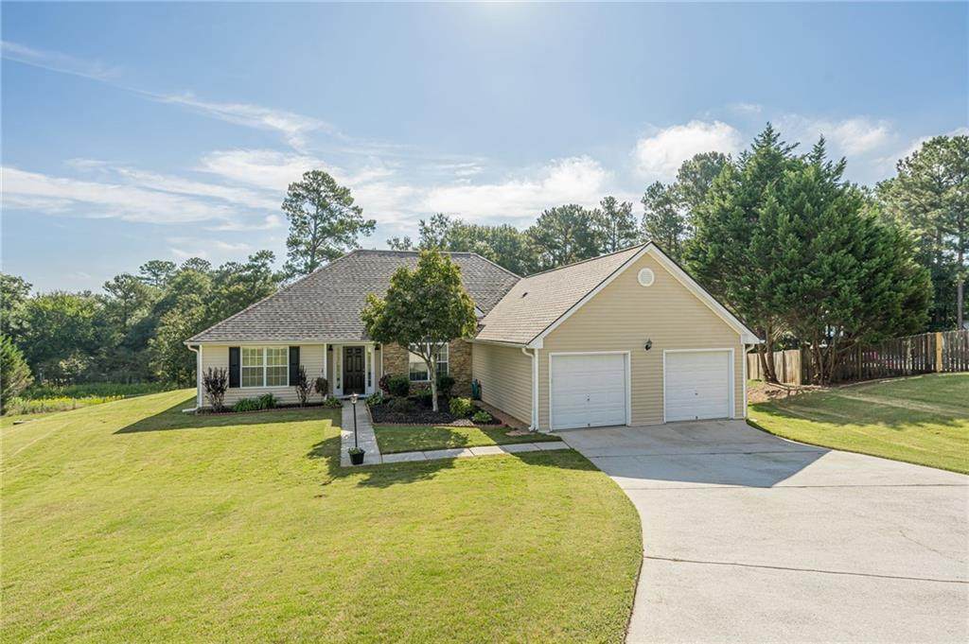
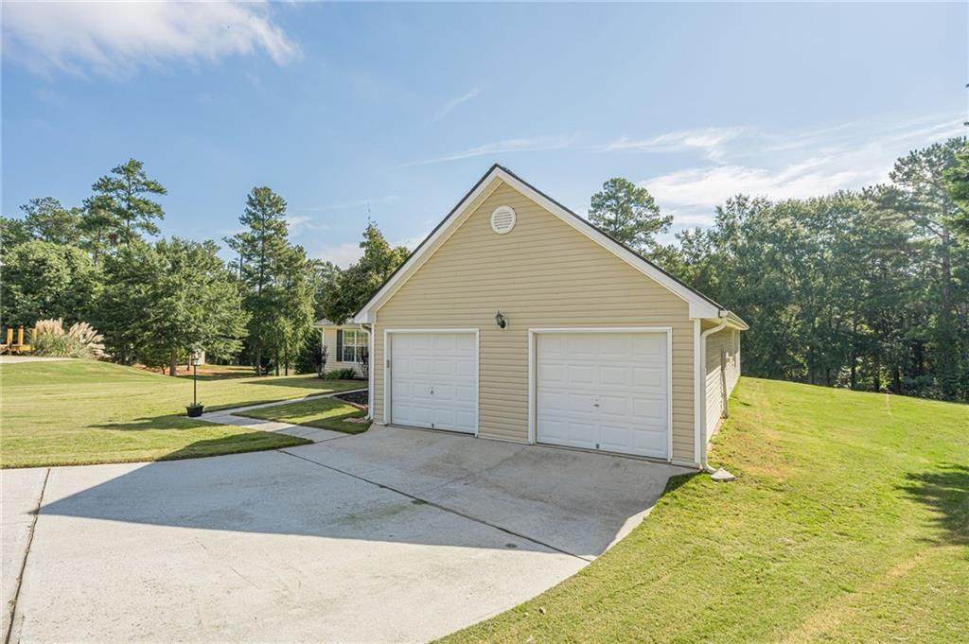
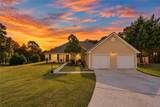
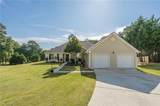
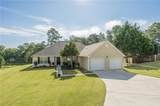
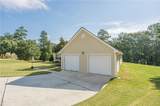
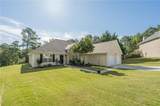
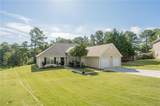
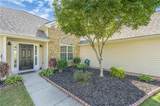
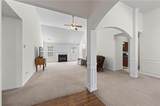
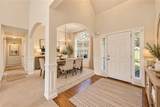
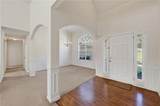
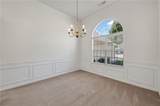
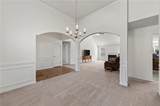
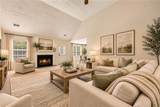
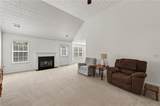
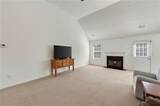
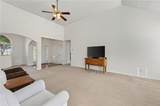
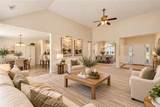
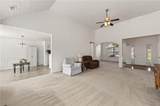
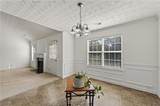
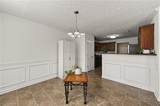
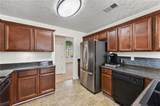
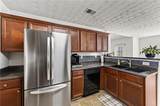
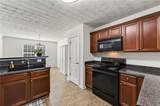
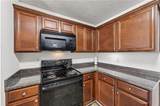
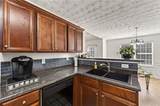
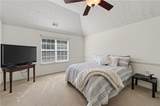
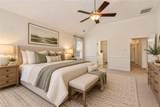
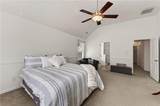
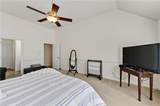
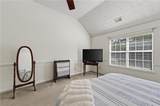
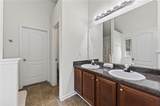
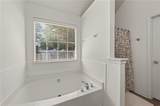
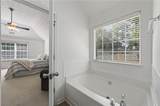
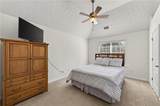
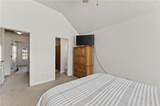
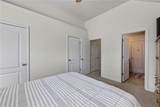
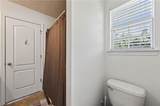
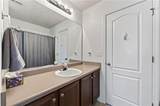
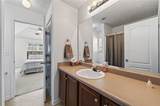
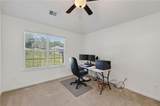
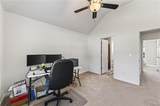
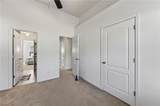
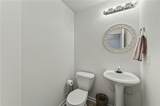
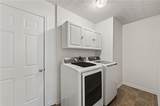
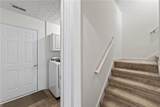
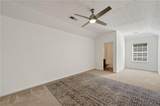
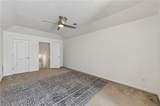
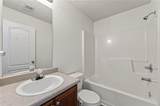
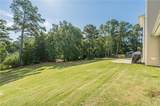
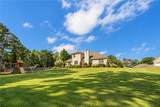
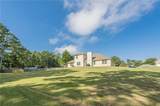
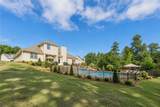
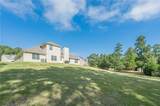
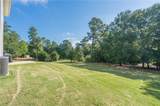
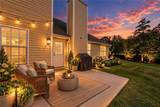
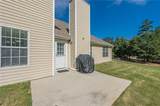
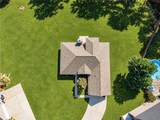
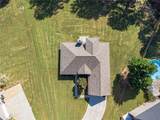
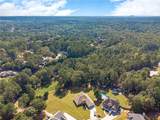
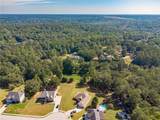
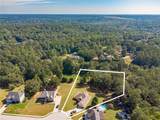
This home is USDA loan eligible, adding another opportunity for qualified buyers! Welcome home to this spacious 4 BDRM, 3.5 BATH ranch with a bonus room and 2-car garage, offering a bright, functional layout with plenty of flexibility for the way you live. From the covered front entry, step into a welcoming foyer filled with natural light and an open, airy feel. Just off the foyer, the flexible front room can easily serve as a formal dining room, home office, sitting area, or whatever best fits your needs. The vaulted living room provides a comfortable gathering space with a fireplace and traditional mantel, flowing seamlessly into the eat in kitchen. The kitchen features stained cabinetry, black and stainless-steel appliances, tile backsplash, and a convenient breakfast bar, creating an easy space for everyday meals and entertaining. The spacious primary suite offers high ceilings and a private retreat, while the ensuite bath features a double vanity, separate garden tub, and shower. Additional bedrooms provide plenty of room for family, guests, or hobbies, with a connecting bathroom offering added convenience. The laundry room includes additional storage space to help keep everyday life organized. Upstairs, the bonus room adds even more versatility and includes its own full bathroom, perfect for overnight guests, a home office, gym, playroom, or private retreat. Step outside to a spacious backyard with plenty of room to create the outdoor space you’ve been dreaming of. A paved area provides a great foundation for outdoor living and entertaining, while mature trees offer a beautiful backdrop and added privacy.
-
4BEDS
-
1.4ACRES
-
3BATHS
-
11/2 BATHS
-
2,406SQFT
-
$158$/SQFT
School Information
Description
This home is USDA loan eligible, adding another opportunity for qualified buyers! Welcome home to this spacious 4 BDRM, 3.5 BATH ranch with a bonus room and 2-car garage, offering a bright, functional layout with plenty of flexibility for the way you live. From the covered front entry, step into a welcoming foyer filled with natural light and an open, airy feel. Just off the foyer, the flexible front room can easily serve as a formal dining room, home office, sitting area, or whatever best fits your needs. The vaulted living room provides a comfortable gathering space with a fireplace and traditional mantel, flowing seamlessly into the eat in kitchen. The kitchen features stained cabinetry, black and stainless-steel appliances, tile backsplash, and a convenient breakfast bar, creating an easy space for everyday meals and entertaining. The spacious primary suite offers high ceilings and a private retreat, while the ensuite bath features a double vanity, separate garden tub, and shower. Additional bedrooms provide plenty of room for family, guests, or hobbies, with a connecting bathroom offering added convenience. The laundry room includes additional storage space to help keep everyday life organized. Upstairs, the bonus room adds even more versatility and includes its own full bathroom, perfect for overnight guests, a home office, gym, playroom, or private retreat. Step outside to a spacious backyard with plenty of room to create the outdoor space you’ve been dreaming of. A paved area provides a great foundation for outdoor living and entertaining, while mature trees offer a beautiful backdrop and added privacy.
 Listings identified with the FMLS IDX logo come from FMLS, are held by brokerage firms other than the owner of this website and the listing brokerage is identified in any listing details. Information is deemed reliable but is not guaranteed.
If you believe any FMLS listing contains material that infringes your copyrighted work, please click here to review our DMCA policy and learn how to submit a takedown request.
© 2026 First Multiple Listing Service, Inc. Data last updated 2026-10-16T07:08:02.287. For issues regarding this website, please contact BoomTown.