


Description
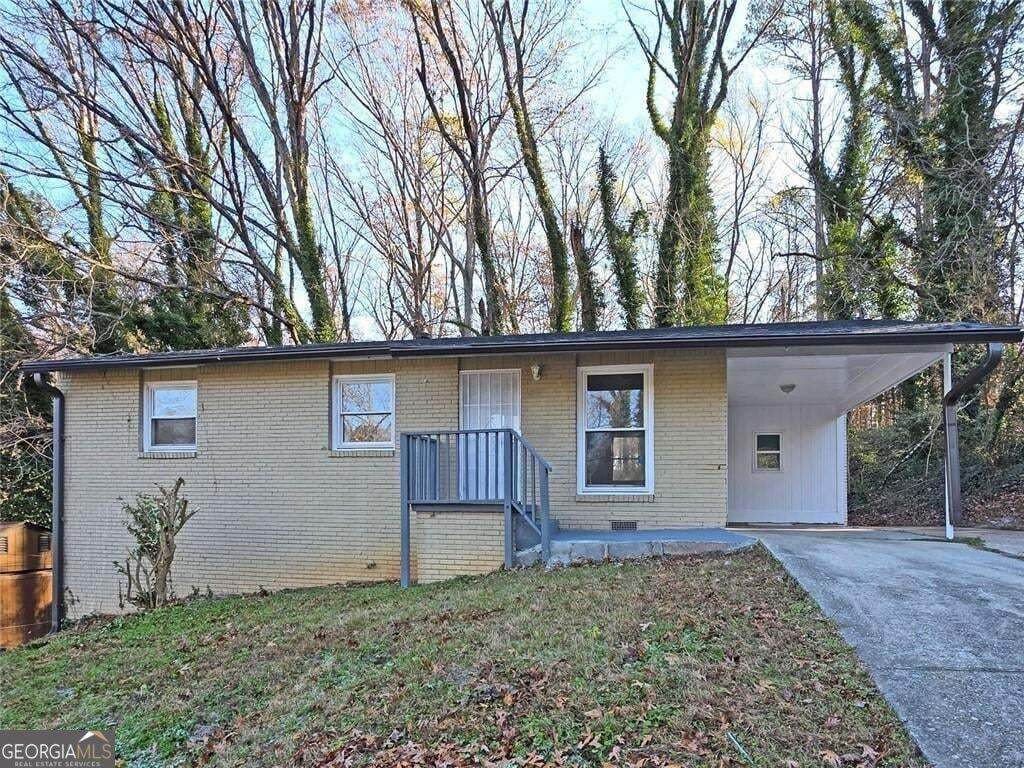
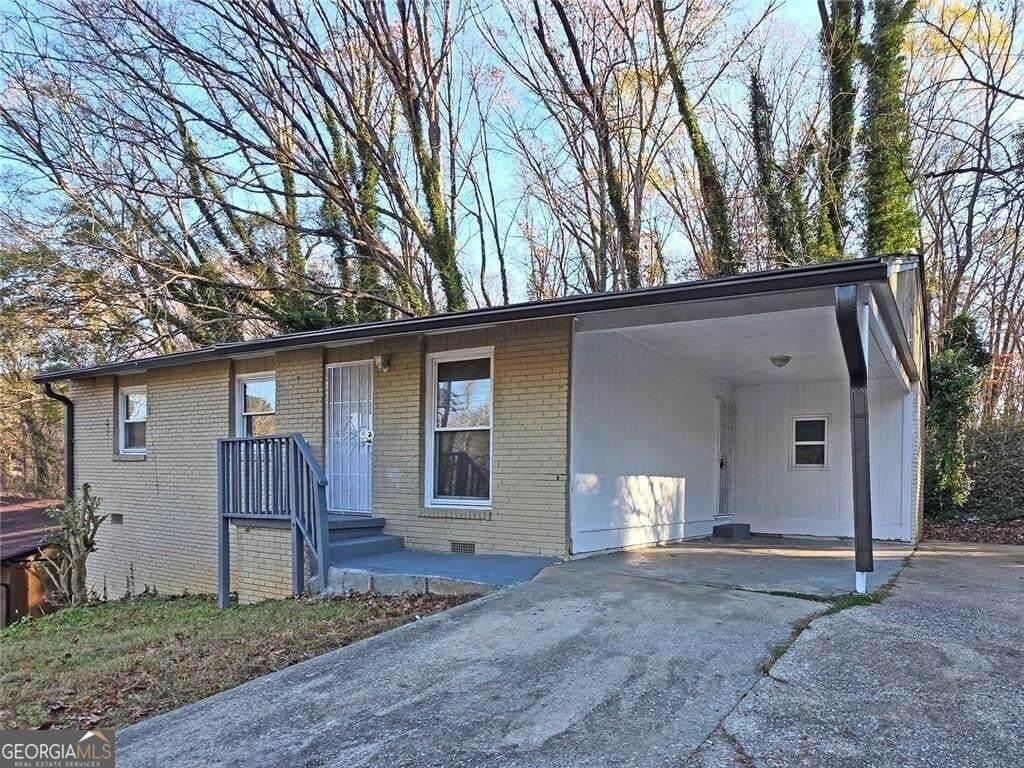
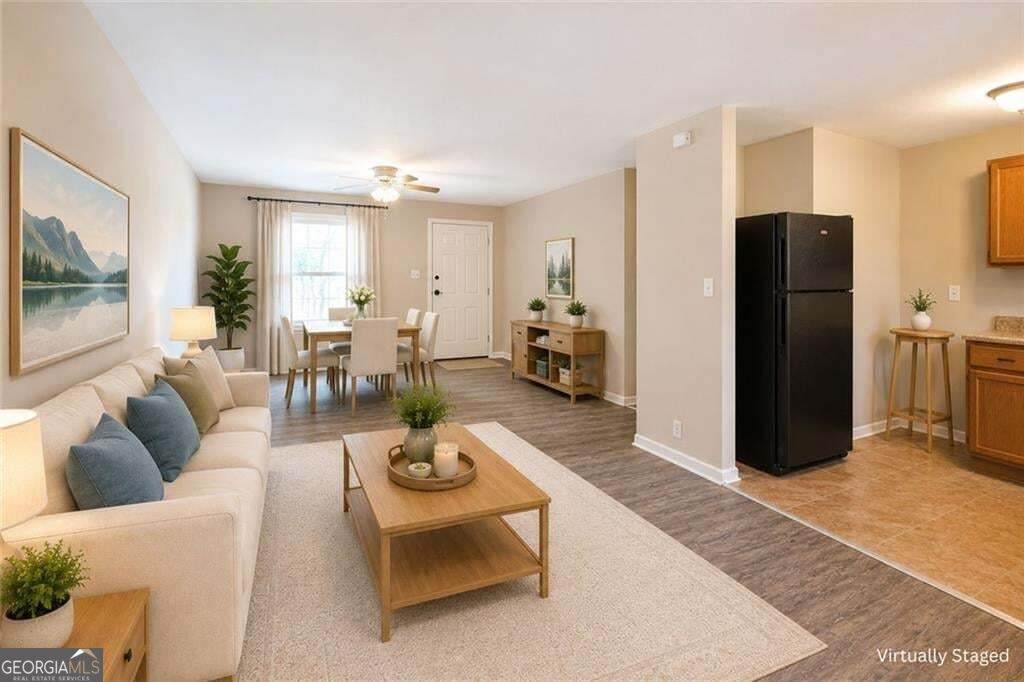
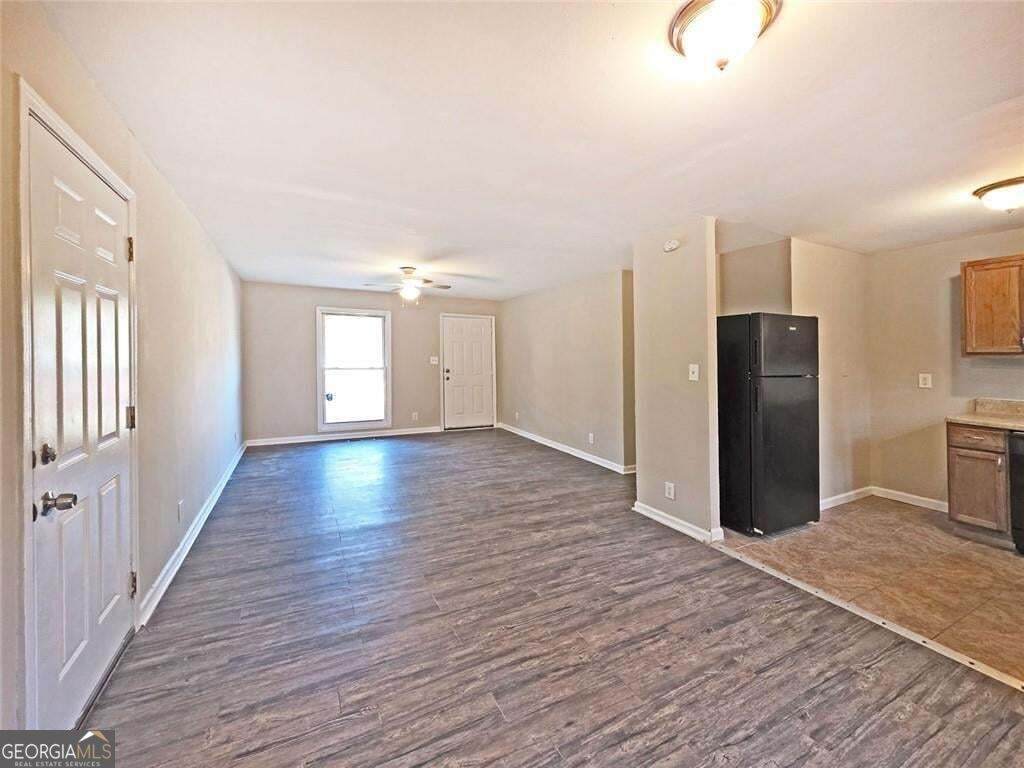
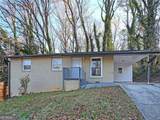
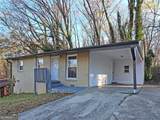
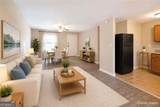
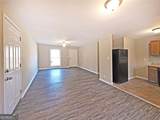
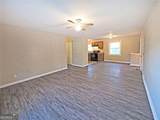
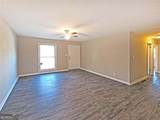
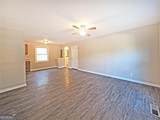
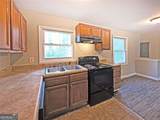
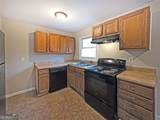
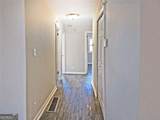
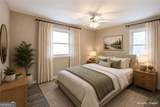
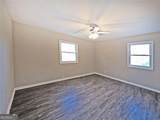
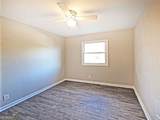
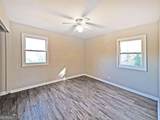
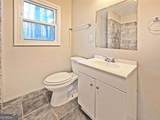
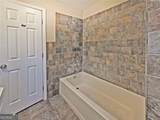
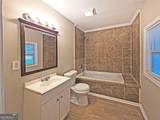
FOUR-SIDED BRICK RANCH IN A CONVENIENT ATLANTA LOCATION! Welcome to 2332 Baywood Dr SE, a 3-bedroom, 2-bathroom home featuring an open-concept living, dining, and kitchen layout that offers comfortable everyday living. The home includes laminate flooring throughout the main living areas, tiled bathrooms, central heating and air, and a durable four-sided brick exterior. The home has been updated over the years and features recent improvements, including a brand-new crawl space vapor barrier, a new crawl space dehumidifier system, and a newly updated HVAC discharge condensation line and air handler. It provides a solid foundation for additional cosmetic improvements to suit your preferences. LOCATION HIGHLIGHTS: Conveniently located just minutes from Downtown Atlanta, Lakewood Amphitheatre, Atlanta Technical College, Hartsfield-Jackson Atlanta International Airport, shopping, dining, parks, and major highways, providing easy access to everything Atlanta has to offer. This home offers an excellent opportunity. Property is being sold As-Is. CLOSING ATTORNEY: Seller requires closing to be handled by Shafritz & Dean. MLS LISTING NOTICE: This property is listed exclusively in the MLS. No third parties or wholesalers are authorized to advertise this property, collect deposits, or submit offers on behalf of buyers. Please contact the listing agent directly to verify information and avoid fraudulent rental or sale advertisements. Schedule your private showing today!
-
3BEDS
-
0.17ACRES
-
2BATHS
-
01/2 BATHS
-
1,100SQFT
-
$164$/SQFT
School Information
Description
FOUR-SIDED BRICK RANCH IN A CONVENIENT ATLANTA LOCATION! Welcome to 2332 Baywood Dr SE, a 3-bedroom, 2-bathroom home featuring an open-concept living, dining, and kitchen layout that offers comfortable everyday living. The home includes laminate flooring throughout the main living areas, tiled bathrooms, central heating and air, and a durable four-sided brick exterior. The home has been updated over the years and features recent improvements, including a brand-new crawl space vapor barrier, a new crawl space dehumidifier system, and a newly updated HVAC discharge condensation line and air handler. It provides a solid foundation for additional cosmetic improvements to suit your preferences. LOCATION HIGHLIGHTS: Conveniently located just minutes from Downtown Atlanta, Lakewood Amphitheatre, Atlanta Technical College, Hartsfield-Jackson Atlanta International Airport, shopping, dining, parks, and major highways, providing easy access to everything Atlanta has to offer. This home offers an excellent opportunity. Property is being sold As-Is. CLOSING ATTORNEY: Seller requires closing to be handled by Shafritz & Dean. MLS LISTING NOTICE: This property is listed exclusively in the MLS. No third parties or wholesalers are authorized to advertise this property, collect deposits, or submit offers on behalf of buyers. Please contact the listing agent directly to verify information and avoid fraudulent rental or sale advertisements. Schedule your private showing today!
 © 2026 Georgia Multiple Listing Service, Inc. All rights reserved. The data relating to real estate for sale or lease on this web site comes in part from GAMLS. Real estate listings held by brokerage firms other than Team Tritt | T Tritt Realty, LLC are marked with the GAMLS logo or an abbreviated logo and detailed information about them includes the name of the listing broker. IDX information is provided exclusively for consumers' personal, non-commercial use and may not be used for any purpose other than to identify prospective properties consumers may be interested in purchasing. Information is deemed reliable but is not guaranteed accurate by GAMLS or Team Tritt | T Tritt Realty, LLC. Data last updated: 2026-10-16T07:13:32.17.