









Description
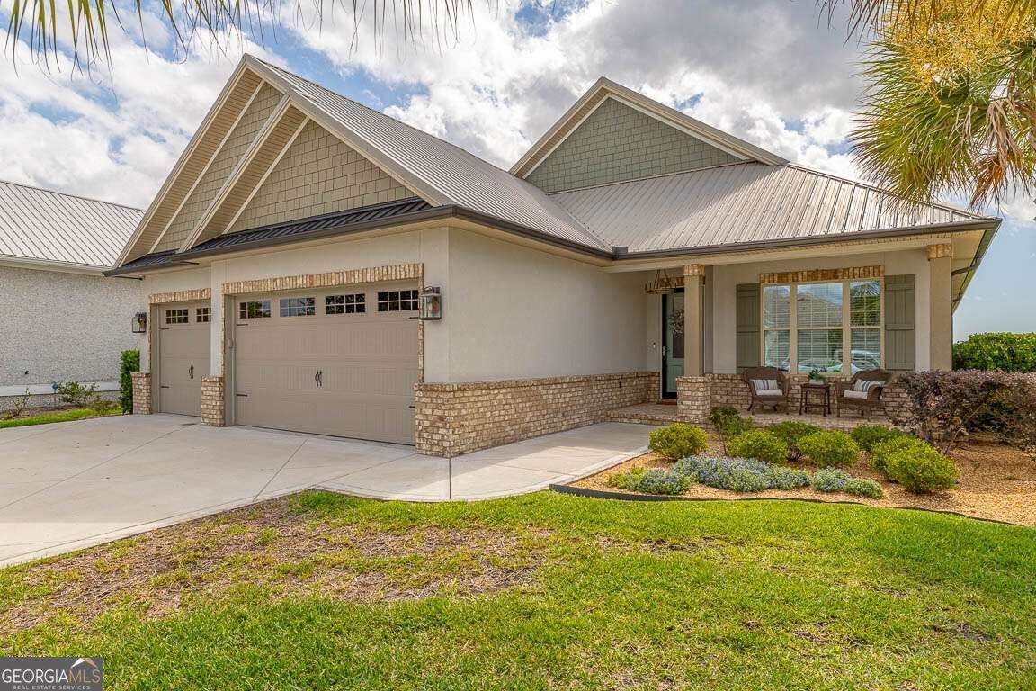
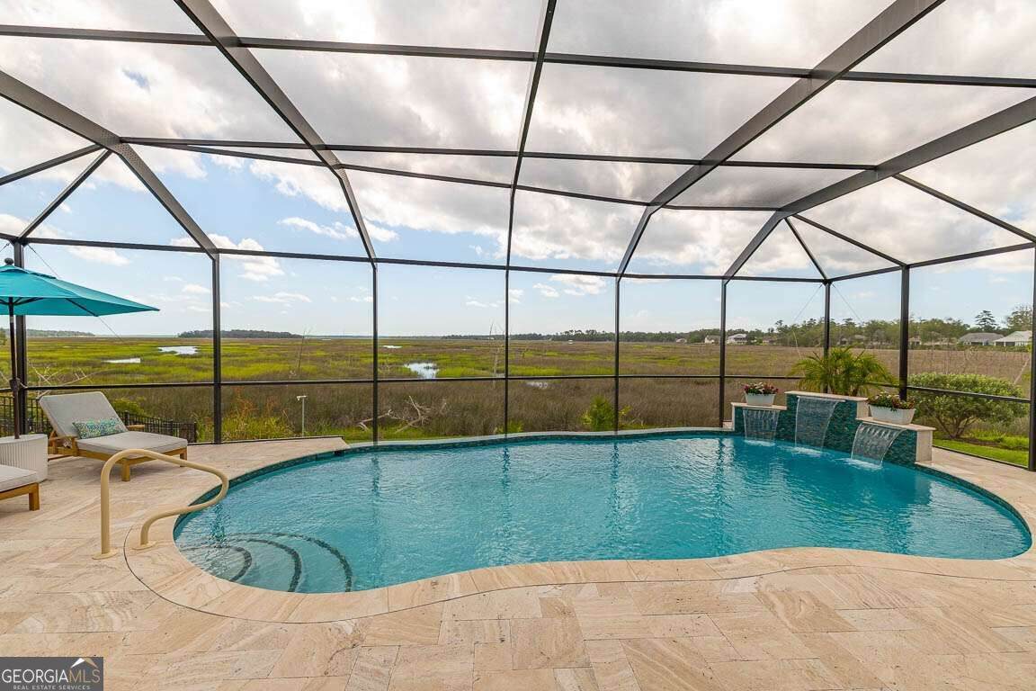
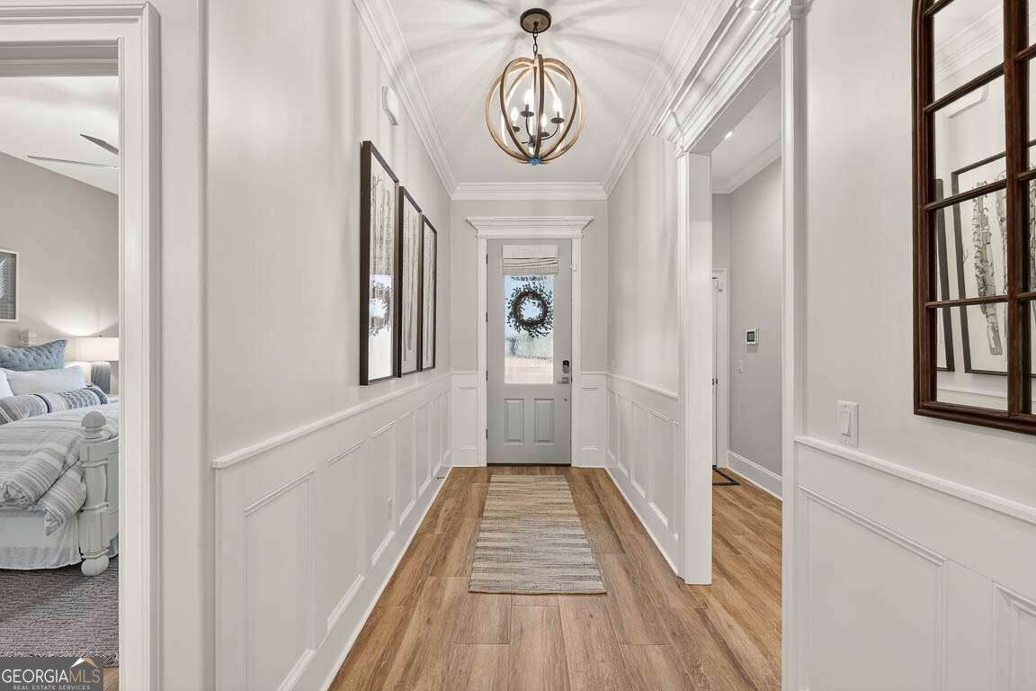
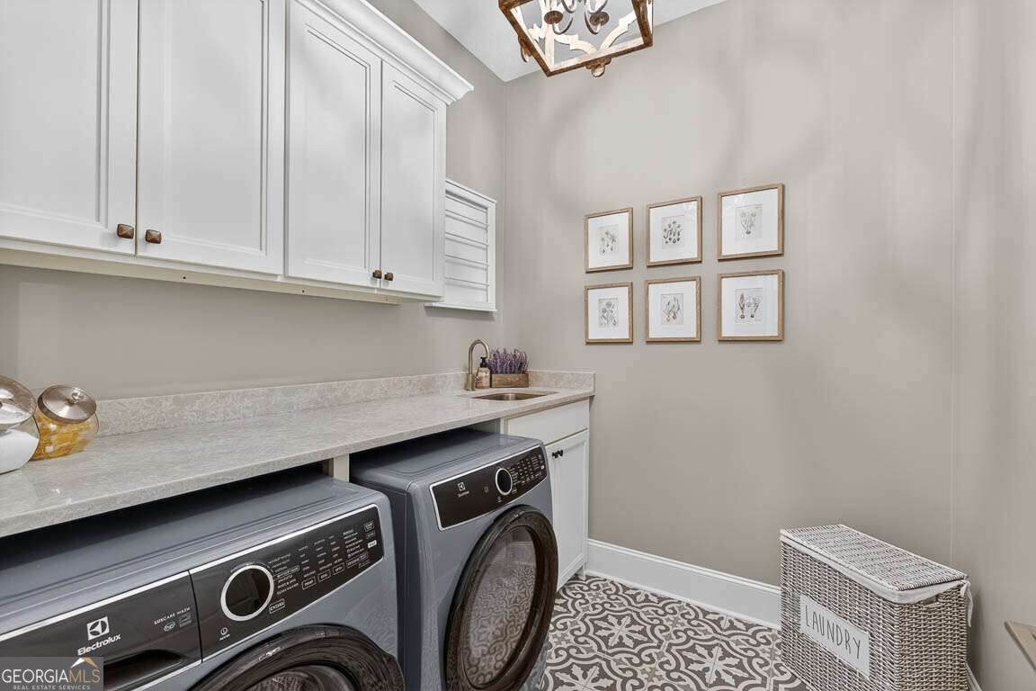
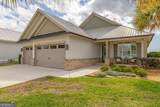
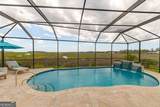
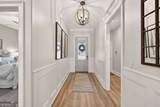
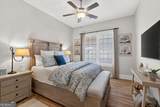
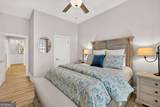
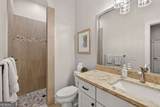
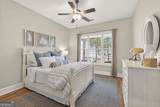
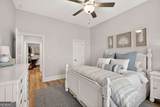
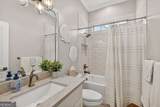
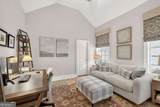
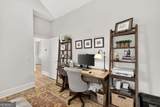
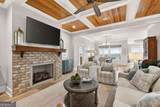
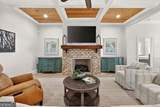
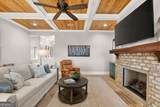
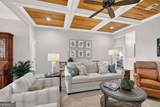
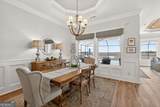
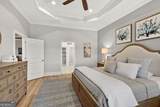
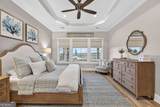
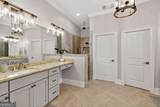
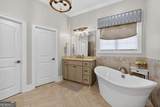
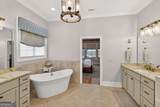
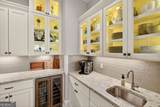
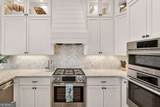
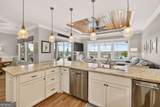
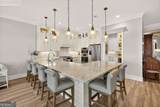
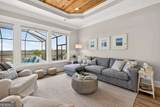
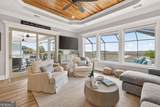
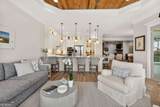
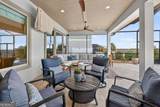
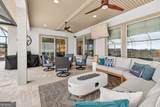
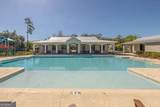
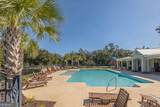
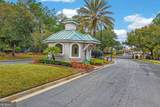
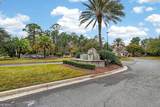
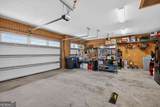
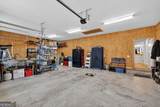
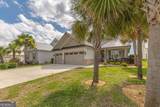
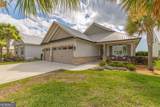
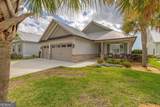
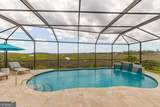
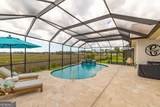
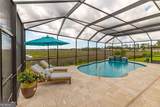
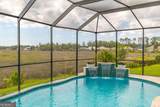
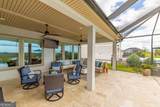
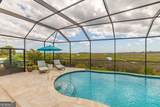
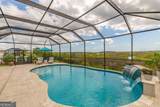
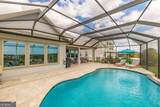
Welcome to a refined coastal sanctuary in the gated enclave of Fiddlers Cove, where peaceful marsh views and timeless lowcountry style come together. Tucked near a quiet cul-de-sac, this designer-curated home offers nearly 2,900 square feet of thoughtfully designed living space, highlighted by 10-foot ceilings and an abundance of natural light. Built just six years ago and slightly used and is pristine. Designed to showcase its scenic surroundings, the open layout features a wall of windows along the rear of the home, inviting the marshland views into nearly every main living space. Located outside of a flood zone, the property also enjoys the benefit of reduced insurance costs. From the covered lanai, enjoy a rare coastal vantage point with views of multiple holiday fireworks displays stretching across the horizon. The outdoor setting is equally impressive, featuring professionally maintained landscaping, irrigation supplied by a community well and included in HOA dues, and tasteful exterior lighting that highlights the pool and surrounding grounds. A hurricane-rated, UV-protected front door offers both durability and a warm, light-filled entry. A comprehensive security system adds peace of mind throughout the home. Inside, you'll find four bedrooms and three full bathrooms, including a tranquil primary suite with a tray ceiling, generous custom closet, and an elegant en-suite bath. A guest bedroom with vaulted ceilings enhances the home's open, airy feel. The spacious three-car garage comfortably fits full-size vehicles, and a whole-home water softener adds convenience. The kitchen blends beauty and function, outfitted with Bosch appliances, a gas cooktop, additional wall oven, built-in convection microwave, and a sweeping island with seating for six-perfect for entertaining after a day on the coast. A well-appointed butler's pantry includes a wine cooler, sink, and wine storage, seamlessly connecting the kitchen to the dining area. The dining space, accented by tray ceilings, flows into the living room where a brick gas fireplace anchors the space, all while overlooking the pool and marsh beyond. Outdoor living takes center stage in the screened lanai, complete with ceiling fans, TV hookups, and gas grill connections. The custom heated saltwater pool features a free-form design with a faux infinity edge, cascading waterfall, blue glass tile accents, ambient night lighting, and a built-in lounging shelf positioned to enjoy uninterrupted marsh views. The 13,000-gallon pool is surrounded by an imported Turkish travertine deck and enclosed within a hurricane-rated cage with commercial-grade UV screening, keeping the area noticeably cooler year-round. Every element of this home has been carefully considered to deliver relaxed coastal luxury-where privacy, craftsmanship, and stunning marsh vistas create an exceptional lowcountry lifestyle.
-
4BEDS
-
0.26ACRES
-
3BATHS
-
01/2 BATHS
-
2,851SQFT
-
$307$/SQFT
School Information
Description
Welcome to a refined coastal sanctuary in the gated enclave of Fiddlers Cove, where peaceful marsh views and timeless lowcountry style come together. Tucked near a quiet cul-de-sac, this designer-curated home offers nearly 2,900 square feet of thoughtfully designed living space, highlighted by 10-foot ceilings and an abundance of natural light. Built just six years ago and slightly used and is pristine. Designed to showcase its scenic surroundings, the open layout features a wall of windows along the rear of the home, inviting the marshland views into nearly every main living space. Located outside of a flood zone, the property also enjoys the benefit of reduced insurance costs. From the covered lanai, enjoy a rare coastal vantage point with views of multiple holiday fireworks displays stretching across the horizon. The outdoor setting is equally impressive, featuring professionally maintained landscaping, irrigation supplied by a community well and included in HOA dues, and tasteful exterior lighting that highlights the pool and surrounding grounds. A hurricane-rated, UV-protected front door offers both durability and a warm, light-filled entry. A comprehensive security system adds peace of mind throughout the home. Inside, you'll find four bedrooms and three full bathrooms, including a tranquil primary suite with a tray ceiling, generous custom closet, and an elegant en-suite bath. A guest bedroom with vaulted ceilings enhances the home's open, airy feel. The spacious three-car garage comfortably fits full-size vehicles, and a whole-home water softener adds convenience. The kitchen blends beauty and function, outfitted with Bosch appliances, a gas cooktop, additional wall oven, built-in convection microwave, and a sweeping island with seating for six-perfect for entertaining after a day on the coast. A well-appointed butler's pantry includes a wine cooler, sink, and wine storage, seamlessly connecting the kitchen to the dining area. The dining space, accented by tray ceilings, flows into the living room where a brick gas fireplace anchors the space, all while overlooking the pool and marsh beyond. Outdoor living takes center stage in the screened lanai, complete with ceiling fans, TV hookups, and gas grill connections. The custom heated saltwater pool features a free-form design with a faux infinity edge, cascading waterfall, blue glass tile accents, ambient night lighting, and a built-in lounging shelf positioned to enjoy uninterrupted marsh views. The 13,000-gallon pool is surrounded by an imported Turkish travertine deck and enclosed within a hurricane-rated cage with commercial-grade UV screening, keeping the area noticeably cooler year-round. Every element of this home has been carefully considered to deliver relaxed coastal luxury-where privacy, craftsmanship, and stunning marsh vistas create an exceptional lowcountry lifestyle.
 © 2026 Georgia Multiple Listing Service, Inc. All rights reserved. The data relating to real estate for sale or lease on this web site comes in part from GAMLS. Real estate listings held by brokerage firms other than Team Tritt | T Tritt Realty, LLC are marked with the GAMLS logo or an abbreviated logo and detailed information about them includes the name of the listing broker. IDX information is provided exclusively for consumers' personal, non-commercial use and may not be used for any purpose other than to identify prospective properties consumers may be interested in purchasing. Information is deemed reliable but is not guaranteed accurate by GAMLS or Team Tritt | T Tritt Realty, LLC. Data last updated: 2026-10-08T18:10:36.833.