





































Skip To Content

2480 Flint Creek Drive

Cumming, GA 30041
  • $1,675,000
  • STATUS: Active
  • ON SITE: 6 Days
  • MLS #: 10857176
New On Site 6 Days Ago
UPDATED: 37 min ago
$1,675,000
  • 5
    BEDS
  • 0.96
    ACRES
  • 6
    BATHS
  • 0
    1/2 BATHS
  • 7,207
    SQFT
  • $232
    $/SQFT
Neighborhood:
Type:
Single-Family Home
Built:
2004
County:
Area:

School Information

Elementary School:
Middle School:
High School:

Description

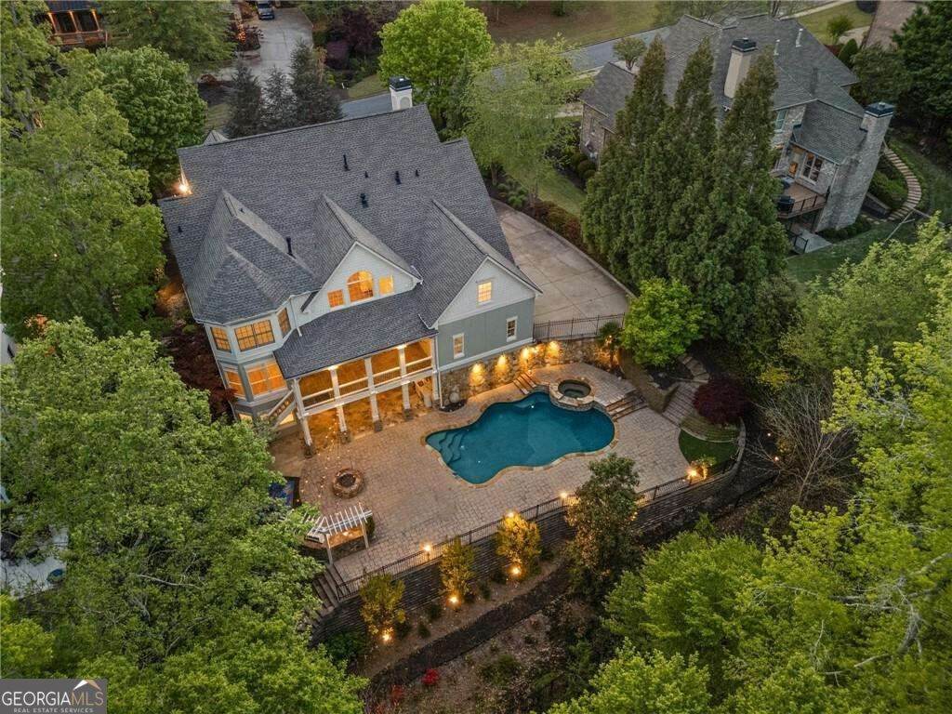
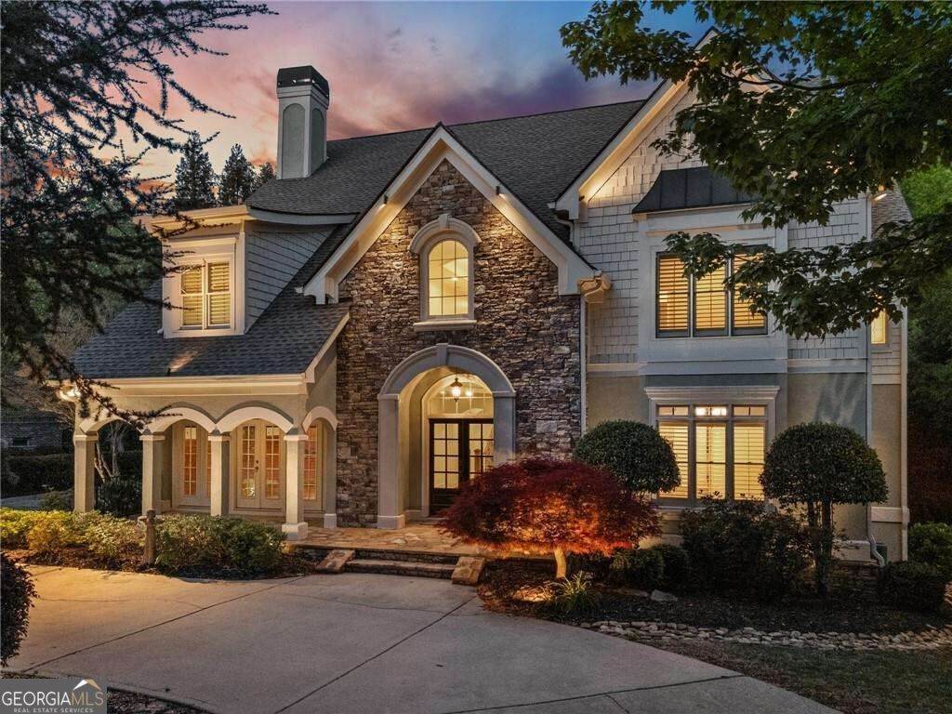
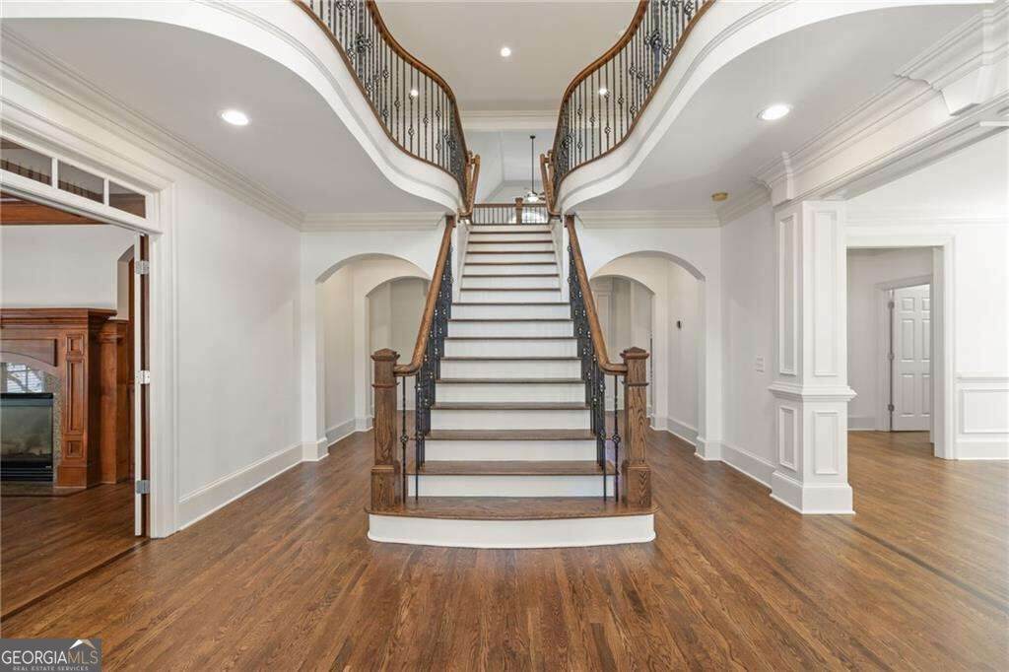
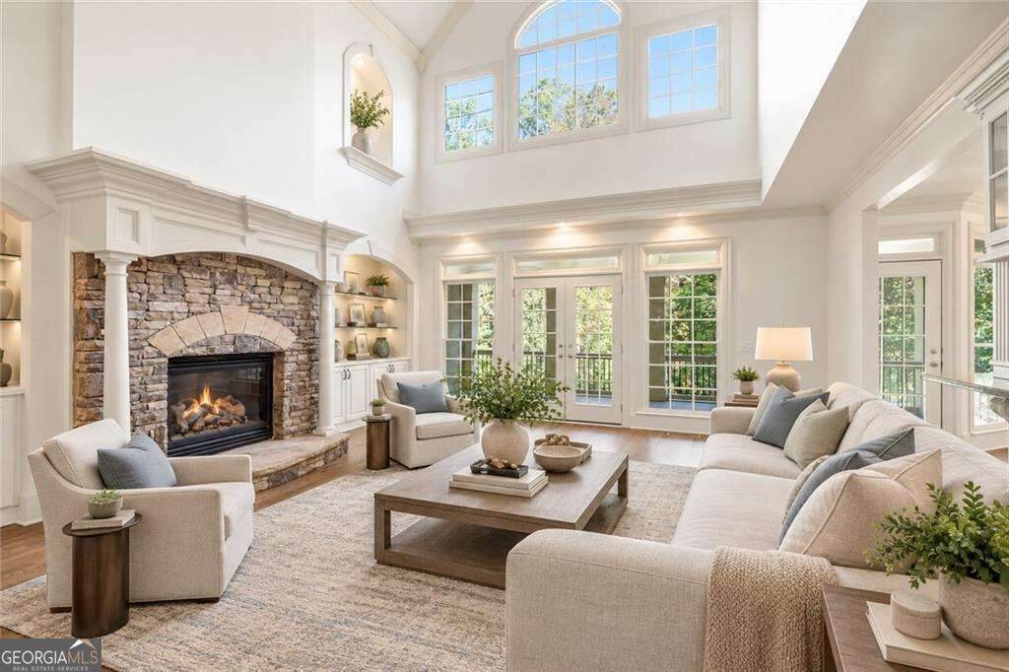
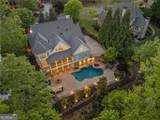
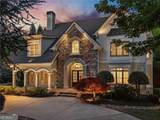
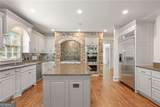
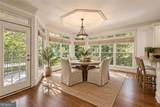
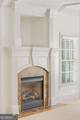
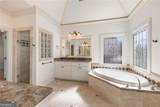
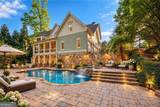
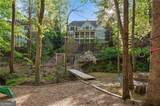
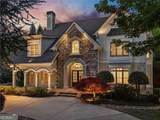
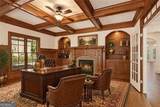
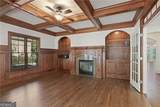
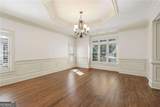
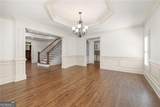
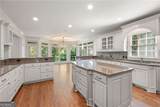
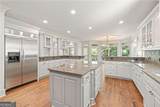
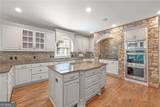
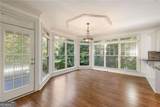
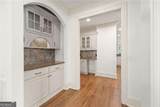
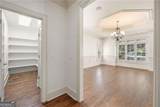
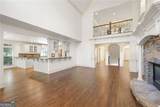
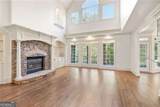
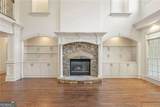
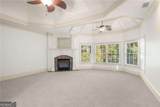
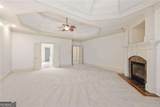
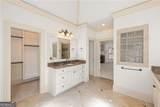
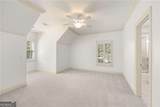
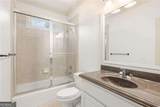
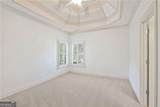
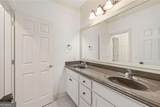
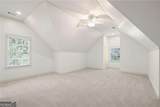
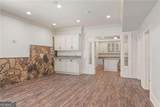
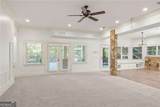
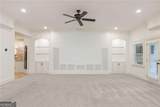
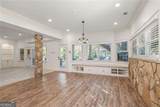
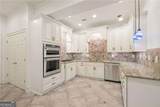
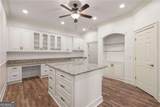
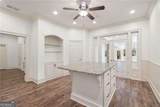
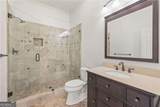
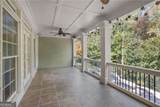
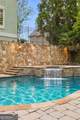
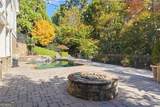
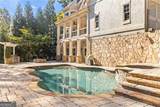
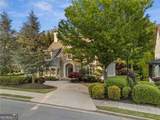
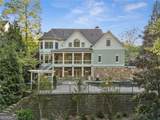
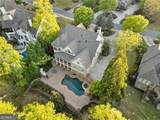
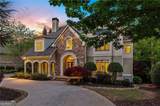
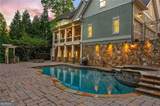
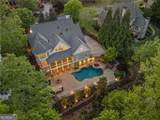
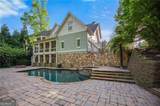
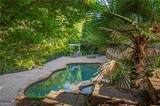
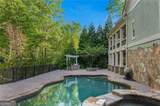
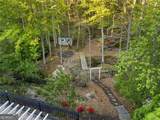
Nearly an acre of privacy in Creekstone Estates, with a heated saltwater pool, an outdoor kitchen and a walk-out terrace level built for guests who stay a while. The two-story foyer and grand staircase open to 10-foot ceilings, freshly refinished hardwood floors, new carpet in bedrooms and new paint throughout. The kitchen offers a large island, double ovens, gas cooktop and walk-in pantry, and opens to a sunlit breakfast room and a two-story great room with a stone fireplace. A wood-paneled library with coffered ceiling, built-ins and fireplace is one of the most handsome home offices you will see, and a main-level guest room with full bath sits just off the foyer. Upstairs, the primary suite has a sitting area with fireplace, a double-vanity bath with separate tub and shower, and an oversized walk-in closet, joined by four more bedrooms, a loft and the laundry room. The daylight terrace level lives like a home of its own: full second kitchen, family room, home theater, full bath and private exterior entry, ideal for extended family, an au pair or long-term guests. Step out from covered porches to the gunite saltwater pool with waterfall, a fully equipped outdoor kitchen and a level, wrought-iron-fenced backyard framed by trees. Three-car side-entry garage. Creekstone Estates offers a clubhouse, tennis, swim, playgrounds, walking trails and a 45-acre stocked private lake. Shiloh Point Elementary, Piney Grove Middle, Denmark High. Some of the photos in this listing have been virtually staged.

Monthly Payment Calculator


Georgia MLS logo© 2026 Georgia Multiple Listing Service, Inc. All rights reserved. The data relating to real estate for sale or lease on this web site comes in part from GAMLS. Real estate listings held by brokerage firms other than Team Tritt | T Tritt Realty, LLC are marked with the GAMLS logo or an abbreviated logo and detailed information about them includes the name of the listing broker. IDX information is provided exclusively for consumers' personal, non-commercial use and may not be used for any purpose other than to identify prospective properties consumers may be interested in purchasing. Information is deemed reliable but is not guaranteed accurate by GAMLS or Team Tritt | T Tritt Realty, LLC. Data last updated: 2026-10-08T17:10:48.23.
www.teamtritt.com/homes/181724552
Print Image

2480 Flint Creek Drive Cumming, GA 30041

  • Price: $1,675,000
  • Status: Active
  • On Site: 6 Days
  • Updated: 37 min ago
  • MLS #: 10857176
5
Beds
6
Baths
0
½ Baths
0.96
Acres
7,207
SQFT
$232
$/SQFT
2004
Built
Neighborhood:
Creekstone Estates
County:
Forsyth
Area:
Cumming
Elementary School:
Shiloh Point
Middle School:
Piney Grove
High School:
Denmark
Property Description
Nearly an acre of privacy in Creekstone Estates, with a heated saltwater pool, an outdoor kitchen and a walk-out terrace level built for guests who stay a while. The two-story foyer and grand staircase open to 10-foot ceilings, freshly refinished hardwood floors, new carpet in bedrooms and new paint throughout. The kitchen offers a large island, double ovens, gas cooktop and walk-in pantry, and opens to a sunlit breakfast room and a two-story great room with a stone fireplace. A wood-paneled library with coffered ceiling, built-ins and fireplace is one of the most handsome home offices you will see, and a main-level guest room with full bath sits just off the foyer. Upstairs, the primary suite has a sitting area with fireplace, a double-vanity bath with separate tub and shower, and an oversized walk-in closet, joined by four more bedrooms, a loft and the laundry room. The daylight terrace level lives like a home of its own: full second kitchen, family room, home theater, full bath and private exterior entry, ideal for extended family, an au pair or long-term guests. Step out from covered porches to the gunite saltwater pool with waterfall, a fully equipped outdoor kitchen and a level, wrought-iron-fenced backyard framed by trees. Three-car side-entry garage. Creekstone Estates offers a clubhouse, tennis, swim, playgrounds, walking trails and a 45-acre stocked private lake. Shiloh Point Elementary, Piney Grove Middle, Denmark High. Some of the photos in this listing have been virtually staged.
Exterior Features

Architectural Style EuropeanTraditional Attached Garage YN Yes Carport YN No Common Walls No Common Walls Construction Materials StoneStucco Fencing Back Yard Garage YN Yes Levels Three Or More Lot Features LevelPrivate Lot Size Area 41817.6 Lot Size Source Public Records Lot Size Units Square Feet Parking Features GarageAttachedKitchen LevelSide/Rear Entrance Parking Total 3 Pool Features HeatedIn GroundSalt Water Roof Composition Total Number Of Slips 0 Vegetation Wooded View YN No Window Features Double Pane Windows

Interior Features

Above Grade Finished Area 4694 Above Grade Finished Area Units Square Feet Appliances DishwasherDisposalDouble OvenGas Water HeaterMicrowave Basement Bath FinishedDaylightExterior EntryFinishedFull Below Grade Finished Area 2513 Below Grade Finished Area Units Square Feet Below Grade Unfinished Area 0 Building Area Total 7207 Building Area Units Square Feet Cooling Ceiling Fan(s)Central AirElectric Cooling YN Yes Dining Room Features Seats 12+ Fireplace Features Gas StarterMaster BedroomOther Fireplace YN Yes Fireplaces Total 3 Flooring CarpetHardwood Heating Forced AirNatural Gas Heating YN Yes Interior Features BookcasesHigh CeilingsTray Ceiling(s) Kitchen Features Breakfast AreaBreakfast BarBreakfast RoomKitchen IslandSecond KitchenWalk-in Pantry Laundry Features Upper Level Living Area Source Owner Living Area Units Square Feet Main Level Bathrooms 1 Main Level Bedrooms 0 Rooms Family RoomLaundryLibraryOffice

Property Features

Association Fee 1700 Association Fee Includes Reserve FundSwimmingTennis Association YN Yes Community Features ClubhouseLakeParkPlaygroundPoolStreet LightsSwim TeamTennis Court(s)Near Shopping District -- Electric On Property YN Yes Es Bus Yn Yes Home Warranty YN No Hs Bus Yn Yes Land Lease YN No Land Lot -- Listing Terms CashConventionalVA Loan Ms Bus Yn Yes New Construction YN No Other Equipment Home Theater Other Structures Outdoor KitchenShed(s) Property Attached YN No Property Condition Resale Property Sub Type Single Family Residence Section -- Security Features Carbon Monoxide Detector(s)Security SystemSmoke Detector(s) Sewer Public Sewer Structure Type House Tax Annual Amount 13193 Tax Year 2025 Utilities Cable AvailableElectricity AvailableNatural Gas AvailablePhone AvailableSewer AvailableUnderground UtilitiesWater Available Water Body Name None Water Source Public Waterfront Features No Dock Or Boathouse Waterfront YN No

GAMLS logo Listing provided courtesy of Coldwell Banker Realty: 770-429-0600. © 2026 Georgia Multiple Listing Service, Inc. All rights reserved. Information Deemed Reliable But Not Guaranteed.


Georgia MLS logo© 2026 Georgia Multiple Listing Service, Inc. All rights reserved. The data relating to real estate for sale or lease on this web site comes in part from GAMLS. Real estate listings held by brokerage firms other than Team Tritt | T Tritt Realty, LLC are marked with the GAMLS logo or an abbreviated logo and detailed information about them includes the name of the listing broker. IDX information is provided exclusively for consumers' personal, non-commercial use and may not be used for any purpose other than to identify prospective properties consumers may be interested in purchasing. Information is deemed reliable but is not guaranteed accurate by GAMLS or Team Tritt | T Tritt Realty, LLC. Data last updated: 2026-10-08T17:10:48.23.
 
https://bt-photos.global.ssl.fastly.net/gamls/orig_boomver_1_10857176-2.jpg https://bt-photos.global.ssl.fastly.net/gamls/orig_boomver_1_10857176-2.jpg https://bt-photos.global.ssl.fastly.net/gamls/orig_boomver_1_10857176-2.jpg
Logo
Team Tritt | T Tritt Realty, LLC
102 Bankhead Hwy
Carrollton GA, 30117