

Skip To Content

2523 Andover Drive

Atlanta, GA 30360
  • $510,000
  • STATUS: Active
  • ON SITE: 5 Days
  • MLS #: 10857663
New On Site 5 Days Ago
UPDATED: 40 min ago
$510,000
  • 4
    BEDS
  • 0.34
    ACRES
  • 3
    BATHS
  • 0
    1/2 BATHS
  • 2,500
    SQFT
  • $204
    $/SQFT
Neighborhood:
Type:
Single-Family Home
Built:
1967
County:
Area:

School Information

Elementary School:
Middle School:
High School:

Description

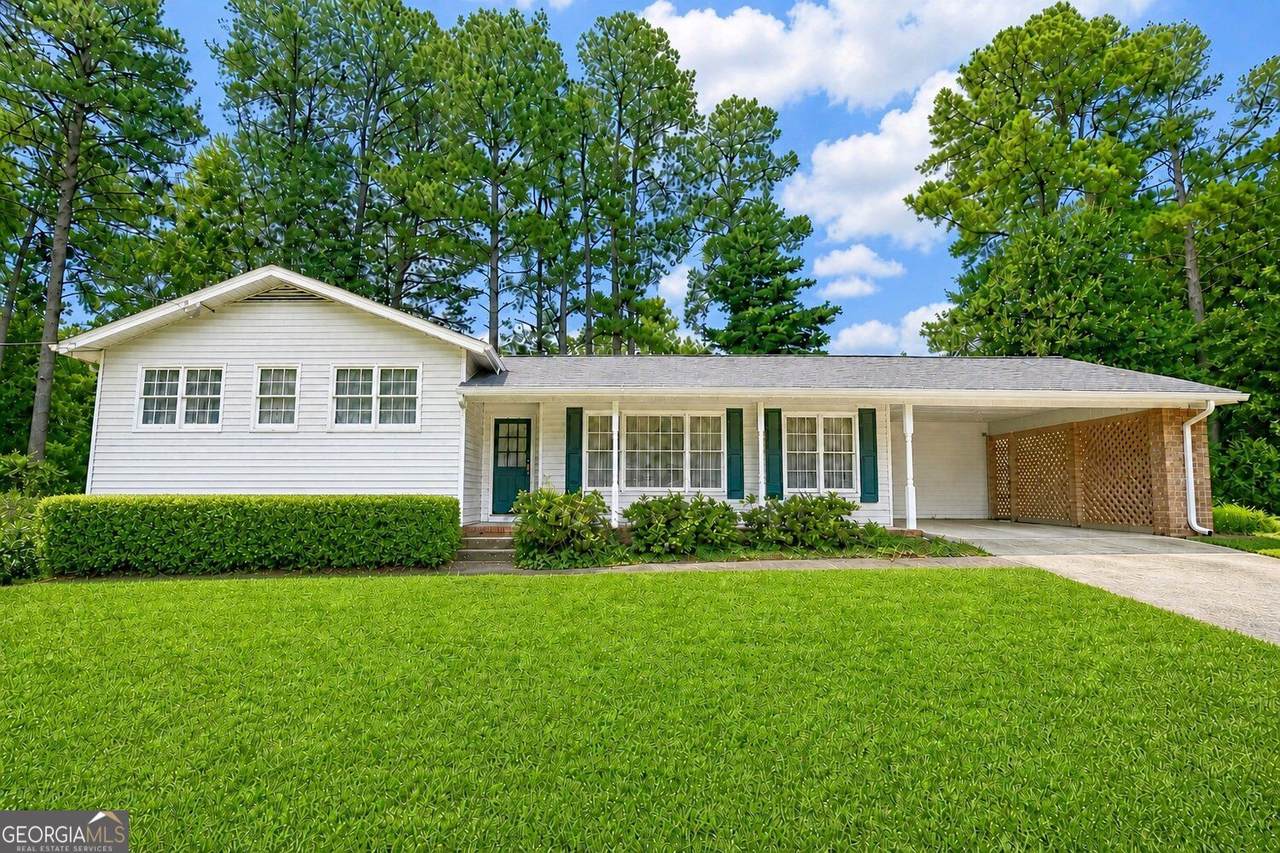
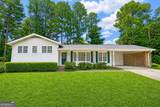
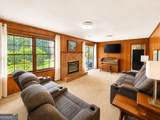
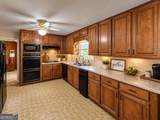
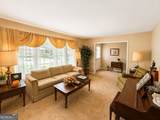
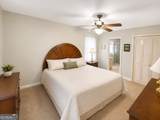
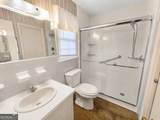
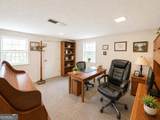
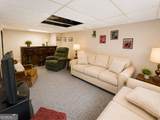
ATLANTA, THE MAIN EVENT HAS ARRIVED! We're talking character! We're talking possibility! We're talking about walking through the door and seeing your next big move. Picture the celebrations, the late nights around the bar, the housewarming nobody wants to leave. This home already has plenty to love-and in the right hands? CHAMPIONSHIP POTENTIAL! Bring your taste, bring your imagination, and turn "this could be incredible" into "I can't believe this is ours." The price opens the door. Your vision takes it to the next level. Get inside, feel the possibility, and picture yourself holding the keys!

Monthly Payment Calculator


Georgia MLS logo© 2026 Georgia Multiple Listing Service, Inc. All rights reserved. The data relating to real estate for sale or lease on this web site comes in part from GAMLS. Real estate listings held by brokerage firms other than Team Tritt | T Tritt Realty, LLC are marked with the GAMLS logo or an abbreviated logo and detailed information about them includes the name of the listing broker. IDX information is provided exclusively for consumers' personal, non-commercial use and may not be used for any purpose other than to identify prospective properties consumers may be interested in purchasing. Information is deemed reliable but is not guaranteed accurate by GAMLS or Team Tritt | T Tritt Realty, LLC. Data last updated: 2026-10-08T18:10:36.833.
www.teamtritt.com/homes/181752707
Print Image

2523 Andover Drive Atlanta, GA 30360

  • Price: $510,000
  • Status: Active
  • On Site: 5 Days
  • Updated: 40 min ago
  • MLS #: 10857663
4
Beds
3
Baths
0
½ Baths
0.34
Acres
2,500
SQFT
$204
$/SQFT
1967
Built
Neighborhood:
None
County:
Dekalb
Area:
ATLANTA
Elementary School:
Chesnut
Middle School:
Peachtree
High School:
Dunwoody
Property Description
ATLANTA, THE MAIN EVENT HAS ARRIVED! We're talking character! We're talking possibility! We're talking about walking through the door and seeing your next big move. Picture the celebrations, the late nights around the bar, the housewarming nobody wants to leave. This home already has plenty to love-and in the right hands? CHAMPIONSHIP POTENTIAL! Bring your taste, bring your imagination, and turn "this could be incredible" into "I can't believe this is ours." The price opens the door. Your vision takes it to the next level. Get inside, feel the possibility, and picture yourself holding the keys!
Exterior Features

Architectural Style Traditional Carport YN Yes Common Walls No Common Walls Construction Materials BrickVinyl Siding Fencing Chain Link Foundation Details Block Levels One and One Half Lot Features Level Lot Size Area 14810.4 Lot Size Source Public Records Lot Size Units Square Feet Parking Features CarportAttachedDetached Parking Total 4 Patio And Porch Features Patio Roof Composition View YN No

Interior Features

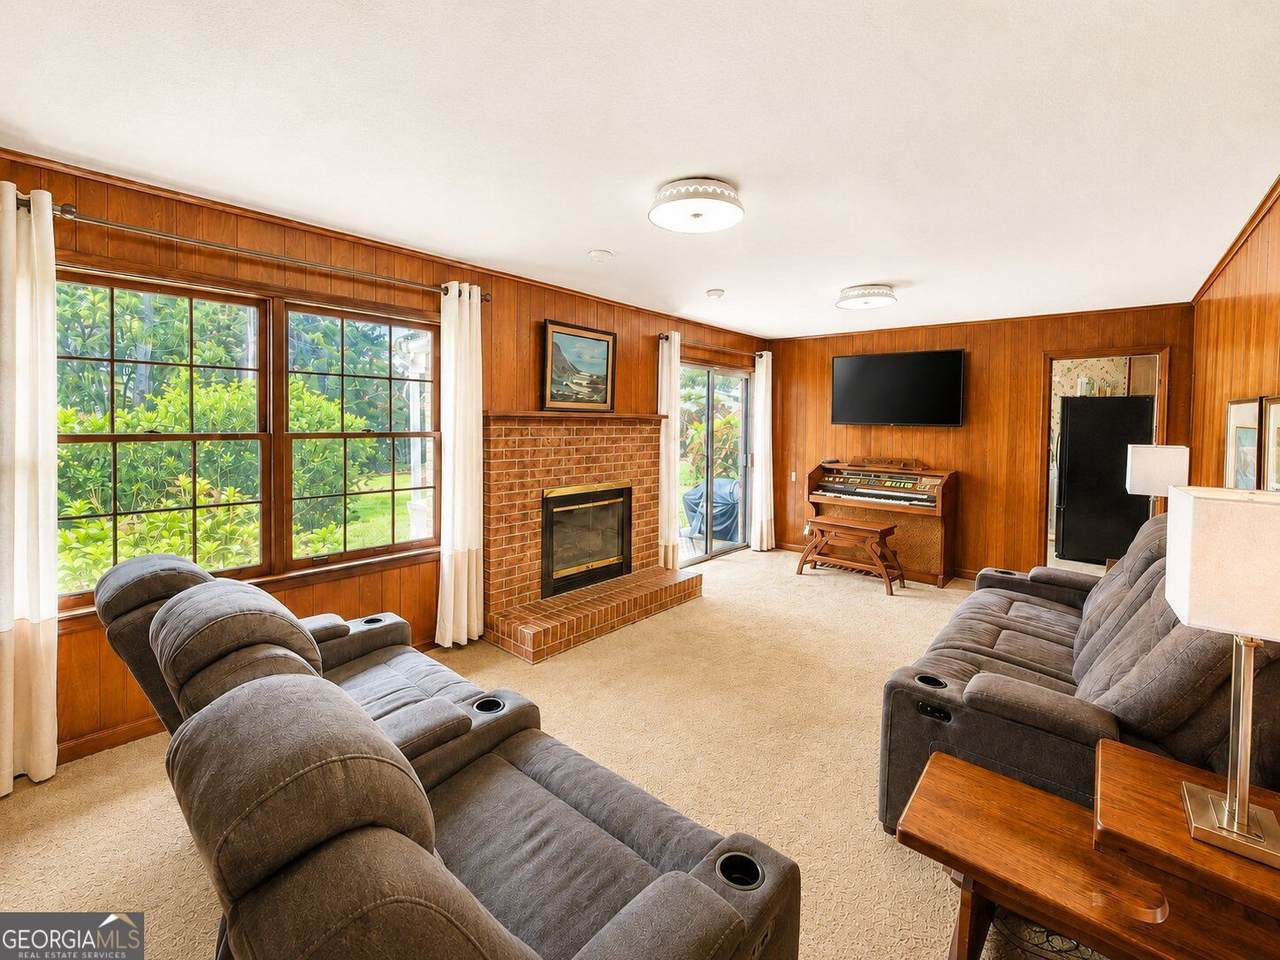
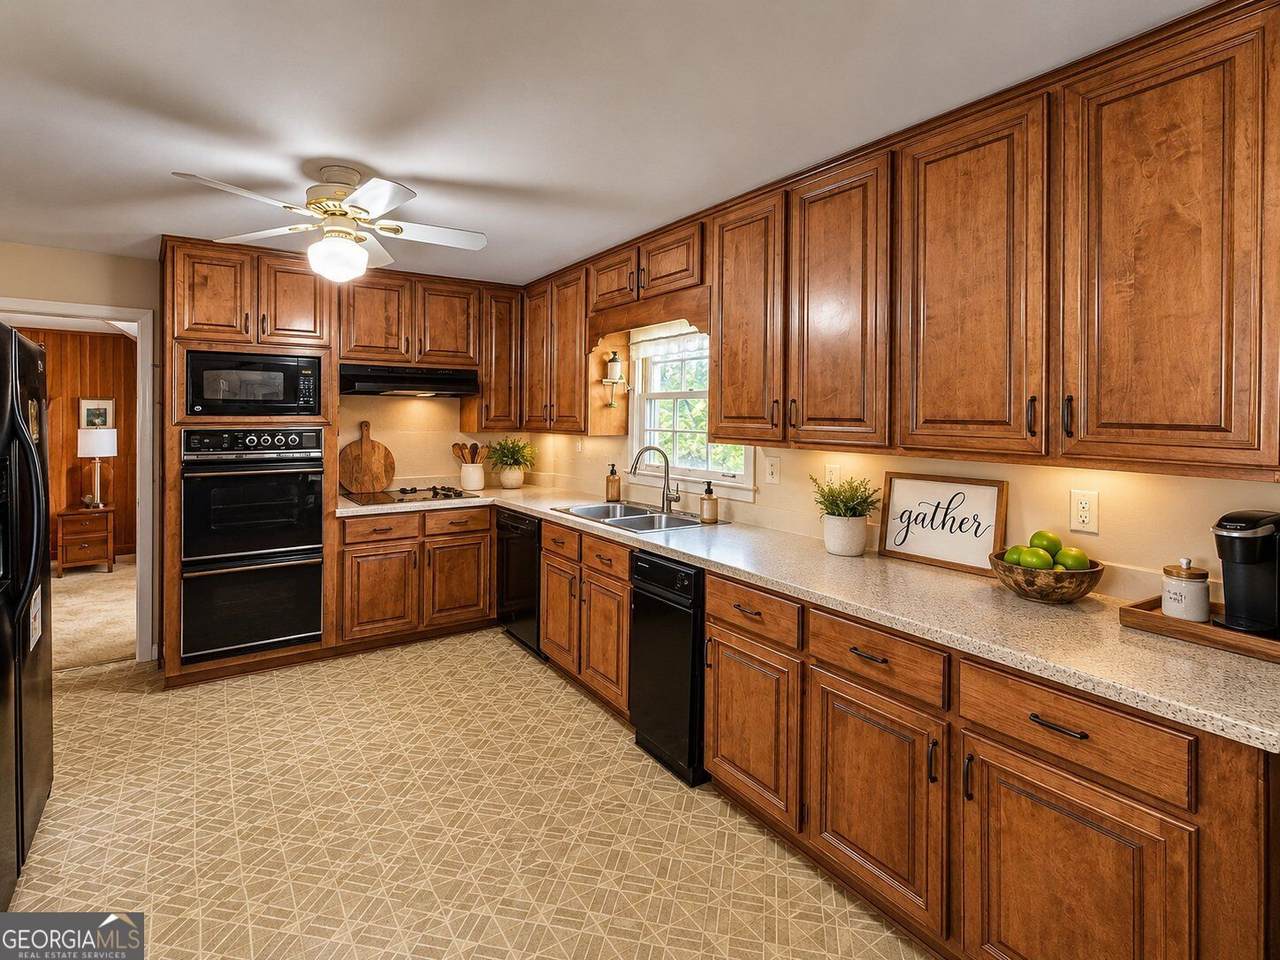
Above Grade Finished Area 2109 Above Grade Finished Area Units Square Feet Appliances Dishwasher Basement Finished Below Grade Finished Area 391 Below Grade Finished Area Units Square Feet Building Area Total 2500 Building Area Units Square Feet Cooling Central Air Cooling YN Yes Fireplace Features Living Room Fireplace YN Yes Fireplaces Total 1 Flooring CarpetLaminate Heating OtherElectric Heating YN Yes Interior Features In-Law Floorplan Laundry Features In Kitchen Living Area Source Public Records Living Area Units Square Feet Main Level Bathrooms 2 Main Level Bedrooms 3 Rooms DenBonus Room

Property Features

Association Fee 0 Association Fee Includes None Association YN No Community Features None Electric 220 Volts Electric On Property YN Yes Home Warranty YN No Land Lease YN No Land Lot UNITED STA Listing Terms CashConventionalFHA New Construction YN No Other Structures Workshop Property Attached YN No Property Condition Resale Property Sub Type Single Family Residence Sewer Public Sewer Structure Type House Tax Annual Amount 7520 Tax Year 2025 Utilities Electricity Available Water Source Public

GAMLS logo Listing provided courtesy of Swanson & Associates Realty: 404-905-1824. © 2026 Georgia Multiple Listing Service, Inc. All rights reserved. Information Deemed Reliable But Not Guaranteed.


Georgia MLS logo© 2026 Georgia Multiple Listing Service, Inc. All rights reserved. The data relating to real estate for sale or lease on this web site comes in part from GAMLS. Real estate listings held by brokerage firms other than Team Tritt | T Tritt Realty, LLC are marked with the GAMLS logo or an abbreviated logo and detailed information about them includes the name of the listing broker. IDX information is provided exclusively for consumers' personal, non-commercial use and may not be used for any purpose other than to identify prospective properties consumers may be interested in purchasing. Information is deemed reliable but is not guaranteed accurate by GAMLS or Team Tritt | T Tritt Realty, LLC. Data last updated: 2026-10-08T18:10:36.833.
 
https://bt-photos.global.ssl.fastly.net/gamls/1280_boomver_1_10857663-2.jpg https://bt-photos.global.ssl.fastly.net/gamls/1280_boomver_1_10857663-2.jpg https://bt-photos.global.ssl.fastly.net/gamls/1280_boomver_1_10857663-2.jpg
Logo
Team Tritt | T Tritt Realty, LLC
102 Bankhead Hwy
Carrollton GA, 30117