





Skip To Content

2545 Adair Ridge Court

Decatur, GA 30034
  • $479,000
  • STATUS: Active
  • ON SITE: 9 Days
  • MLS #: 7847713
UPDATED: 65 min ago
$479,000
  • 4
    BEDS
  • 0.26
    ACRES
  • 3
    BATHS
  • 1
    1/2 BATHS
  • 2,513
    SQFT
  • $191
    $/SQFT
Neighborhood:
Type:
Single-Family Home
Built:
2025
County:
Area:

School Information

Elementary School:
Middle School:
High School:

Description

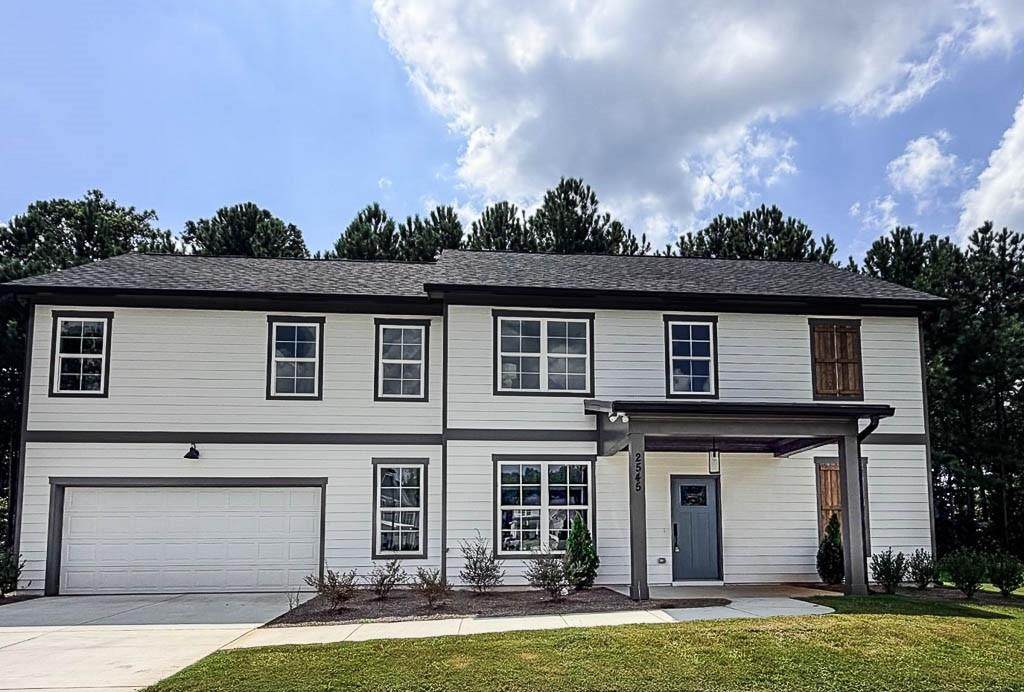
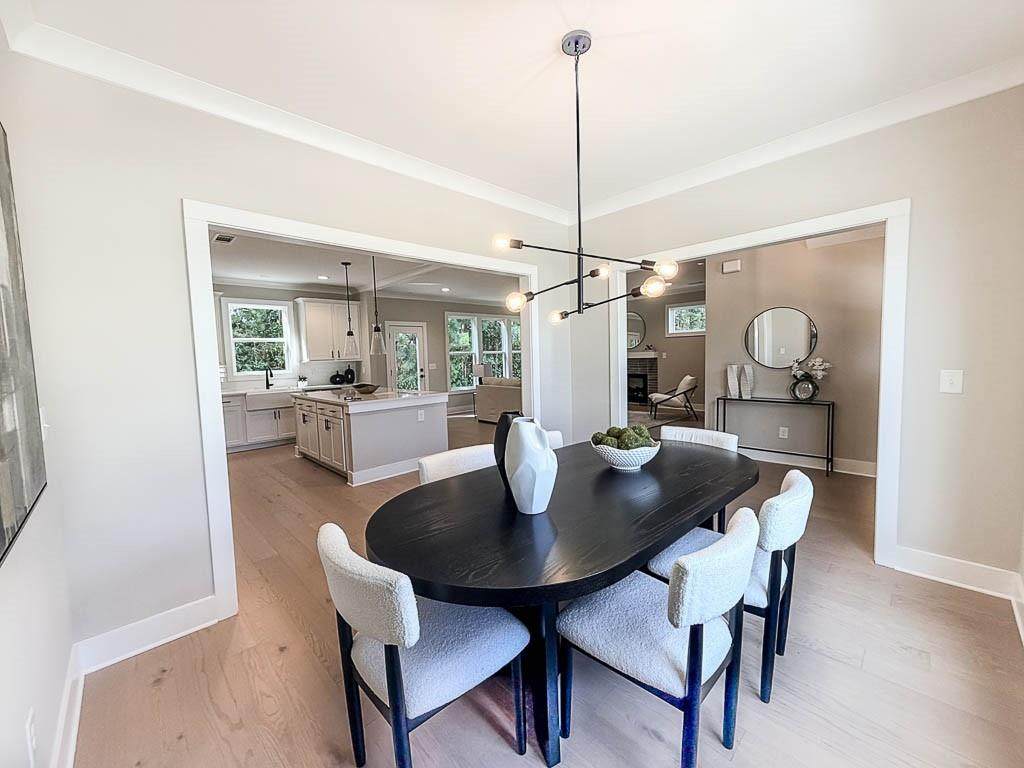
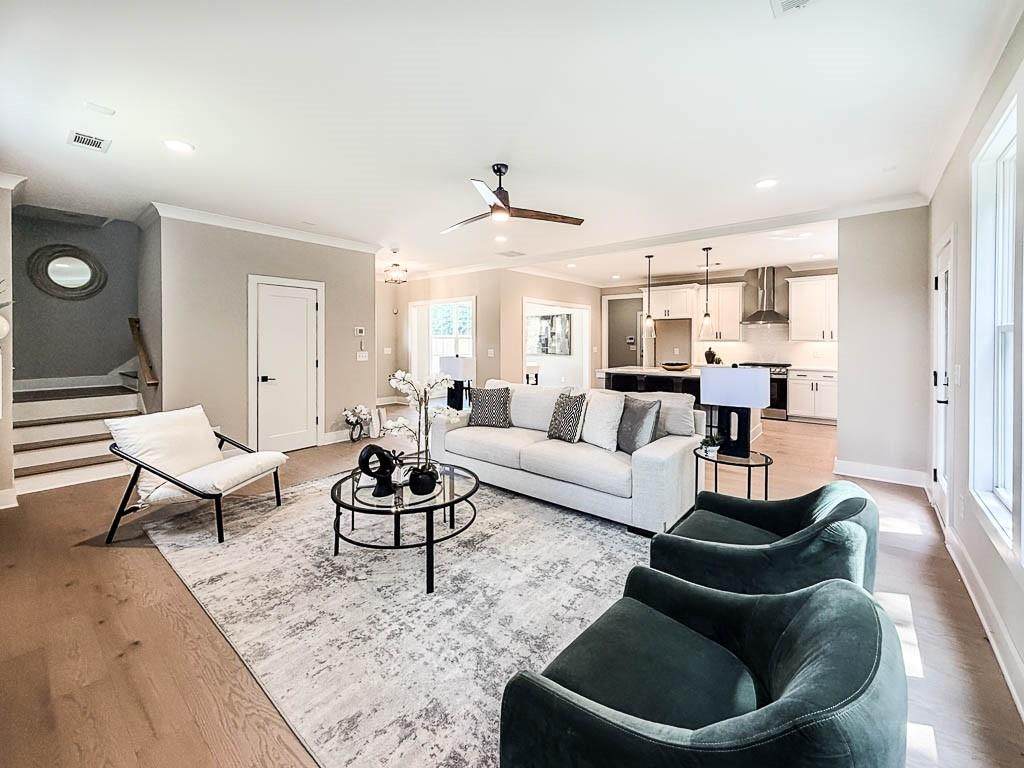
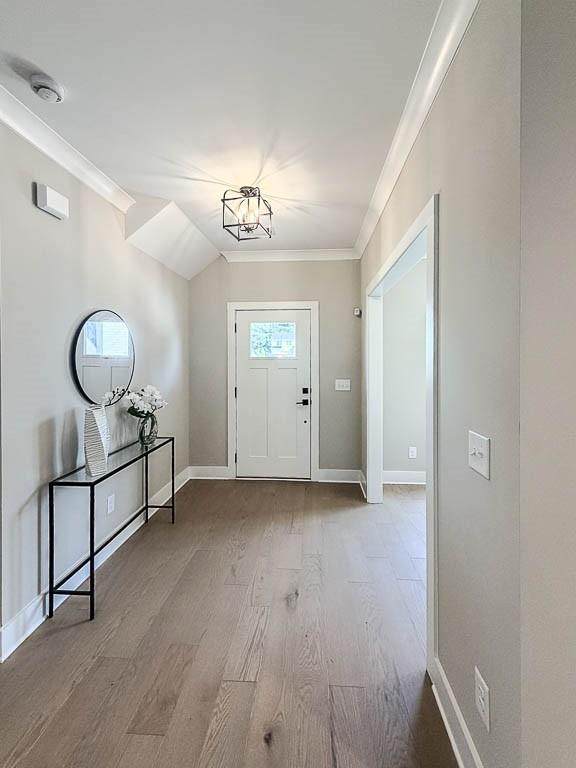
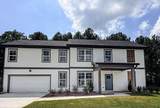
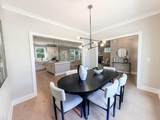
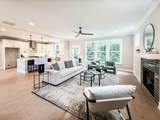
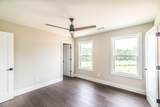
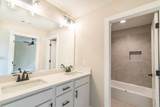
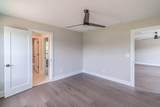
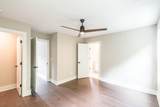
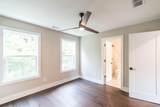
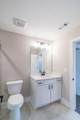
Can close in 30 days or less!!! Fabulous 4 bedrooms 3.5 bath home in the perfect location!!! Close to Oakhurst, EAV, Kirkwood, & Downtown Decatur. Welcome home to this stylish two-story home that features an open main level with hardwood floors, spacious family room with fireplace, and a chef’s kitchen with quartz counters, stainless appliances, and large island and a separate dining room. Upstairs you’ll find a large loft area for a wonderful second living space. Just off the loft you will find a relaxing owner’s suite with tiled shower, dual vanities, and walk-in closet, plus three secondary bedrooms and convenient laundry. The rear patio overlooks wooded surroundings. $10,000 BUYER INCENTIVE TOWARD A RATE BUYDOWN OR CLOSING COSTS! Lower your monthly payment or reduce your cash to close! Plus a 100% financing with no PMI available with preferred lender!

Monthly Payment Calculator


First MLS logo Listings identified with the FMLS IDX logo come from FMLS, are held by brokerage firms other than the owner of this website and the listing brokerage is identified in any listing details. Information is deemed reliable but is not guaranteed. If you believe any FMLS listing contains material that infringes your copyrighted work, please click here to review our DMCA policy and learn how to submit a takedown request. © 2026 First Multiple Listing Service, Inc. Data last updated 2026-10-12T17:05:14.51. For issues regarding this website, please contact BoomTown.
www.teamtritt.com/homes/181746389
Print Image

2545 Adair Ridge Court Decatur, GA 30034

  • Price: $479,000
  • Status: Active
  • On Site: 9 Days
  • Updated: 65 min ago
  • MLS #: 7847713
4
Beds
3
Baths
1
½ Baths
0.26
Acres
2,513
SQFT
$191
$/SQFT
2025
Built
Neighborhood:
Creekside At Gresham
County:
Dekalb
Area:
Dekalb
Elementary School:
Flat Shoals - Dekalb
Middle School:
Mcnair - Dekalb
High School:
Mcnair
Property Description
Can close in 30 days or less!!! Fabulous 4 bedrooms 3.5 bath home in the perfect location!!! Close to Oakhurst, EAV, Kirkwood, & Downtown Decatur. Welcome home to this stylish two-story home that features an open main level with hardwood floors, spacious family room with fireplace, and a chef’s kitchen with quartz counters, stainless appliances, and large island and a separate dining room. Upstairs you’ll find a large loft area for a wonderful second living space. Just off the loft you will find a relaxing owner’s suite with tiled shower, dual vanities, and walk-in closet, plus three secondary bedrooms and convenient laundry. The rear patio overlooks wooded surroundings. $10,000 BUYER INCENTIVE TOWARD A RATE BUYDOWN OR CLOSING COSTS! Lower your monthly payment or reduce your cash to close! Plus a 100% financing with no PMI available with preferred lender!
Exterior Features

Architectural Style CraftsmanFarmhouseTraditional Construction Materials Cement SidingConcreteHardiPlank Type Dock None Exterior Features Private YardOther Fencing None Foundation Slab Horse Amenities None Land Lot 119 Lot Features Back YardWoodedOther Number Of Parking Spaces 2 Other Structures Other Parking Features GarageGarage Door OpenerGarage Faces FrontKitchen Level Patio And Porch Features Patio Pool Features None Pool Private YN No Road Surface Asphalt Road Type None Roof Type CompositionTar/Gravel Stories Two View Trees/WoodsOther Waterfront Features None Window Features Double Pane WindowsInsulated Windows

Interior Features

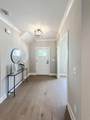
Additional Rooms AtticDining RoomLaundryLoftMaster BathroomMaster Bedroom Appliances DishwasherDisposalGas OvenGas RangeGas Water HeaterRange Hood Basement None Bedroom Features Roommate Floor Plan Cooling Ceiling Fan(s)Central AirElectricHeat PumpZoned Dining Room Features Seats 12+Separate Dining Room Fireplace Features Family RoomGas LogLiving Room Flooring CarpetCeramic TileHardwood Heating CentralHeat PumpNatural GasZoned Interior Features Crown MoldingDisappearing Attic StairsDouble VanityEntrance FoyerRecessed LightingWalk-In Closet(s) Kitchen Features Cabinets WhiteEat-in KitchenKitchen IslandPantry Walk-InSolid Surface Counters Laundry Features Laundry RoomUpper Level Main Bedrooms 0 Main Full Baths 0 Master Bathroom Features Double VanitySeparate Tub/ShowerSoaking Tub Number Of Fireplaces 1

Property Features

Accessibility Features None Association Fee 750 Association Fee Frequency Annually Association Fee Includes Maintenance GroundsReserve Fund Association YN Yes Common Walls No Common Walls Community Features Dog ParkHomeowners AssocNear BeltlineNear Public TransportNear SchoolsParkSidewalksStreet Lights Electric 220 Volts Fha Condo Approval YN No Green Energy Efficient Windows Green Energy Generation None Hoa Rent Restrictions Yes Home Warranty Yes Initiation Fee 1000 Land Lease YN No Lot Size Dimensions 0 Master Association Fee 0 Number Of Units In Community 0 Other Equipment None Ownership Fee Simple Property Attached YN No Property Condition Resale School Bus Route Elementary Yes School Bus Route High Yes School Bus Route Middle Yes Security Features Carbon Monoxide Detector(s)Fire AlarmSecurity System OwnedSmoke Detector(s) Sewer Public Sewer Spa Features None Special Circumstances None Swim Tennis Fee 0 Swim Tennis Fee Due None Tax Year 2024 Taxes 0 Type Single Family Residence Utilities Electricity AvailableNatural Gas AvailablePhone Available Water Source Public Waterfront Footage 0

Listing provided courtesy of JP Murphy Realty: 770-630-6567.


First MLS logo Listings identified with the FMLS IDX logo come from FMLS, are held by brokerage firms other than the owner of this website and the listing brokerage is identified in any listing details. Information is deemed reliable but is not guaranteed. If you believe any FMLS listing contains material that infringes your copyrighted work, please click here to review our DMCA policy and learn how to submit a takedown request. © 2026 First Multiple Listing Service, Inc. Data last updated 2026-10-12T17:05:14.51. For issues regarding this website, please contact BoomTown.
 
https://bt-photos.global.ssl.fastly.net/fmls/orig_boomver_1_7847713-2.jpg https://bt-photos.global.ssl.fastly.net/fmls/orig_boomver_1_7847713-2.jpg https://bt-photos.global.ssl.fastly.net/fmls/orig_boomver_1_7847713-2.jpg
Logo
Team Tritt | T Tritt Realty, LLC
102 Bankhead Hwy
Carrollton GA, 30117