Skip To Content

255 Crooked Creek Lane

Odenville, AL 35120
  • $265,900
  • STATUS: Active
  • ON SITE: 84 Days
  • MLS #: 21462552
UPDATED: 49 min ago
$265,900
  • 3
    BEDS
  • 0.7
    ACRES
  • 2
    BATHS
  • 0
    1/2 BATHS
  • 1,527
    SQFT
  • $174
    $/SQFT
Neighborhood:
Type:
Single-Family Home
Built:
2005
County:

School Information

Elementary School:
Middle School:
High School:
Greater Alabama MLS (Birmingham Association of Realtors) logo Listing provided courtesy of ARC Realty - Hoover.
© 2026 Greater Alabama MLS.


Description

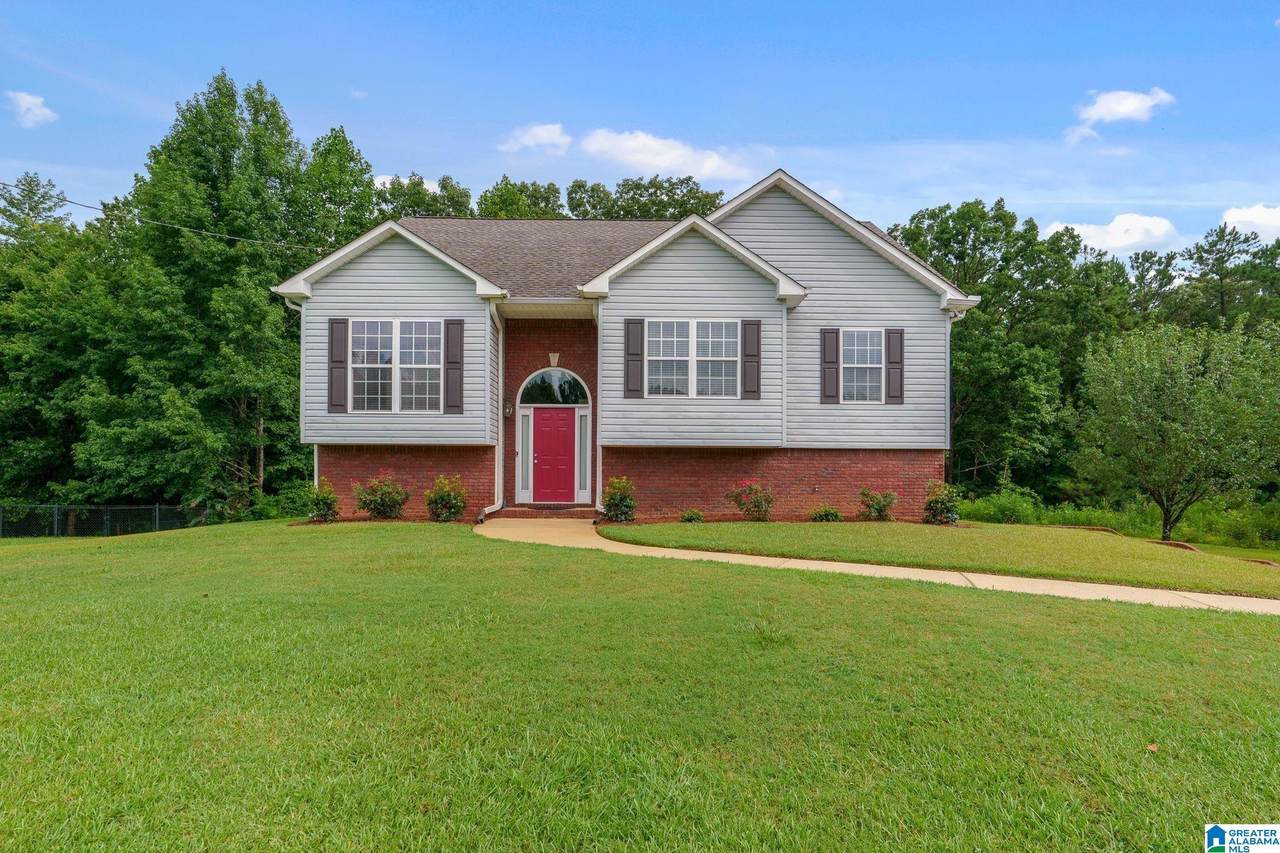
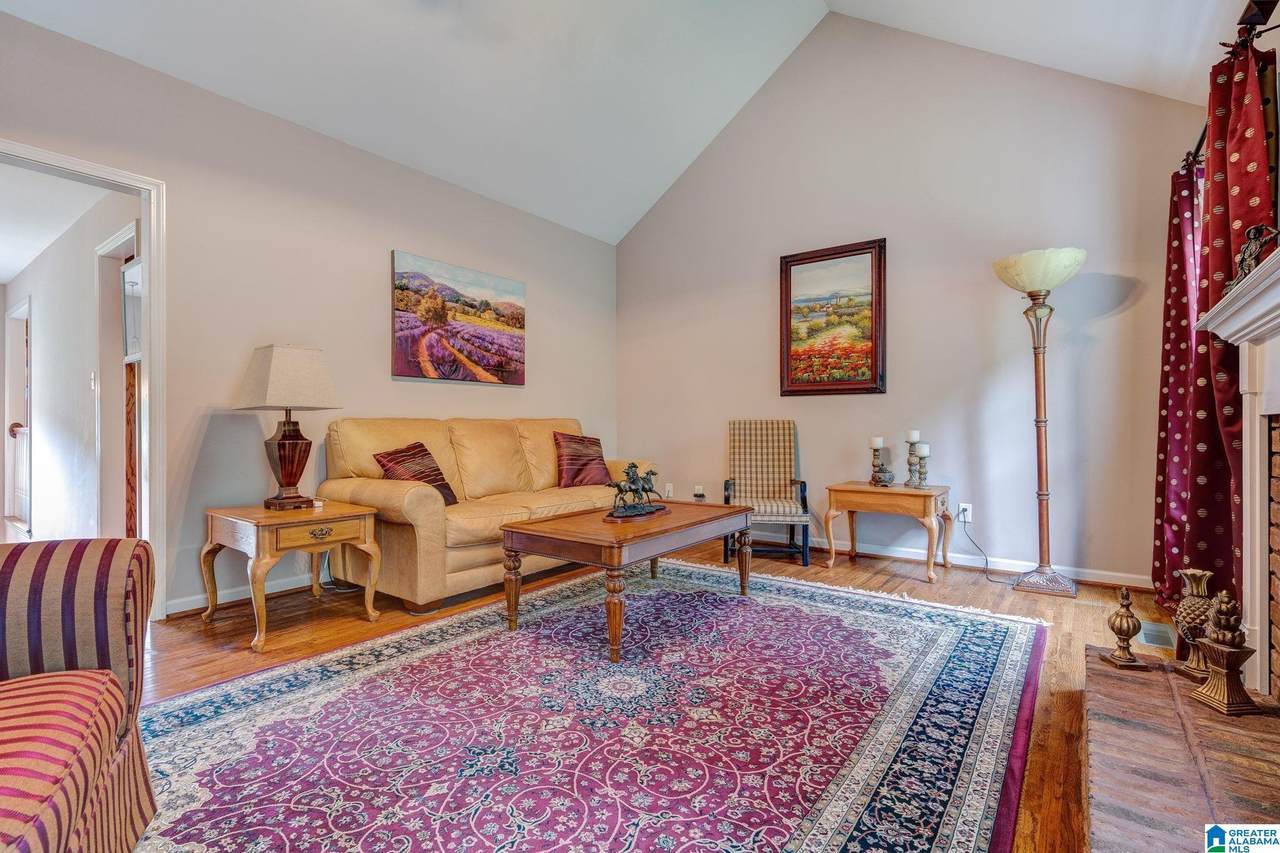
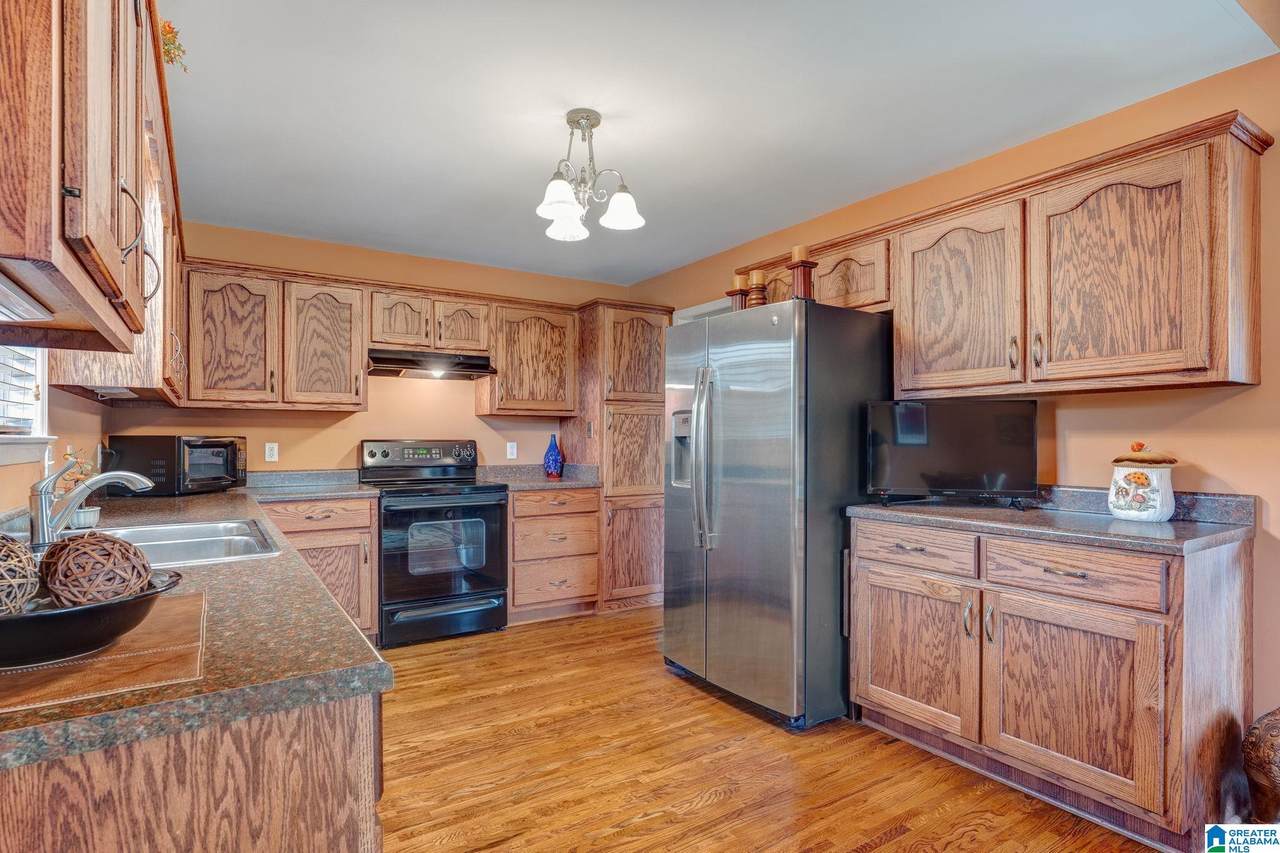
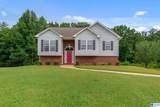
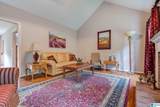
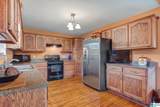
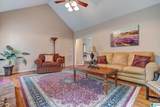
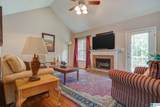
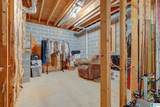
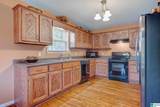
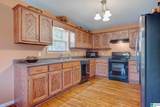
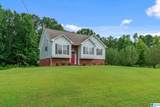
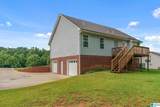
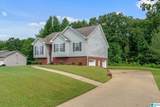
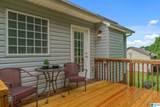
Main level living with three bedrooms, two bathrooms, 4 sided brick home. Sunset Meadows Subdivision is located in the heart of Odenville. Incredible vaulted ceiling allows for so much natural light across the spacious kitchen highlighting the beautiful wood cabinets. Great Room has brick gas fire place that leads out to the deck facing private wooded backyard. Lower level is ready your own design as a game room, den, or craft room. Studded with electrical already in place, the downstairs just needs the sheetrock and the ceiling of your choice to make it even more wonderful. Step out back on your deck for a morning cup of coffee or watch the sunset with your favorite adult beverage and take-in the peace and quiet of nature. Schedule your showing today.

Monthly Payment Calculator


Greater Alabama MLS (Birmingham Association of Realtors) logo © 2026 Greater Alabama MLS. IDX information is provided exclusively for consumers’ personal, non-commercial use and may not be used for any purpose other than to identify prospective properties consumers may be interested in purchasing. IDX content is not guaranteed accurate by the MLS or Team Tritt | T Tritt Realty, LLC. Data last updated: 2026-11-11T00:30:54.56.

www.teamtritt.com/homes/180268900
Print Image

255 Crooked Creek Lane Odenville, AL 35120

  • Price: $265,900
  • Status: Active
  • On Site: 84 Days
  • Updated: 49 min ago
  • MLS #: 21462552
3
Beds
2
Baths
0
½ Baths
0.7
Acres
1,527
SQFT
$174
$/SQFT
2005
Built
Neighborhood:
Sunset Meadows
County:
St Clair
Area:
Ashville, Margaret, Odenville, Ragland
Elementary School:
Odenville
Middle School:
Odenville
High School:
St Clair County
Property Description
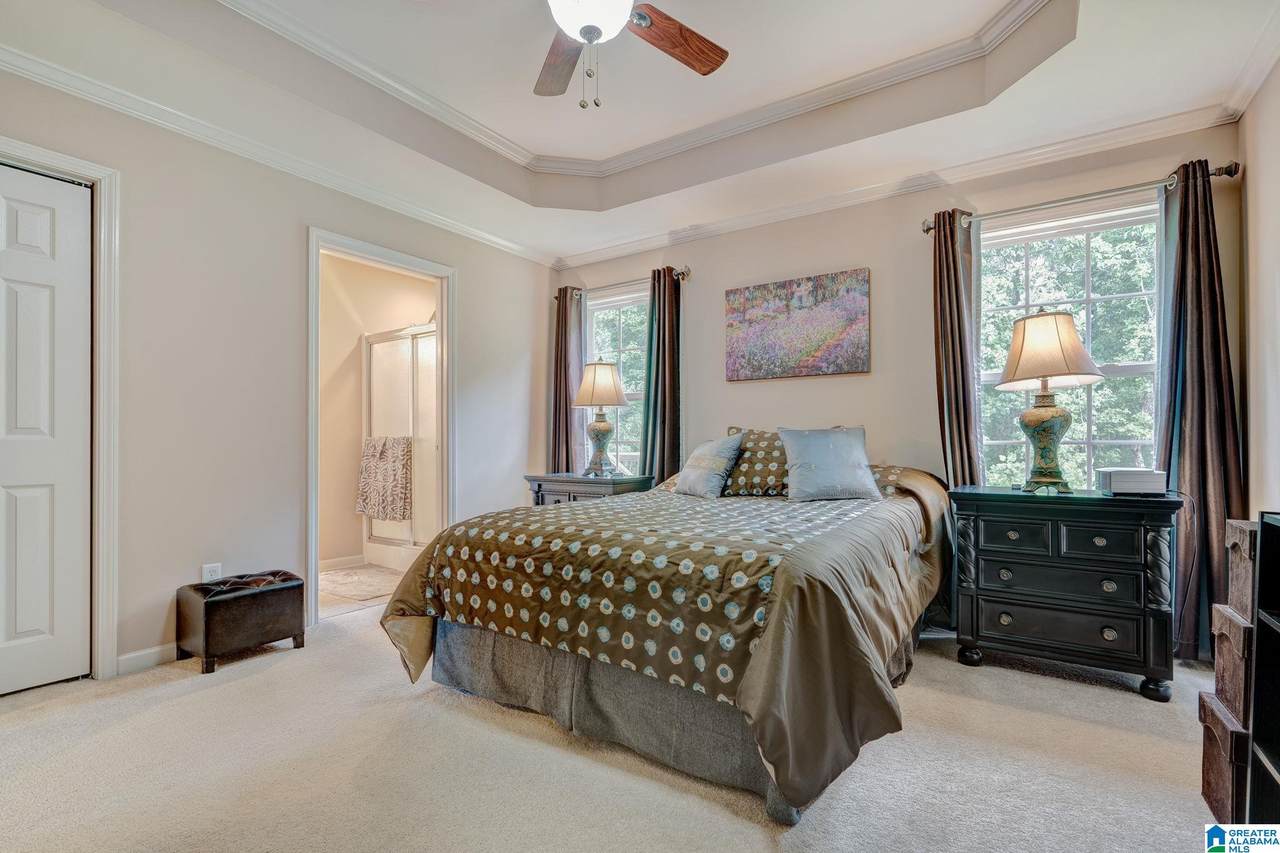
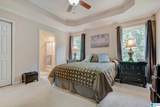
Main level living with three bedrooms, two bathrooms, 4 sided brick home. Sunset Meadows Subdivision is located in the heart of Odenville. Incredible vaulted ceiling allows for so much natural light across the spacious kitchen highlighting the beautiful wood cabinets. Great Room has brick gas fire place that leads out to the deck facing private wooded backyard. Lower level is ready your own design as a game room, den, or craft room. Studded with electrical already in place, the downstairs just needs the sheetrock and the ceiling of your choice to make it even more wonderful. Step out back on your deck for a morning cup of coffee or watch the sunset with your favorite adult beverage and take-in the peace and quiet of nature. Schedule your showing today.
Exterior Features

Carport Spaces 0 Construction 4 Sides BrickBrick Over Foundation Decks Open (DECK) Decks YN Yes Exterior Features None Garage Entry Location Side Garage Spaces Bsmt Lvl 2 Garage Spaces Main Lvl 0 Garden Patio YN Yes Log Home YN No Lot Description Interior LotSome TreesSubdivision Lot View Mountain View Lot View YN Yes Parking AttachedBasement ParkingLower Level Patio YN No Pool YN No Waterfront YN No

Interior Features

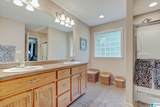
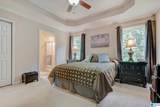
Attic Pull-Down Attic YN Yes Basement Finished All Unfinished Basement Style Full Basement Basement Type Concrete BlockDaylight BasementPlumbing Stubbed Bed Bath Features Garden TubLinen ClosetSeparate ShowerSeparate VanitiesWalk-In Closets Ceilings Cathedral/VaultedCrown MoldingSmooth CeilingsTrey Ceilings Cooling Central (COOL)Electric (COOL) Dryer Hookups Dryer-Electric Fireplace Details Brick (FIREPL)Gas Logs Fireplace Location Great Room (FIREPL) Fireplace Type Gas (FIREPL) Fireplaces 1 Floors CarpetHardwoodTile Floor Foundation Basement Heating Central (HEAT)Electric (HEAT) Interior Features None Kitchen Equipment Dishwasher Built-InMicrowave Built-InOven-ElectricSelf-CleaningRefrigeratorSome Stainless ApplStove-Electric Kitchen Features Pantry Laundry Features Washer Hookup Laundry Location Laundry (MLVL) Laundry Space Closet Laundry YN Yes Levels 1-Story Loft YN No Room Eight Full Bath Room Five Master Bedroom Room Four Laundry Room Nine Bedroom Room One Great Room Room Seven Bedroom Room Six Master Bath Room Three Dining Room Room Two Kitchen Rooms Bedroom (ROOM)Dining Room (ROOM)Full Bath (ROOM)Great Room (ROOM)Kitchen (ROOM)Laundry (ROOM)Master Bath (ROOM)Master Bedroom (ROOM) Split Foyer YN Yes Split Level YN No Total Baths 2 Tri Level YN No Water Heater Electric (WTRHTR)

Property Features

Amenities Street Lights Association Fee YN No Financing CashConventionalFHAVA Historic Register YN No Sales Type N/A Sewer / Septic Septic Underground Utilities YN No Water Public Water Year Built Desc Existing

Listing provided by ARC Realty - Hoover: +1 (205) 969-8912.


Greater Alabama MLS (Birmingham Association of Realtors) logo © 2026 Greater Alabama MLS. IDX information is provided exclusively for consumers’ personal, non-commercial use and may not be used for any purpose other than to identify prospective properties consumers may be interested in purchasing. IDX content is not guaranteed accurate by the MLS or Team Tritt | T Tritt Realty, LLC. Data last updated: 2026-11-11T00:30:54.56.

 
https://bt-photos.global.ssl.fastly.net/birmingham/1280_boomver_1_21462552-2.jpg https://bt-photos.global.ssl.fastly.net/birmingham/1280_boomver_1_21462552-2.jpg https://bt-photos.global.ssl.fastly.net/birmingham/1280_boomver_1_21462552-2.jpg
Logo
Team Tritt | T Tritt Realty, LLC
102 Bankhead Hwy
Carrollton GA, 30117
Greater Alabama MLS (Birmingham Association of Realtors) logo Listing provided courtesy of ARC Realty - Hoover.
© 2026 Greater Alabama MLS.