














Skip To Content

26 Ridgemere Trace

Sandy Springs, GA 30328
  • $715,000
  • STATUS: Active
  • ON SITE: 9 Days
  • MLS #: 7845888
UPDATED: 56 min ago
$715,000
  • 5
    BEDS
  • 0.05
    ACRES
  • 4
    BATHS
  • 1
    1/2 BATHS
  • 5,230
    SQFT
  • $137
    $/SQFT
Neighborhood:
Type:
Single-Family Home
Built:
1982
County:
Area:

School Information

Elementary School:
Middle School:

Description

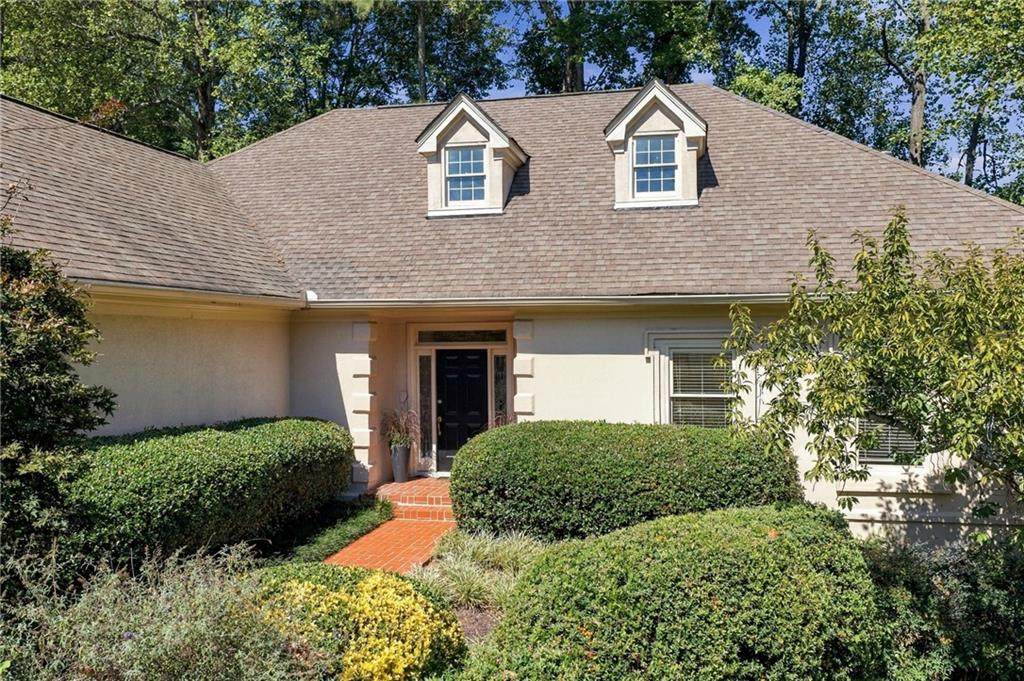
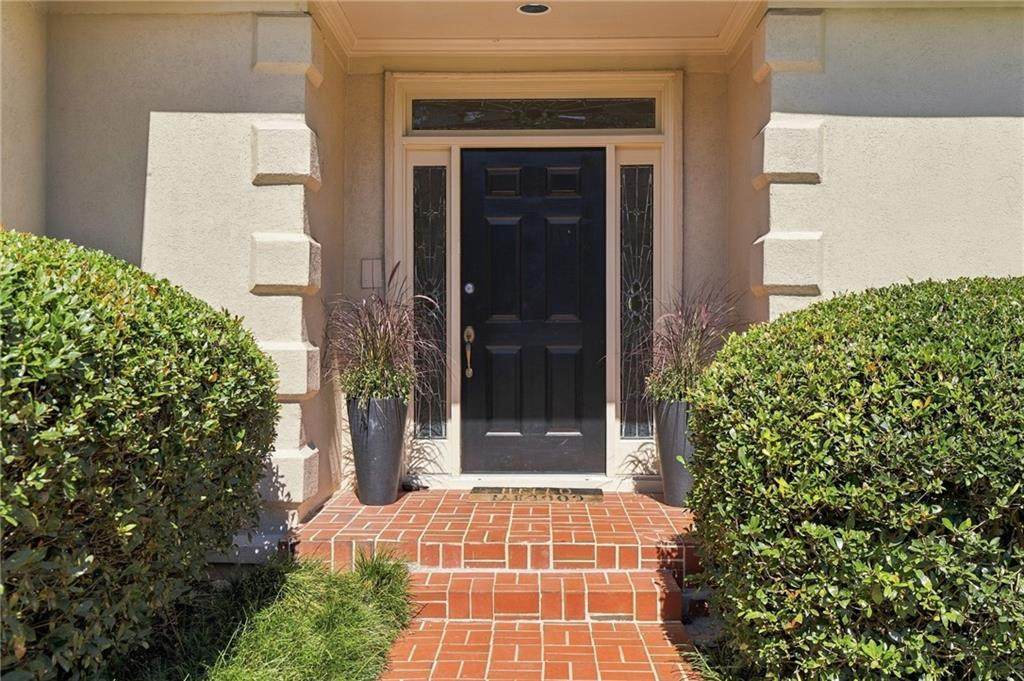
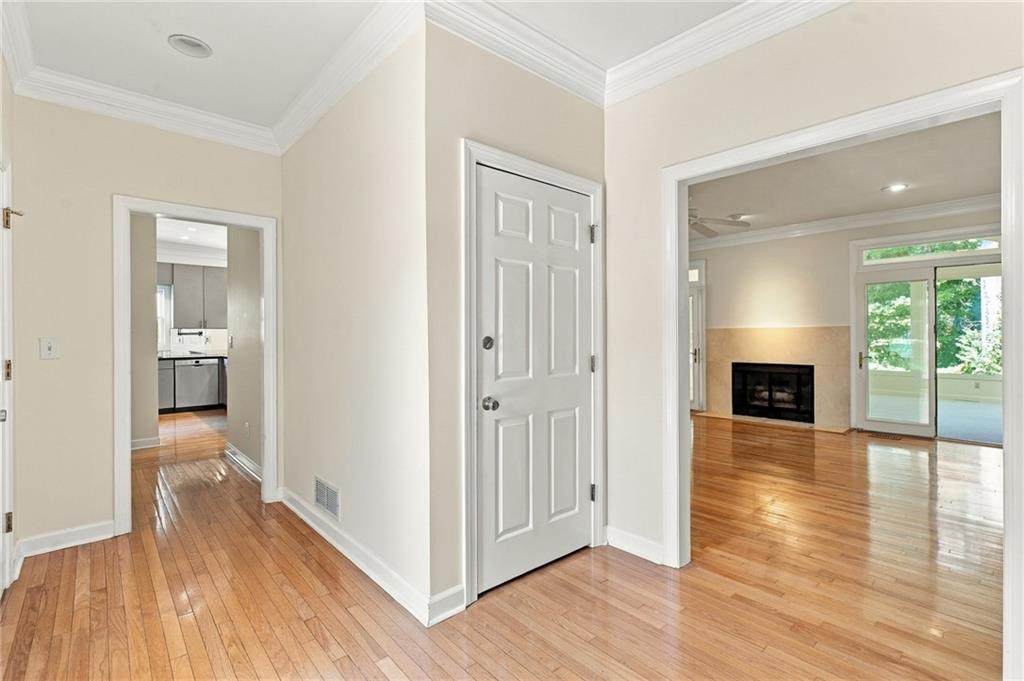
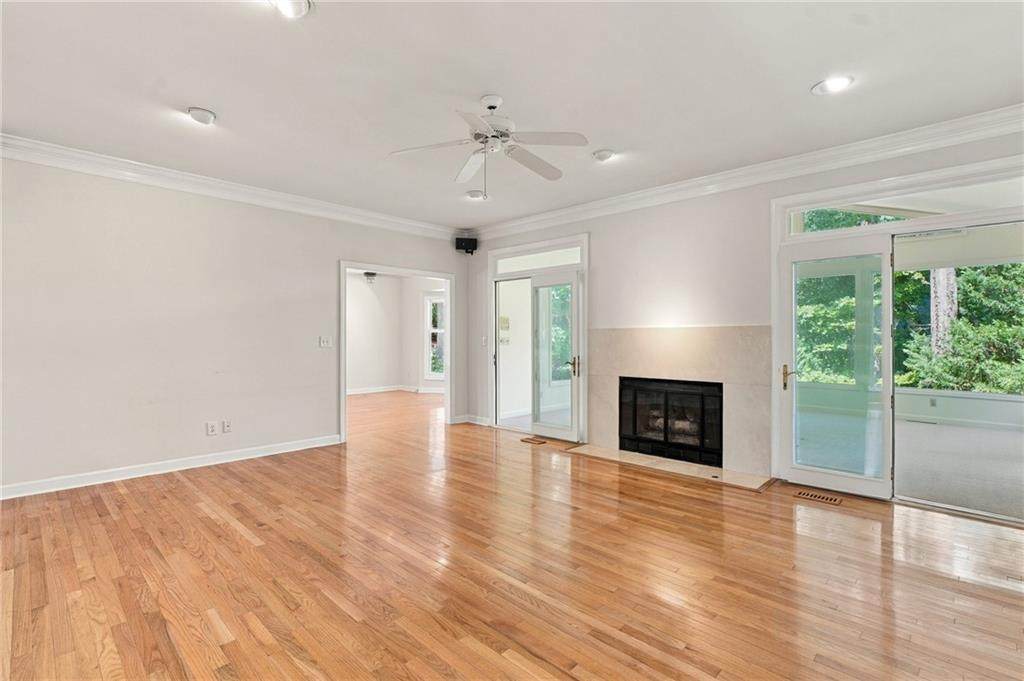
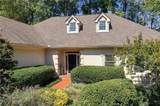
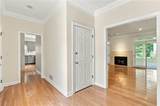
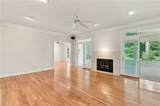
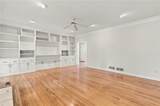
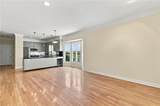
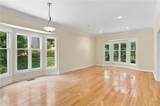
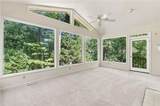
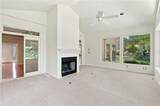
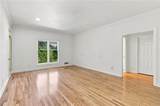
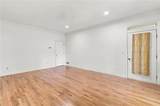
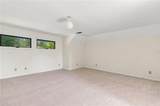
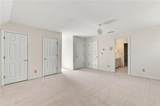
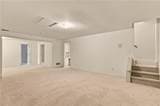
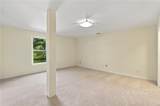
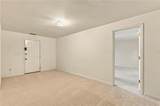
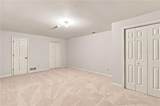
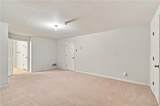
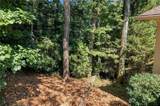
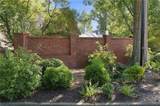
What a HIDDEN GEM!! Tucked away in Sandy Springs, the Ridgemere community, is established with a rare sense of privacy and tranquility just minutes from the convenience of everyday life. Surrounded by mature trees and peaceful wooded views, the setting feels wonderfully removed while remaining close to shopping, dining, parks, top-rated public and private schools, as well as the vibrant City Springs district that makes this location so desirable. Inside, the generous floor plan provides remarkable versatility across three finished levels. The main level features both a primary suite and an additional en-suite guest bedroom, offering the ease of one-level living, when desired. A beautiful, fire-side sunroom overlooking wooded surroundings creates a peaceful retreat for morning coffee, reading or simply enjoying the view. Upstairs, two oversized bedrooms provide an abundance of space for family, guests or a home office. The finished terrace level adds yet another dimension with a full guest suite and additional living space - ideal for extended family, visitors or a private retreat. While the home presents an opportunity for thoughtful updates and personalization, its generous floor plan, private setting, and desirable Sandy Springs location provide an exceptional foundation for creating something special! The HOA includes water/sewer, trash pickup, yard maintenance/landscaping and access to the neighborhood clubhouse and pool. This is the ultimate opportunity to live in the highly-coveted Ridgemere neighborhood and enjoy the comfort, convenience and community it offers.

Monthly Payment Calculator


First MLS logo Listings identified with the FMLS IDX logo come from FMLS, are held by brokerage firms other than the owner of this website and the listing brokerage is identified in any listing details. Information is deemed reliable but is not guaranteed. If you believe any FMLS listing contains material that infringes your copyrighted work, please click here to review our DMCA policy and learn how to submit a takedown request. © 2026 First Multiple Listing Service, Inc. Data last updated 2026-10-12T18:04:59.867. For issues regarding this website, please contact BoomTown.
www.teamtritt.com/homes/181752515
Print Image

26 Ridgemere Trace Sandy Springs, GA 30328

  • Price: $715,000
  • Status: Active
  • On Site: 9 Days
  • Updated: 56 min ago
  • MLS #: 7845888
5
Beds
4
Baths
1
½ Baths
0.05
Acres
5,230
SQFT
$137
$/SQFT
1982
Built
Neighborhood:
Ridgemere
County:
Fulton - Ga
Area:
Fulton - Ga
Elementary School:
Heards Ferry
Middle School:
Ridgeview Charter
High School:
Riverwood International Charter
Property Description
What a HIDDEN GEM!! Tucked away in Sandy Springs, the Ridgemere community, is established with a rare sense of privacy and tranquility just minutes from the convenience of everyday life. Surrounded by mature trees and peaceful wooded views, the setting feels wonderfully removed while remaining close to shopping, dining, parks, top-rated public and private schools, as well as the vibrant City Springs district that makes this location so desirable. Inside, the generous floor plan provides remarkable versatility across three finished levels. The main level features both a primary suite and an additional en-suite guest bedroom, offering the ease of one-level living, when desired. A beautiful, fire-side sunroom overlooking wooded surroundings creates a peaceful retreat for morning coffee, reading or simply enjoying the view. Upstairs, two oversized bedrooms provide an abundance of space for family, guests or a home office. The finished terrace level adds yet another dimension with a full guest suite and additional living space - ideal for extended family, visitors or a private retreat. While the home presents an opportunity for thoughtful updates and personalization, its generous floor plan, private setting, and desirable Sandy Springs location provide an exceptional foundation for creating something special! The HOA includes water/sewer, trash pickup, yard maintenance/landscaping and access to the neighborhood clubhouse and pool. This is the ultimate opportunity to live in the highly-coveted Ridgemere neighborhood and enjoy the comfort, convenience and community it offers.
Exterior Features

Architectural Style Traditional Construction Materials Stucco Dock None Exterior Features Private EntrancePrivate Yard Fencing None Foundation Concrete Perimeter Horse Amenities None Lot Features Cul-De-SacLandscapedPrivateSlopedWooded Other Structures None Parking Features AttachedDrivewayGarageGarage Door OpenerGarage Faces FrontKitchen LevelLevel Driveway Patio And Porch Features Rear Porch Pool Features None Pool Private YN No Road Surface Paved Road Type City StreetPrivate Road Roof Type Composition Stories Three Or More View Trees/Woods Waterfront Features None Window Features None

Interior Features

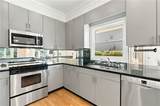
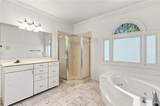
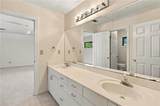
Additional Rooms Bonus RoomFamily RoomGreat RoomLiving RoomSun Room Appliances DishwasherDisposalElectric CooktopElectric OvenGas Water HeaterMicrowaveRange HoodRefrigeratorSelf Cleaning Oven Basement DaylightExterior EntryFinishedFinished BathFullInterior Entry Bedroom Features Master on Main Cooling Attic FanCeiling Fan(s)Central Air Dining Room Features Open Concept Fireplace Features Living RoomOther Room Flooring CarpetCeramic TileHardwood Heating Forced AirNatural Gas Interior Features BookcasesDisappearing Attic StairsDouble VanityEntrance FoyerHigh Ceilings 9 ft MainHigh Ceilings 9 ft UpperHigh Speed InternetWalk-In Closet(s) Kitchen Features Cabinets OtherEat-in KitchenPantrySolid Surface CountersView to Family Room Laundry Features In HallIn KitchenMain Level Main Bedrooms 2 Main Full Baths 2 Master Bathroom Features Double VanitySoaking Tub Number Of Fireplaces 2

Property Features

Accessibility Features None Association Fee 430 Association Fee Frequency Monthly Association Fee Includes Maintenance GroundsSewerSwimTrashWater Association YN Yes Common Walls No Common Walls Community Features ClubhouseHomeowners AssocNear SchoolsNear ShoppingPoolStreet Lights Electric None Green Energy Efficient None Green Energy Generation None Hoa Rent Restrictions No Home Warranty No Initiation Fee 2500 Land Lease YN No Lot Size Dimensions x Master Association Fee 0 Other Equipment None Property Attached YN No Property Condition Resale School Bus Route Elementary Yes School Bus Route High Yes School Bus Route Middle Yes Security Features Carbon Monoxide Detector(s)Fire AlarmSmoke Detector(s) Sewer Public Sewer Spa Features None Special Circumstances None Tax Year 2025 Taxes 3864 Type Single Family Residence Utilities Cable AvailableElectricity AvailableNatural Gas AvailablePhone AvailableSewer AvailableWater Available Water Source Public

Listing provided courtesy of Atlanta Fine Homes Sotheby's International: 404-630-0350.


First MLS logo Listings identified with the FMLS IDX logo come from FMLS, are held by brokerage firms other than the owner of this website and the listing brokerage is identified in any listing details. Information is deemed reliable but is not guaranteed. If you believe any FMLS listing contains material that infringes your copyrighted work, please click here to review our DMCA policy and learn how to submit a takedown request. © 2026 First Multiple Listing Service, Inc. Data last updated 2026-10-12T18:04:59.867. For issues regarding this website, please contact BoomTown.
 
https://bt-photos.global.ssl.fastly.net/fmls/orig_boomver_1_7845888-2.jpg https://bt-photos.global.ssl.fastly.net/fmls/orig_boomver_1_7845888-2.jpg https://bt-photos.global.ssl.fastly.net/fmls/orig_boomver_1_7845888-2.jpg
Logo
Team Tritt | T Tritt Realty, LLC
102 Bankhead Hwy
Carrollton GA, 30117