
Skip To Content

2649 Marshwood Circle

Gainesville, GA 30507
  • $611,720
  • STATUS: Active
  • ON SITE: 14 Days
  • MLS #: 7848193
UPDATED: 54 min ago
$611,720
  • 5
    BEDS
  • 0.3
    ACRES
  • 4
    BATHS
  • 0
    1/2 BATHS
  • 2,987
    SQFT
  • $205
    $/SQFT
Type:
Single-Family Home
Built:
2026
County:
Area:

School Information

Elementary School:
Middle School:
High School:

Description

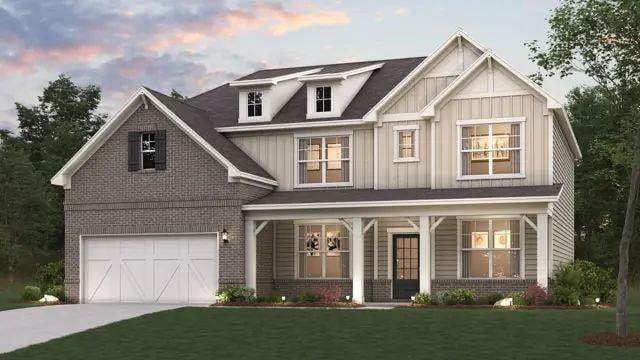
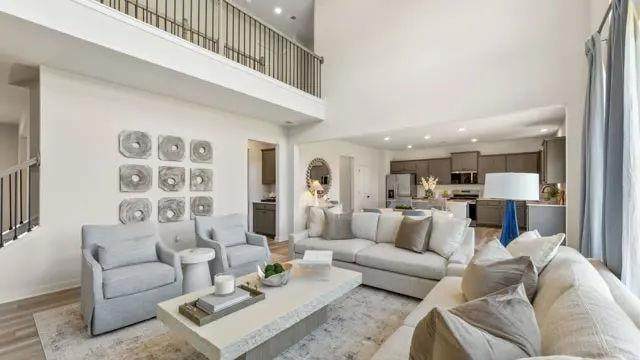
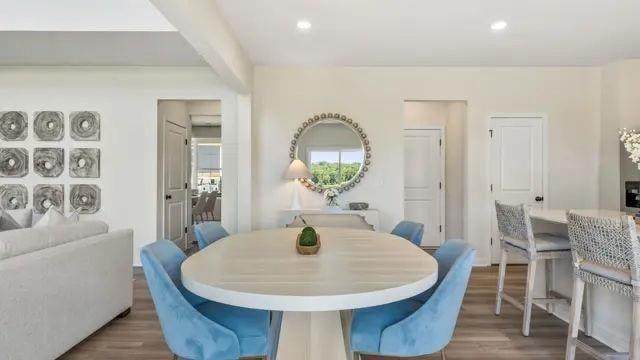
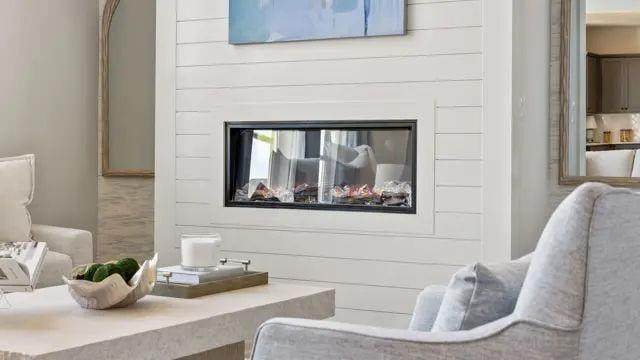
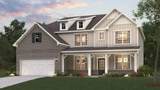
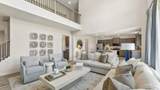
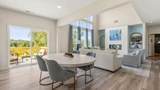
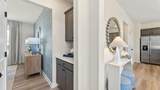
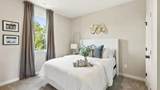
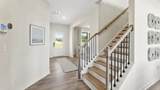
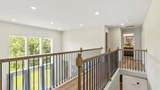
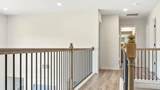
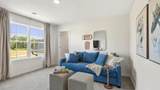
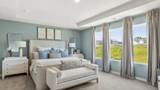
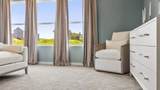
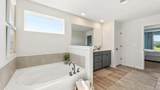
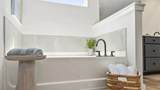
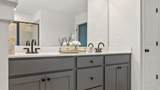
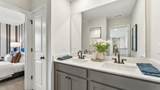
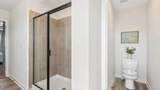
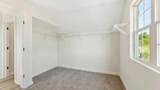
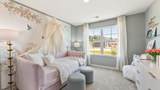
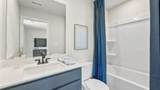
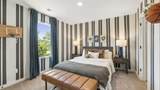
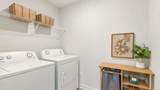
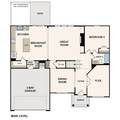
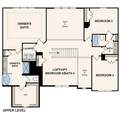
BASEMENT LOT * TWO-STORY GREAT ROOM * The Birch showcases a dazzling two-story layout that seamlessly blends beauty, comfort, and functionality. At the heart of the home is a breathtaking vaulted great room, flooded with natural light from an abundance of windows and anchored by a cozy fireplace-creating a warm, open atmosphere perfect for gatherings and everyday living. The beautifully designed kitchen features a large center island, a walk-in pantry, and a charming breakfast nook with direct access to the patio-ideal for indoor-outdoor entertaining. Just off the kitchen, a convenient prep galley adds to the home's practical appeal. On the main level, you'll find a flexible room that can be tailored to your lifestyle needs, along with a private bedroom and full bath-perfect for guests or multi-generational living. Upstairs, a spacious loft offers additional living space, while two secondary bedrooms share a full hall bathroom and enjoy easy access to the centrally located laundry room. The luxurious primary suite is a true retreat, boasting a generous walk-in closet and a spa-inspired bath with dual vanities, a soaking tub, and a large walk-in shower. An additional secondary bedroom upstairs also features its own walk-in closet and private bath for added comfort and privacy. With its striking design, thoughtful layout, and stylish finishes, The Birch delivers an elevated living experience for every lifestyle.

Monthly Payment Calculator


First MLS logo Listings identified with the FMLS IDX logo come from FMLS, are held by brokerage firms other than the owner of this website and the listing brokerage is identified in any listing details. Information is deemed reliable but is not guaranteed. If you believe any FMLS listing contains material that infringes your copyrighted work, please click here to review our DMCA policy and learn how to submit a takedown request. © 2026 First Multiple Listing Service, Inc. Data last updated 2026-10-17T13:04:53.107. For issues regarding this website, please contact BoomTown.
www.teamtritt.com/homes/181752422
Print Image

2649 Marshwood Circle Gainesville, GA 30507

  • Price: $611,720
  • Status: Active
  • On Site: 14 Days
  • Updated: 54 min ago
  • MLS #: 7848193
5
Beds
4
Baths
0
½ Baths
0.3
Acres
2,987
SQFT
$205
$/SQFT
2026
Built
Neighborhood:
The Estates At Gainesville Township
County:
Hall - Ga
Area:
Hall - Ga
Elementary School:
New Holland
Middle School:
Gainesville East
High School:
Gainesville
Property Description
BASEMENT LOT * TWO-STORY GREAT ROOM * The Birch showcases a dazzling two-story layout that seamlessly blends beauty, comfort, and functionality. At the heart of the home is a breathtaking vaulted great room, flooded with natural light from an abundance of windows and anchored by a cozy fireplace-creating a warm, open atmosphere perfect for gatherings and everyday living. The beautifully designed kitchen features a large center island, a walk-in pantry, and a charming breakfast nook with direct access to the patio-ideal for indoor-outdoor entertaining. Just off the kitchen, a convenient prep galley adds to the home's practical appeal. On the main level, you'll find a flexible room that can be tailored to your lifestyle needs, along with a private bedroom and full bath-perfect for guests or multi-generational living. Upstairs, a spacious loft offers additional living space, while two secondary bedrooms share a full hall bathroom and enjoy easy access to the centrally located laundry room. The luxurious primary suite is a true retreat, boasting a generous walk-in closet and a spa-inspired bath with dual vanities, a soaking tub, and a large walk-in shower. An additional secondary bedroom upstairs also features its own walk-in closet and private bath for added comfort and privacy. With its striking design, thoughtful layout, and stylish finishes, The Birch delivers an elevated living experience for every lifestyle.
Exterior Features

Architectural Style Traditional Construction Materials Brick 3 SidesHardiPlank TypeBrick Exterior Features LightingPrivate Entrance Fencing None Foundation Slab Horse Amenities None Land Lot 325 Lot Features Back YardClearedFront YardLandscapedLevel Number Of Parking Spaces 2 Other Structures None Parking Features AttachedGarage Door OpenerGarageGarage Faces Front Patio And Porch Features CoveredFront PorchRear Porch Pool Features None Pool Private YN No Road Surface Asphalt Road Type Easement Roof Type CompositionShingle Stories Two View Trees/Woods Waterfront Features None Window Features Double Pane WindowsInsulated Windows

Interior Features

Additional Rooms Great Room - 2 StoryGreat RoomBonus Room Appliances DishwasherDisposalGas OvenGas Water HeaterMicrowave Basement Partial Bedroom Features Split Bedroom PlanOther Cooling Central AirZoned Dining Room Features Separate Dining RoomSeats 12+ Fireplace Features ElectricFamily RoomInsertVentless Flooring CarpetLuxury VinylTileWood Heating CentralForced Air Interior Features Crown MoldingDouble VanityHigh Ceilings 9 ft MainLow Flow Plumbing FixturesPermanent Attic StairsRecessed LightingSmart Home Kitchen Features Breakfast BarCabinets WhiteEat-in KitchenKitchen IslandPantry Walk-InStone CountersView to Family Room Laundry Features Electric Dryer HookupIn HallLaundry RoomUpper Level Main Bedrooms 1 Main Full Baths 1 Master Bathroom Features Double VanitySeparate Tub/Shower Number Of Fireplaces 1

Property Features

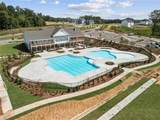
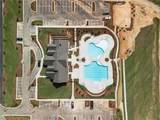
Accessibility Features None Association Fee 125 Association Fee Frequency Monthly Association Fee Includes InsuranceInternetMaintenance GroundsMaintenance StructureSwimTennis Association YN Yes Common Walls No Common Walls Community Features ClubhouseDog ParkHomeowners AssocNear ShoppingNear Trails/GreenwayPickleballPoolSidewalksStreet LightsTennis Court(s)Other Electric 110 Volts220 Volts Green Energy Efficient None Green Energy Generation None Hoa Rent Restrictions Yes Home Warranty Yes Land Lease YN No Lot Size Dimensions 156 x 65 Master Association Fee 0 Other Equipment None Property Attached YN No Property Condition New Construction Proposed Financing CashConventionalFHAVA Loan Security Features Security System OwnedSmoke Detector(s) Sewer Public Sewer Spa Features None Special Circumstances None Tax Year 2025 Taxes 0 Type Single Family Residence Utilities Cable AvailableElectricity AvailableNatural Gas AvailableSewer AvailableUnderground UtilitiesWater Available Water Source Public

Listing provided courtesy of CCG Realty Group, LLC.: 678-775-1640.


First MLS logo Listings identified with the FMLS IDX logo come from FMLS, are held by brokerage firms other than the owner of this website and the listing brokerage is identified in any listing details. Information is deemed reliable but is not guaranteed. If you believe any FMLS listing contains material that infringes your copyrighted work, please click here to review our DMCA policy and learn how to submit a takedown request. © 2026 First Multiple Listing Service, Inc. Data last updated 2026-10-17T13:04:53.107. For issues regarding this website, please contact BoomTown.
 
https://bt-photos.global.ssl.fastly.net/fmls/orig_boomver_1_7848193-2.jpg https://bt-photos.global.ssl.fastly.net/fmls/orig_boomver_1_7848193-2.jpg https://bt-photos.global.ssl.fastly.net/fmls/orig_boomver_1_7848193-2.jpg
Logo
Team Tritt | T Tritt Realty, LLC
102 Bankhead Hwy
Carrollton GA, 30117