














Description
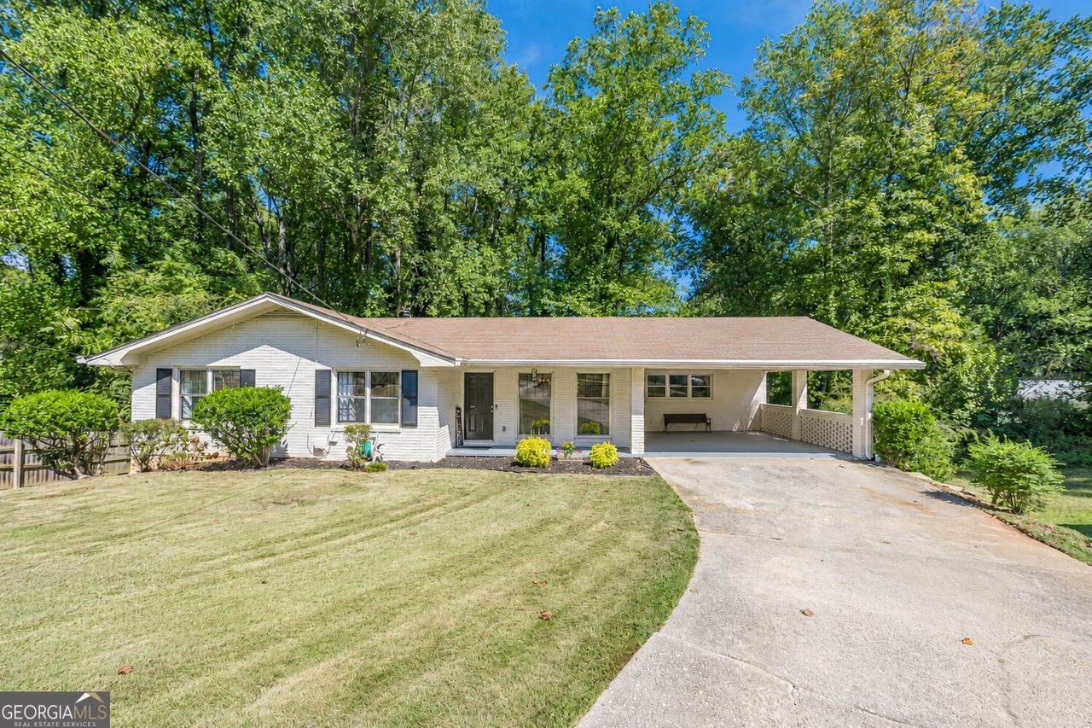
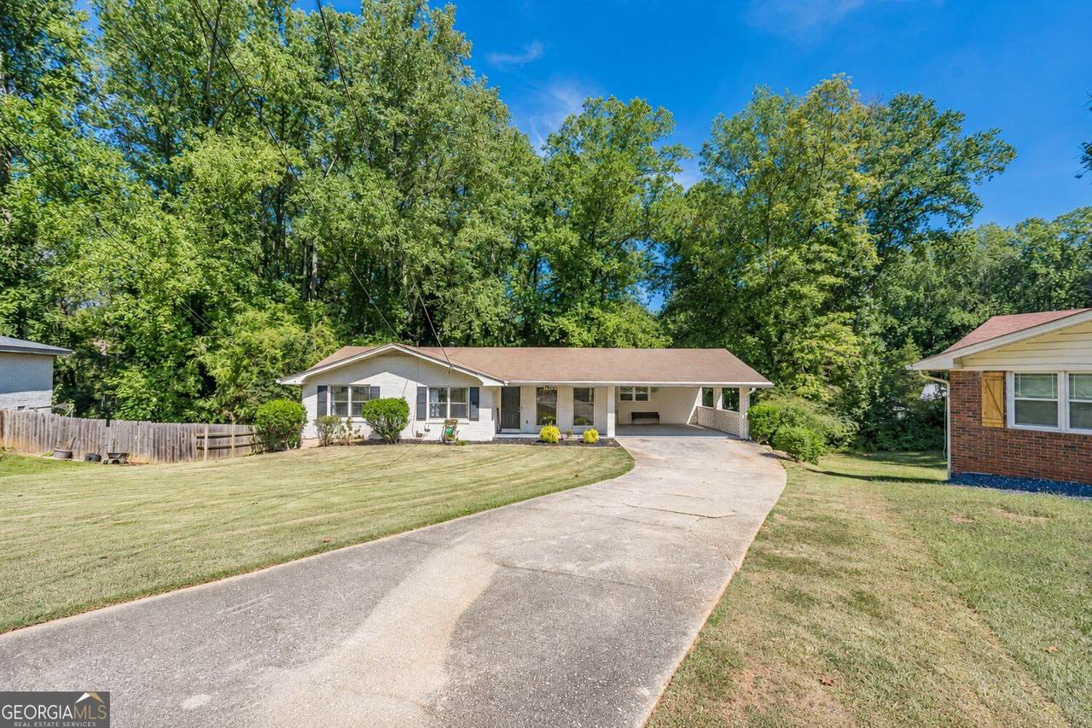
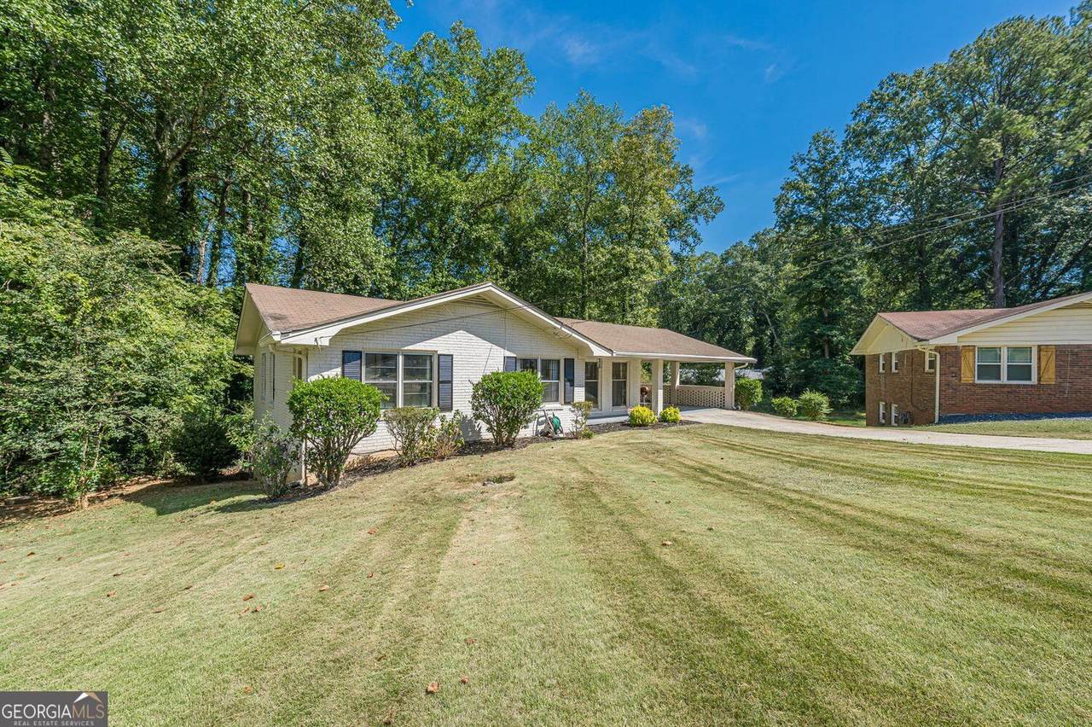
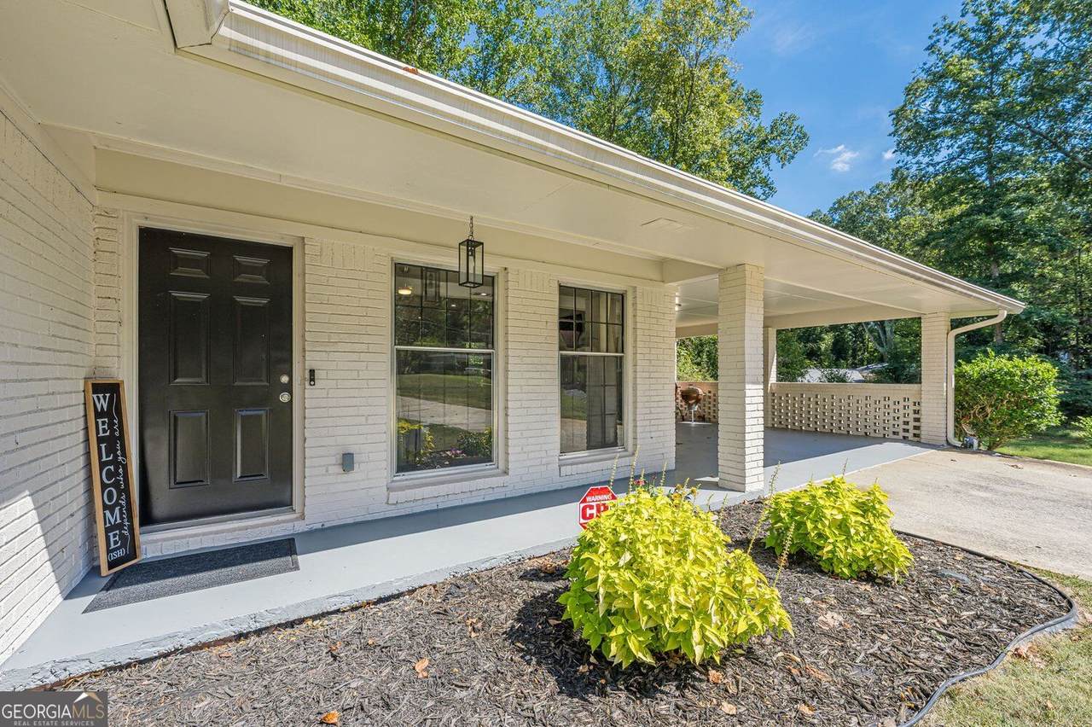
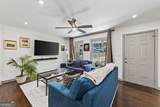
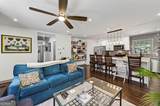
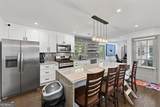
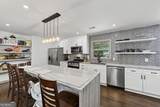
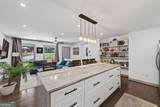
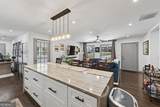
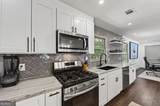
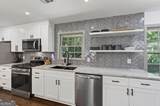
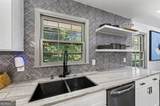
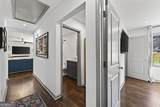
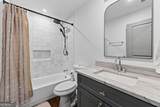
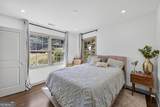
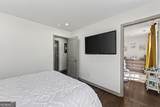
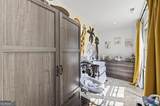
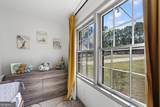
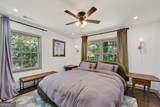
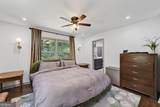
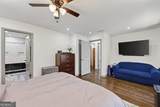
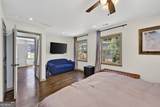
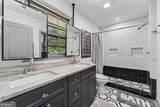
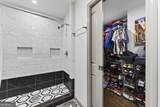
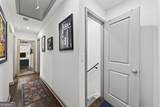
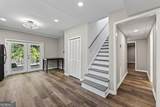
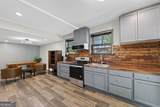
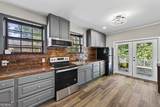
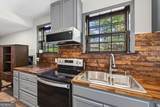
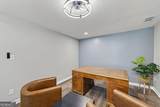
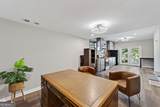
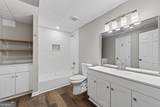
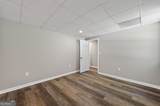
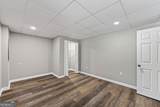
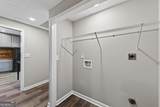
Some homes give you more space. This one gives you more possibilities. Tucked into a quiet cul-de-sac in Decatur, this beautifully renovated ranch blends classic character with thoughtful updates and the kind of flexibility that makes everyday living feel easier. Hardwood floors flow throughout the main level, leading into a showstopping kitchen centered around an oversized marble island with a waterfall edge, stainless steel appliances, and a herringbone glass subway tile backsplash. A dedicated workspace and main-level laundry add even more function to the floor plan. The spacious primary suite feels like its own retreat, complete with a sitting area, double vanity, floor-to-ceiling tiled shower, and a walk-in closet that is a rare find for a home of this era. The secondary bedroom offers generous proportions and an oversized closet, while the hall bath features a tub/shower combination with tile extending to the ceiling. Then the home opens up all over again downstairs. The fully renovated basement offers a second kitchen with butcher block countertops, living area, two spacious bedrooms, an oversized bath, additional laundry, luxury vinyl plank flooring, and abundant storage. It is an incredibly flexible extension of the home for guests, extended stays, additional living space, or potential rental use where permitted. Outside, a private fenced backyard offers room to unwind, while a newer HVAC system, new water heater, cul-de-sac setting, and convenient access to I-20 round out a home that delivers style, space, and versatility in one impressive package.
-
4BEDS
-
0.34ACRES
-
3BATHS
-
01/2 BATHS
-
4,338SQFT
-
$92$/SQFT
School Information
Description
Some homes give you more space. This one gives you more possibilities. Tucked into a quiet cul-de-sac in Decatur, this beautifully renovated ranch blends classic character with thoughtful updates and the kind of flexibility that makes everyday living feel easier. Hardwood floors flow throughout the main level, leading into a showstopping kitchen centered around an oversized marble island with a waterfall edge, stainless steel appliances, and a herringbone glass subway tile backsplash. A dedicated workspace and main-level laundry add even more function to the floor plan. The spacious primary suite feels like its own retreat, complete with a sitting area, double vanity, floor-to-ceiling tiled shower, and a walk-in closet that is a rare find for a home of this era. The secondary bedroom offers generous proportions and an oversized closet, while the hall bath features a tub/shower combination with tile extending to the ceiling. Then the home opens up all over again downstairs. The fully renovated basement offers a second kitchen with butcher block countertops, living area, two spacious bedrooms, an oversized bath, additional laundry, luxury vinyl plank flooring, and abundant storage. It is an incredibly flexible extension of the home for guests, extended stays, additional living space, or potential rental use where permitted. Outside, a private fenced backyard offers room to unwind, while a newer HVAC system, new water heater, cul-de-sac setting, and convenient access to I-20 round out a home that delivers style, space, and versatility in one impressive package.
 © 2026 Georgia Multiple Listing Service, Inc. All rights reserved. The data relating to real estate for sale or lease on this web site comes in part from GAMLS. Real estate listings held by brokerage firms other than Team Tritt | T Tritt Realty, LLC are marked with the GAMLS logo or an abbreviated logo and detailed information about them includes the name of the listing broker. IDX information is provided exclusively for consumers' personal, non-commercial use and may not be used for any purpose other than to identify prospective properties consumers may be interested in purchasing. Information is deemed reliable but is not guaranteed accurate by GAMLS or Team Tritt | T Tritt Realty, LLC. Data last updated: 2026-10-17T14:10:40.563.