




















Description
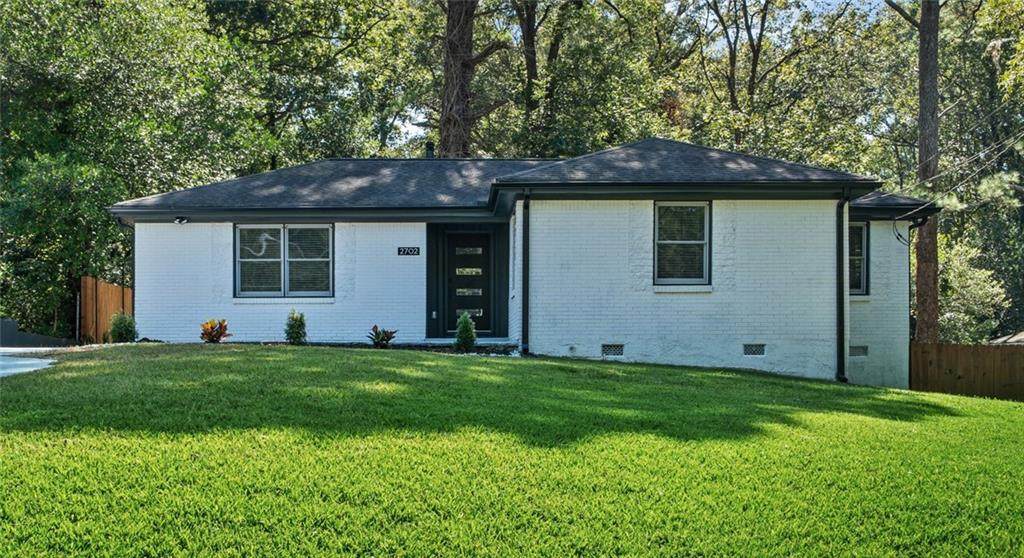
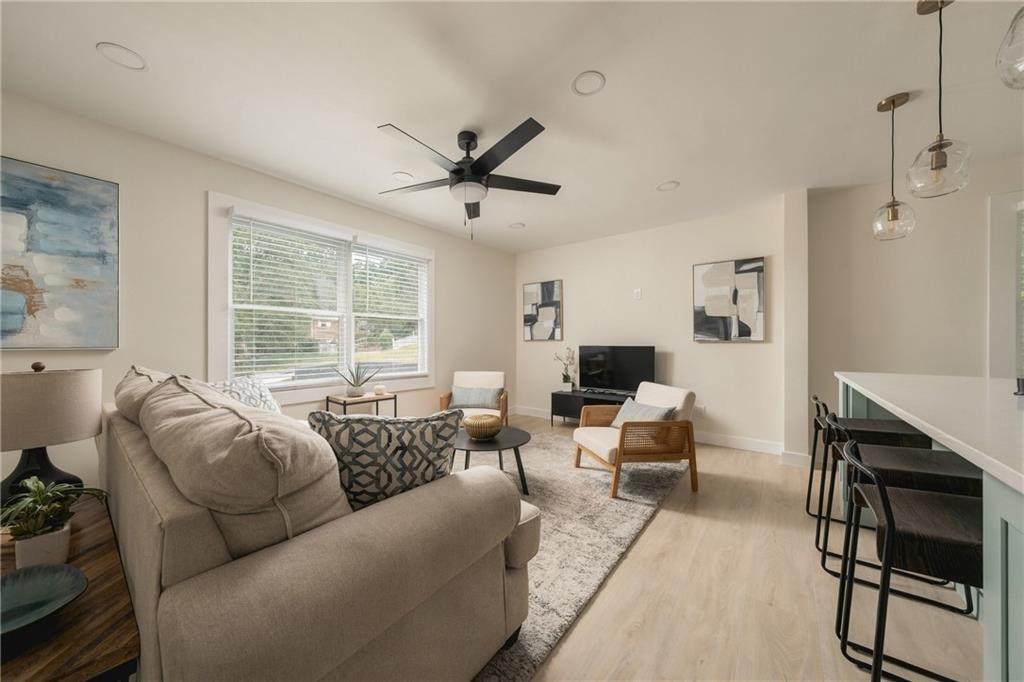
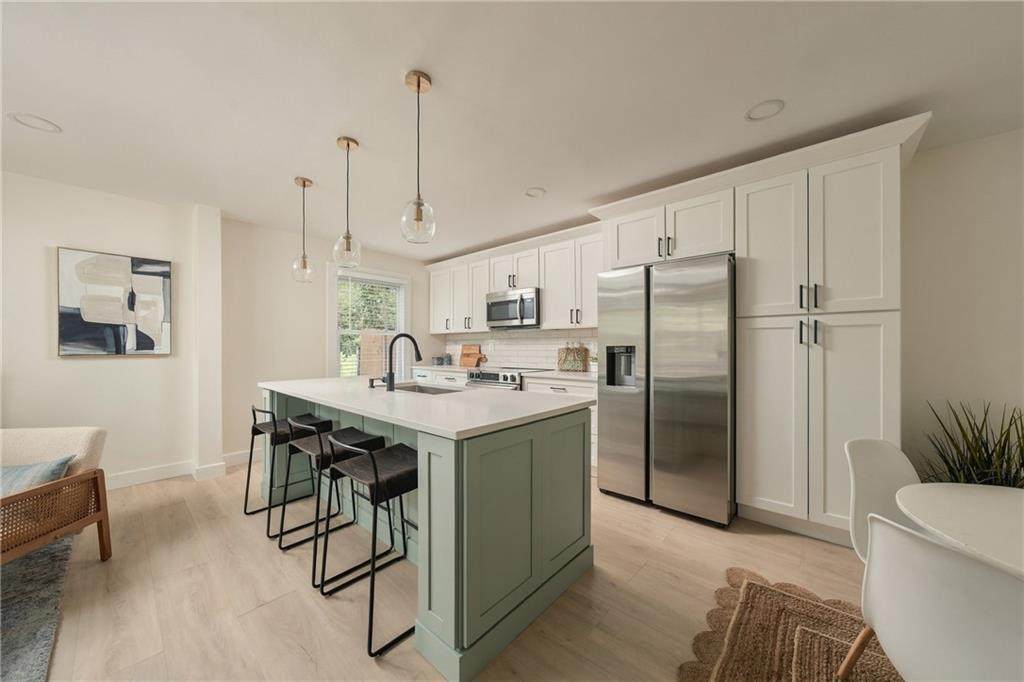
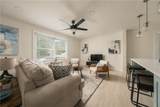
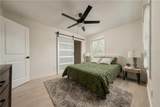
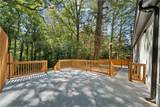
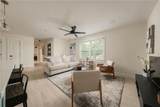
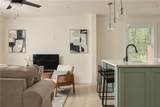
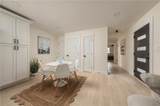
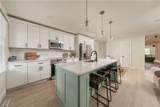
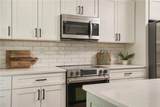
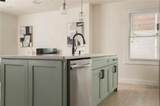
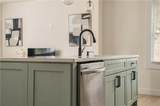
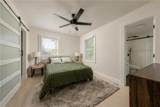
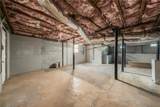
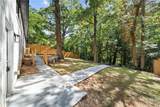
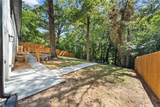
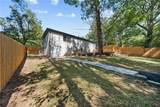
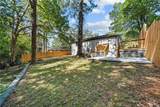
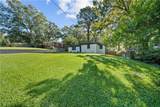
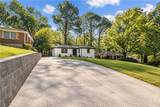
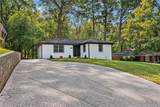
Ask us about our 0% downpayment program or 6% interest rates for qualified buyers with our preferred lender partner!!! Beautifully renovated and move-in ready, with dining, nightlife, and outdoor escapes nearby! This 3-bedroom, 2-bathroom home pairs modern finishes and thoughtful upgrades with a location close to East Atlanta Village. Picture weekend brunch, dinner with friends, or an evening of cocktails and live music before returning home to your own inviting retreat. Nearby East Lake Golf Club, Georgia State University’s Perimeter College Decatur Campus, and Lake Charlotte Nature Preserve add to the location’s appeal. Inside, a bright, open-concept layout connects the kitchen, dining, and living spaces, making it easy to host friends or enjoy a relaxed night in. New flooring throughout and updated electrical and plumbing complement the beautifully redesigned kitchen, featuring custom cabinetry, quartz countertops, a spacious center island, and brand-new stainless steel appliances. The primary suite offers a spacious walk-in closet and a completely redesigned bathroom with an oversized walk-in shower and contemporary finishes. Downstairs, the clean, unfinished basement provides generous storage and flexible space for a workshop, home gym, or creative pursuits. Outside, the beautifully layered backyard is ready for your personal touch. Imagine dining under string lights, gathering around a fire pit, planting a garden, or creating a peaceful spot for morning coffee. With inviting spaces at home and nearby options for a night out or time in nature, this home brings together everyday comfort and an active Atlanta lifestyle. Schedule your showing today!
-
3BEDS
-
0.28ACRES
-
2BATHS
-
01/2 BATHS
-
1,869SQFT
-
$160$/SQFT
School Information
Description
Ask us about our 0% downpayment program or 6% interest rates for qualified buyers with our preferred lender partner!!! Beautifully renovated and move-in ready, with dining, nightlife, and outdoor escapes nearby! This 3-bedroom, 2-bathroom home pairs modern finishes and thoughtful upgrades with a location close to East Atlanta Village. Picture weekend brunch, dinner with friends, or an evening of cocktails and live music before returning home to your own inviting retreat. Nearby East Lake Golf Club, Georgia State University’s Perimeter College Decatur Campus, and Lake Charlotte Nature Preserve add to the location’s appeal. Inside, a bright, open-concept layout connects the kitchen, dining, and living spaces, making it easy to host friends or enjoy a relaxed night in. New flooring throughout and updated electrical and plumbing complement the beautifully redesigned kitchen, featuring custom cabinetry, quartz countertops, a spacious center island, and brand-new stainless steel appliances. The primary suite offers a spacious walk-in closet and a completely redesigned bathroom with an oversized walk-in shower and contemporary finishes. Downstairs, the clean, unfinished basement provides generous storage and flexible space for a workshop, home gym, or creative pursuits. Outside, the beautifully layered backyard is ready for your personal touch. Imagine dining under string lights, gathering around a fire pit, planting a garden, or creating a peaceful spot for morning coffee. With inviting spaces at home and nearby options for a night out or time in nature, this home brings together everyday comfort and an active Atlanta lifestyle. Schedule your showing today!
 Listings identified with the FMLS IDX logo come from FMLS, are held by brokerage firms other than the owner of this website and the listing brokerage is identified in any listing details. Information is deemed reliable but is not guaranteed.
If you believe any FMLS listing contains material that infringes your copyrighted work, please click here to review our DMCA policy and learn how to submit a takedown request.
© 2026 First Multiple Listing Service, Inc. Data last updated 2026-10-17T08:05:48.51. For issues regarding this website, please contact BoomTown.