

















Skip To Content

275 Waterways Parkway S

Richmond Hill, GA 31324
  • $1,150,000
  • STATUS: Active
  • ON SITE: 15 Days
  • MLS #: 10856935
UPDATED: 82 min ago
$1,150,000
  • 4
    BEDS
  • 0.49
    ACRES
  • 3
    BATHS
  • 1
    1/2 BATHS
  • 3,336
    SQFT
  • $345
    $/SQFT
Neighborhood:
Type:
Single-Family Home
Built:
2014
County:

School Information

Elementary School:
Middle School:
High School:

Description

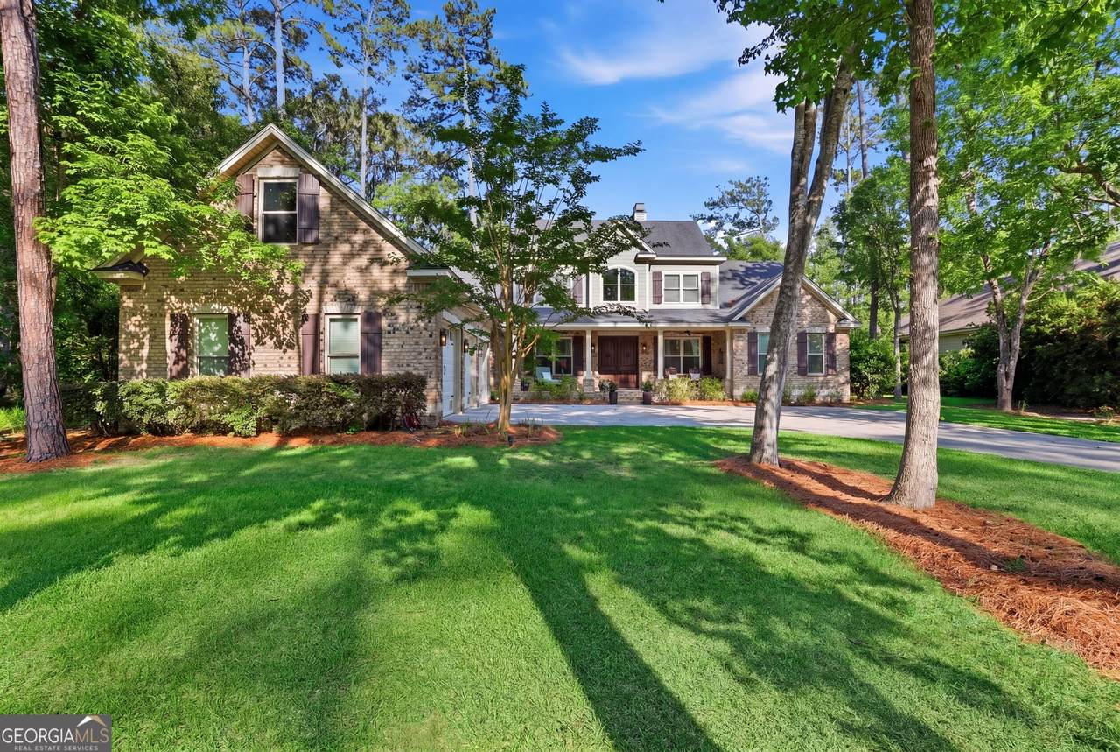
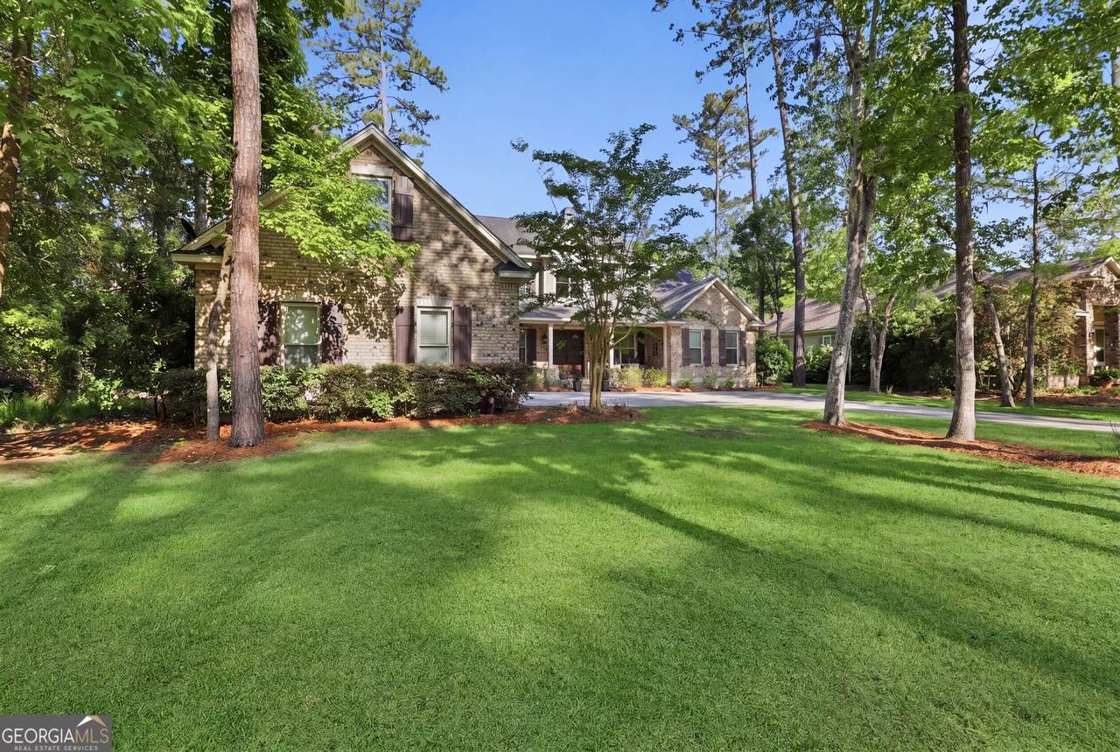
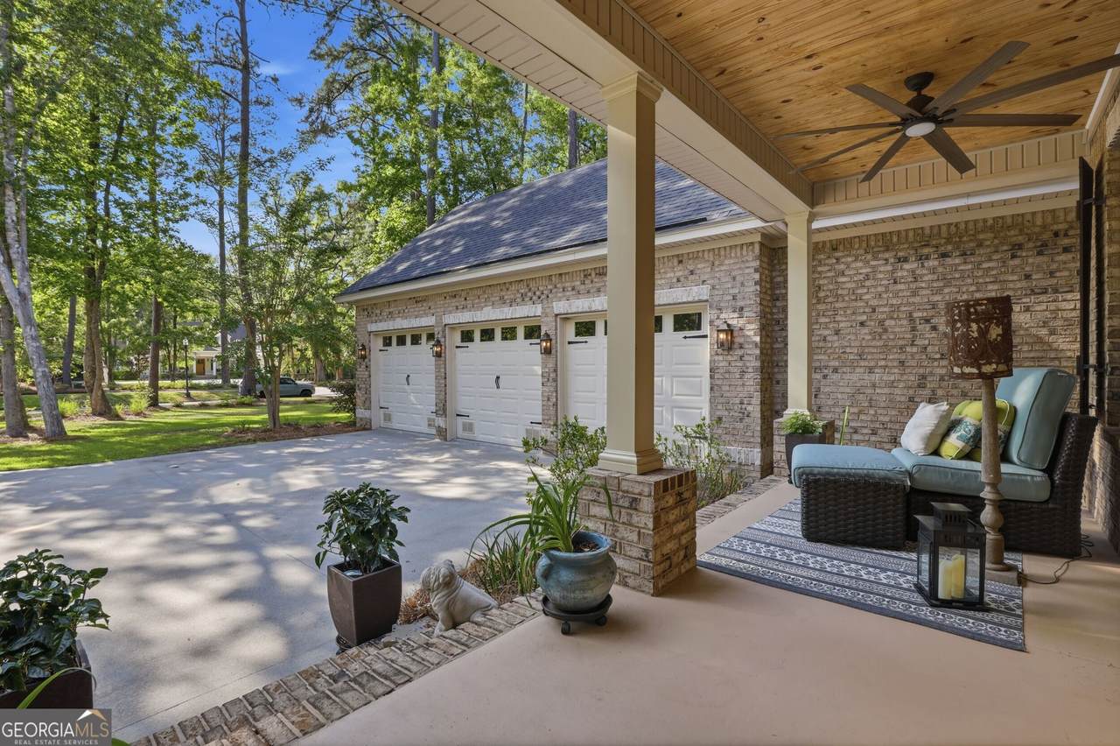
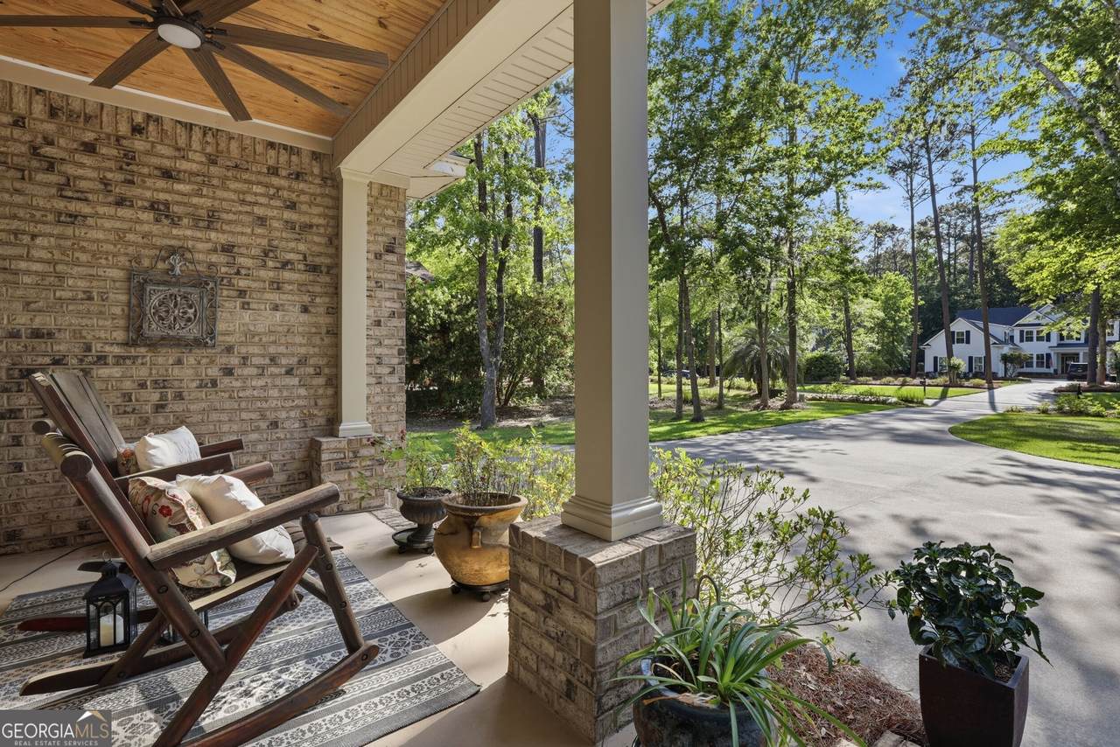
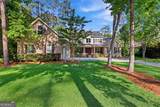
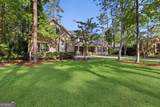
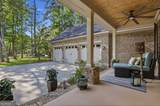
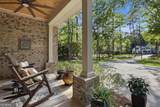
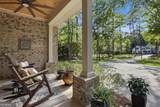
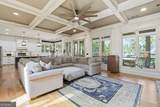
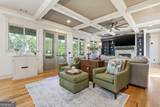
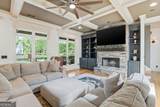
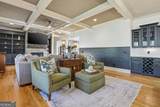
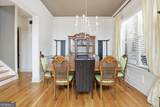
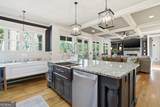
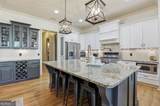
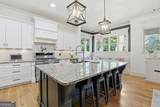
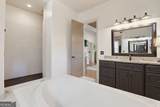
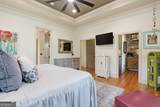
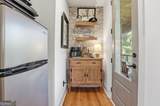
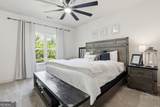
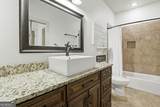
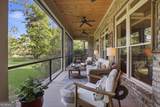
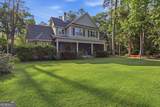
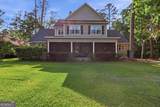
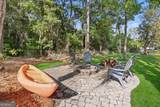
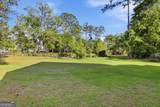
Welcome to luxury living in the highly sought-after Waterways Township, where custom craftsmanship meets an incredible lifestyle on a rare half-acre lot. This stunning 4-sided brick home offers 3,366 sq ft with 4 bedrooms and 2.5 baths. Inside, you're greeted by a dramatic 22' foyer ceiling, real 5" plank oak hardwood floors, and custom trim work throughout. The main level features 10' ceilings and a spacious layout designed for both everyday living and entertaining. The owner's suite on the main floor is a true retreat, complete with a private walkout to the screened porch, a cozy coffee nook, walk-in shower, and an oversized walk-in closet. All bedrooms feature walk-in closets, providing exceptional storage. The living area showcases a stacked stone wood-burning fireplace with a custom accent column, while the kitchen offers a walk-in pantry and built-in bench seating with storage. A custom laundry room adds both style and function. Upstairs includes 9' ceilings and a versatile loft/theater space overlooking the foyer. Enjoy outdoor living on the large screened-in porch with tongue-and-groove ceilings, leading to a stone path and fire pit. The massive backyard-rare for Waterways-backs to a lagoon with a private dock. Additional features include a 3-car garage with 220V electric car outlet, 8' doors with pocket doors, TV hookups on the back porch and in the garage, and an iron-fenced side yard. Experience the perfect blend of luxury, space, and lifestyle. Schedule your private showing today.

Monthly Payment Calculator


Georgia MLS logo© 2026 Georgia Multiple Listing Service, Inc. All rights reserved. The data relating to real estate for sale or lease on this web site comes in part from GAMLS. Real estate listings held by brokerage firms other than Team Tritt | T Tritt Realty, LLC are marked with the GAMLS logo or an abbreviated logo and detailed information about them includes the name of the listing broker. IDX information is provided exclusively for consumers' personal, non-commercial use and may not be used for any purpose other than to identify prospective properties consumers may be interested in purchasing. Information is deemed reliable but is not guaranteed accurate by GAMLS or Team Tritt | T Tritt Realty, LLC. Data last updated: 2026-10-17T13:10:30.237.
www.teamtritt.com/homes/181716704
Print Image

275 Waterways Parkway S Richmond Hill, GA 31324

  • Price: $1,150,000
  • Status: Active
  • On Site: 15 Days
  • Updated: 82 min ago
  • MLS #: 10856935
4
Beds
3
Baths
1
½ Baths
0.49
Acres
3,336
SQFT
$345
$/SQFT
2014
Built
Neighborhood:
Waterways
County:
Bryan
Area:
Richmond Hill
Elementary School:
Mcallister
Middle School:
Richmond Hill
High School:
Richmond Hill
Property Description
Welcome to luxury living in the highly sought-after Waterways Township, where custom craftsmanship meets an incredible lifestyle on a rare half-acre lot. This stunning 4-sided brick home offers 3,366 sq ft with 4 bedrooms and 2.5 baths. Inside, you're greeted by a dramatic 22' foyer ceiling, real 5" plank oak hardwood floors, and custom trim work throughout. The main level features 10' ceilings and a spacious layout designed for both everyday living and entertaining. The owner's suite on the main floor is a true retreat, complete with a private walkout to the screened porch, a cozy coffee nook, walk-in shower, and an oversized walk-in closet. All bedrooms feature walk-in closets, providing exceptional storage. The living area showcases a stacked stone wood-burning fireplace with a custom accent column, while the kitchen offers a walk-in pantry and built-in bench seating with storage. A custom laundry room adds both style and function. Upstairs includes 9' ceilings and a versatile loft/theater space overlooking the foyer. Enjoy outdoor living on the large screened-in porch with tongue-and-groove ceilings, leading to a stone path and fire pit. The massive backyard-rare for Waterways-backs to a lagoon with a private dock. Additional features include a 3-car garage with 220V electric car outlet, 8' doors with pocket doors, TV hookups on the back porch and in the garage, and an iron-fenced side yard. Experience the perfect blend of luxury, space, and lifestyle. Schedule your private showing today.
Exterior Features

Architectural Style Brick 4 SideTraditional Attached Garage YN Yes Carport YN No Construction Materials Brick Exterior Features DockSprinkler SystemWater Feature Fencing Back YardFencedPrivacy Foundation Details Slab Garage YN Yes Levels Two Lot Features Private Lot Size Area 21344.4 Lot Size Source Public Records Lot Size Units Square Feet Parking Features GarageAttachedGarage Door Opener Patio And Porch Features PorchScreened Roof Composition View YN No Window Features Double Pane Windows

Interior Features

Above Grade Finished Area 3336 Above Grade Finished Area Units Square Feet Appliances DishwasherDisposalMicrowaveRangeRefrigeratorStainless Steel Appliance(s) Basement None Below Grade Finished Area 0 Below Grade Finished Area Units Square Feet Building Area Total 3336 Building Area Units Square Feet Cooling Ceiling Fan(s)Central AirElectric Cooling YN Yes Dining Room Features Separate Room Fireplace YN Yes Fireplaces Total 1 Flooring Hardwood Heating CentralElectric Heating YN Yes Interior Features BookcasesDouble VanityHigh CeilingsMaster On Main LevelRear StairsSeparate ShowerSoaking TubTile BathEntrance FoyerVaulted Ceiling(s) Kitchen Features Breakfast AreaBreakfast RoomKitchen IslandWalk-in Pantry Laundry Features Laundry ClosetOther Living Area Source Public Records Living Area Units Square Feet Main Level Bathrooms 1 Main Level Bedrooms 1 Rooms Family RoomFoyerGame RoomLaundryOffice

Property Features

Association Fee 3480 Association Fee Includes Facilities FeeMaintenance GroundsPrivate RoadsSecuritySwimmingTennis Association YN Yes Community Features ClubhouseFitness CenterGatedMarinaParkPlaygroundPoolShared DockSidewalksStreet LightsTennis Court(s) Electric On Property YN Yes Home Warranty YN Yes Land Lease YN No Listing Terms CashConventionalFHAVA Loan New Construction YN No Other Structures Garage(s) Property Condition Resale Property Sub Type Single Family Residence Sewer Public Sewer Structure Type House Tax Annual Amount 6880 Tax Year 2025 Utilities Cable AvailableElectricity AvailableHigh Speed InternetPhone AvailableSewer ConnectedUnderground UtilitiesWater Available Water Source Public Waterfront Features PondSwim Dock Waterfront YN Yes

GAMLS logo Listing provided courtesy of Schuman Signature Realty LLC: 912-410-9119. © 2026 Georgia Multiple Listing Service, Inc. All rights reserved. Information Deemed Reliable But Not Guaranteed.


Georgia MLS logo© 2026 Georgia Multiple Listing Service, Inc. All rights reserved. The data relating to real estate for sale or lease on this web site comes in part from GAMLS. Real estate listings held by brokerage firms other than Team Tritt | T Tritt Realty, LLC are marked with the GAMLS logo or an abbreviated logo and detailed information about them includes the name of the listing broker. IDX information is provided exclusively for consumers' personal, non-commercial use and may not be used for any purpose other than to identify prospective properties consumers may be interested in purchasing. Information is deemed reliable but is not guaranteed accurate by GAMLS or Team Tritt | T Tritt Realty, LLC. Data last updated: 2026-10-17T13:10:30.237.
 
https://bt-photos.global.ssl.fastly.net/gamls/1280_boomver_1_10856935-2.jpg https://bt-photos.global.ssl.fastly.net/gamls/1280_boomver_1_10856935-2.jpg https://bt-photos.global.ssl.fastly.net/gamls/1280_boomver_1_10856935-2.jpg
Logo
Team Tritt | T Tritt Realty, LLC
102 Bankhead Hwy
Carrollton GA, 30117