






































































Skip To Content

2750 Drayton Hall Drive

Buford, GA 30519
  • $2,390,000
  • STATUS: Active
  • ON SITE: 13 Days
  • MLS #: 10857511
$2,390,000
  • 7
    BEDS
  • 0.92
    ACRES
  • 6
    BATHS
  • 3
    1/2 BATHS
  • 8,788
    SQFT
  • $272
    $/SQFT
Neighborhood:
Type:
Single-Family Home
Built:
2006
County:
Area:

School Information

Elementary School:
Middle School:
High School:

Description

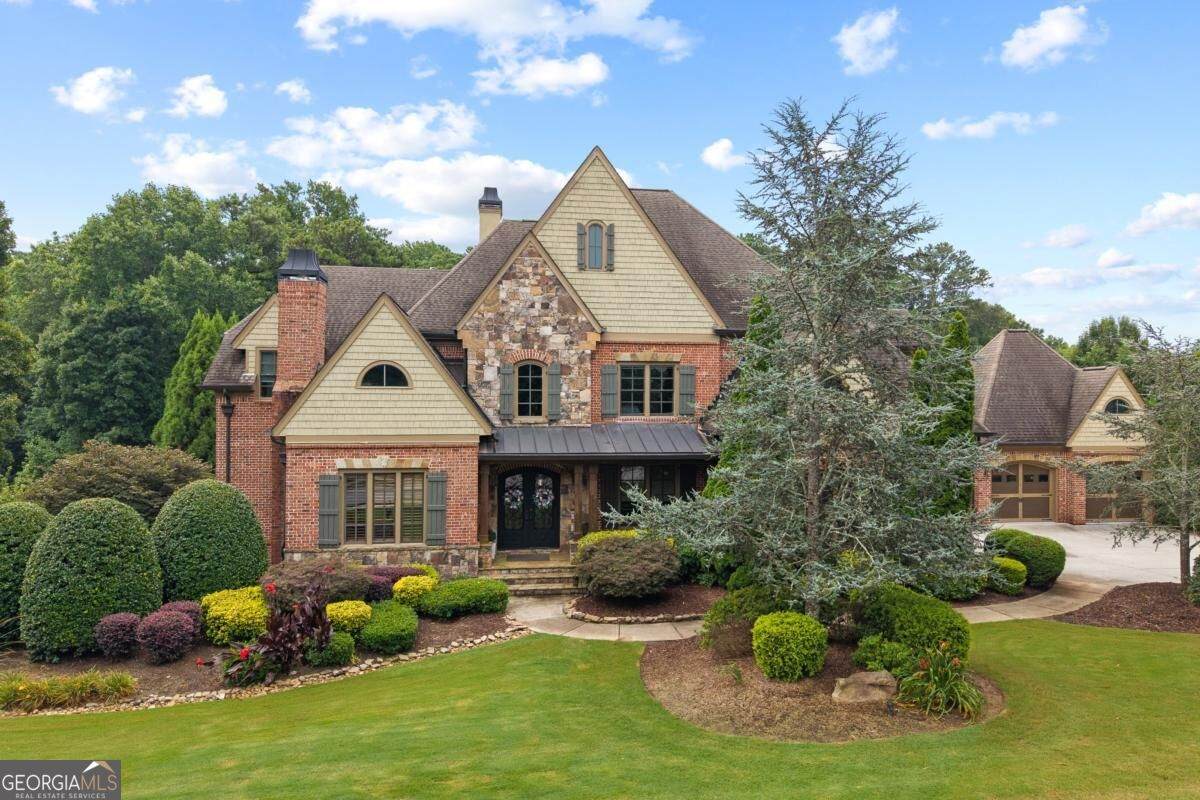
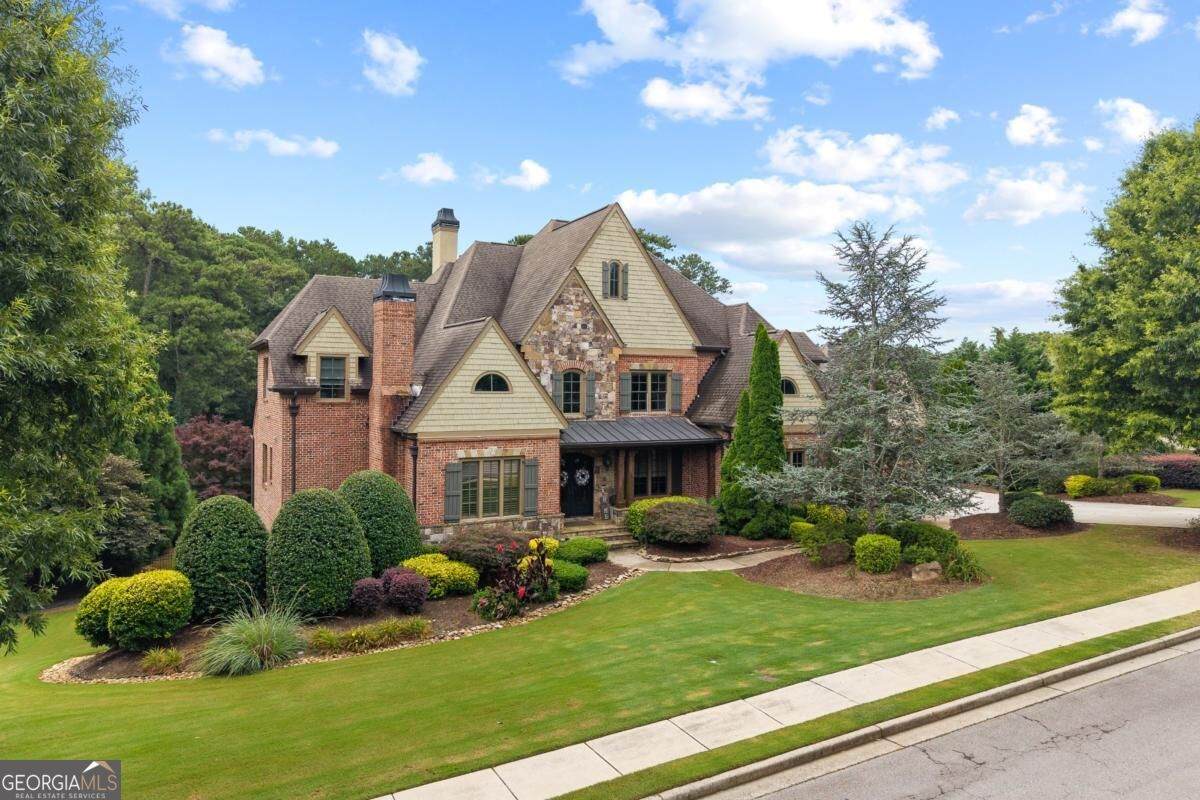
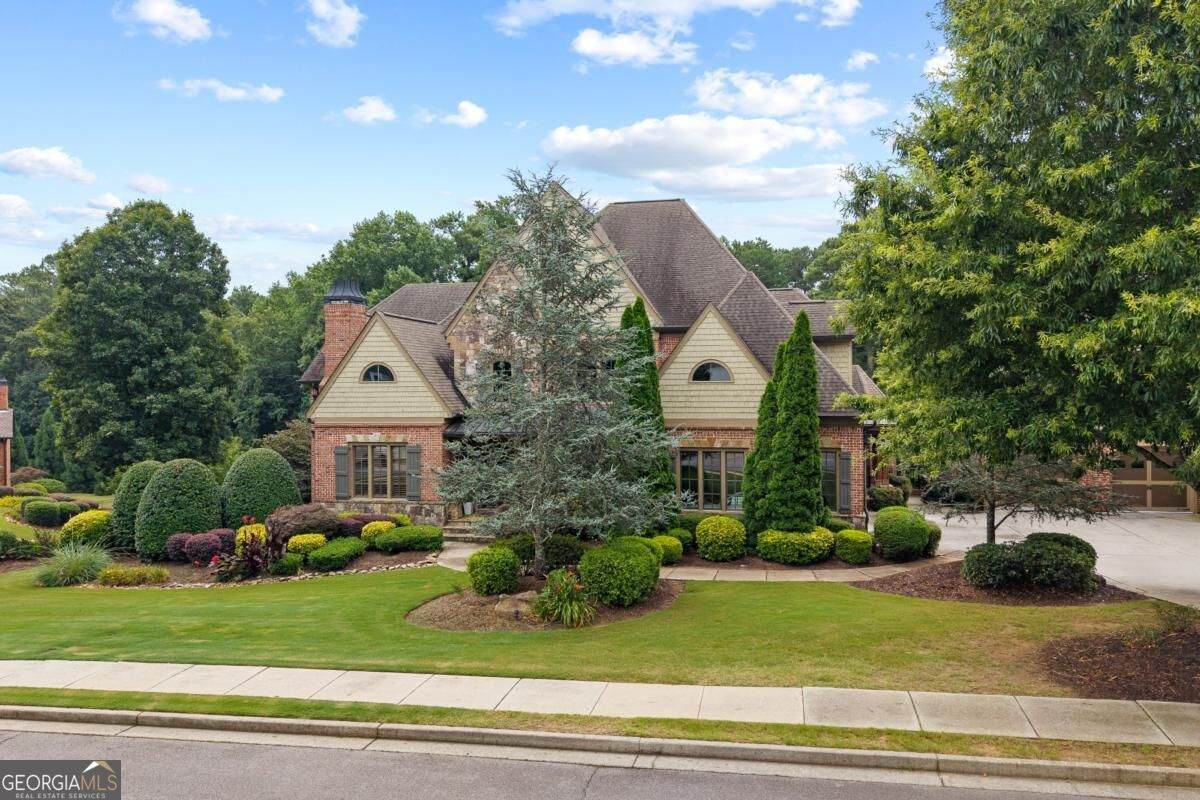
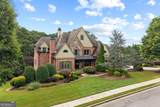
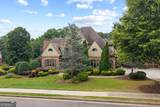
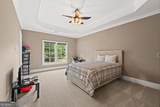
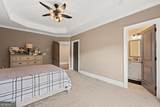
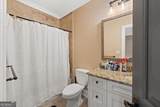
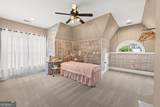
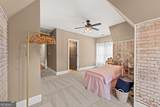
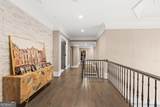
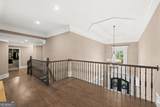
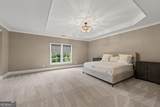
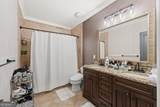
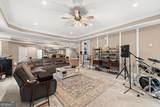
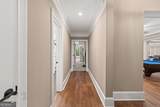
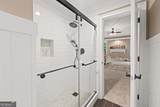
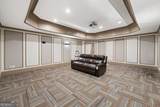
Welcome to this exceptional former model home, a stunning custom-built brick and stone estate located in an exclusive gated community. This impressive residence features a spacious primary suite on the main level with a cozy fireplace, elegant tray ceiling, an expansive custom walk-in closet, a beautiful spa bath, and private access to the porch overlooking the secluded backyard. Throughout the home, you'll find five inviting fireplaces, custom doors, and high-end finishes at every turn. The gourmet kitchen is a chef's dream, showcasing premium appliances, custom cabinetry, granite countertops, and abundant workspace. Each generously sized secondary bedroom includes its own private en-suite bath. The fully finished terrace level expands the living space with an oversized guest suite, exercise room, game room, and wet bar. Resort-like backyard with pool, expansive covered porches, and outdoor fireplaces. Conveniently located near I85, schools and shopping.

Monthly Payment Calculator


Georgia MLS logo© 2026 Georgia Multiple Listing Service, Inc. All rights reserved. The data relating to real estate for sale or lease on this web site comes in part from GAMLS. Real estate listings held by brokerage firms other than Team Tritt | T Tritt Realty, LLC are marked with the GAMLS logo or an abbreviated logo and detailed information about them includes the name of the listing broker. IDX information is provided exclusively for consumers' personal, non-commercial use and may not be used for any purpose other than to identify prospective properties consumers may be interested in purchasing. Information is deemed reliable but is not guaranteed accurate by GAMLS or Team Tritt | T Tritt Realty, LLC. Data last updated: 2026-10-16T07:13:32.17.
www.teamtritt.com/homes/181746435
Print Image

2750 Drayton Hall Drive Buford, GA 30519

  • Price: $2,390,000
  • Status: Active
  • On Site: 13 Days
  • MLS #: 10857511
7
Beds
6
Baths
3
½ Baths
0.92
Acres
8,788
SQFT
$272
$/SQFT
2006
Built
Neighborhood:
Drayton Hall
County:
Gwinnett
Area:
Buford
Elementary School:
Patrick
Middle School:
Glenn C Jones
High School:
Mill Creek
Property Description
Welcome to this exceptional former model home, a stunning custom-built brick and stone estate located in an exclusive gated community. This impressive residence features a spacious primary suite on the main level with a cozy fireplace, elegant tray ceiling, an expansive custom walk-in closet, a beautiful spa bath, and private access to the porch overlooking the secluded backyard. Throughout the home, you'll find five inviting fireplaces, custom doors, and high-end finishes at every turn. The gourmet kitchen is a chef's dream, showcasing premium appliances, custom cabinetry, granite countertops, and abundant workspace. Each generously sized secondary bedroom includes its own private en-suite bath. The fully finished terrace level expands the living space with an oversized guest suite, exercise room, game room, and wet bar. Resort-like backyard with pool, expansive covered porches, and outdoor fireplaces. Conveniently located near I85, schools and shopping.
Exterior Features

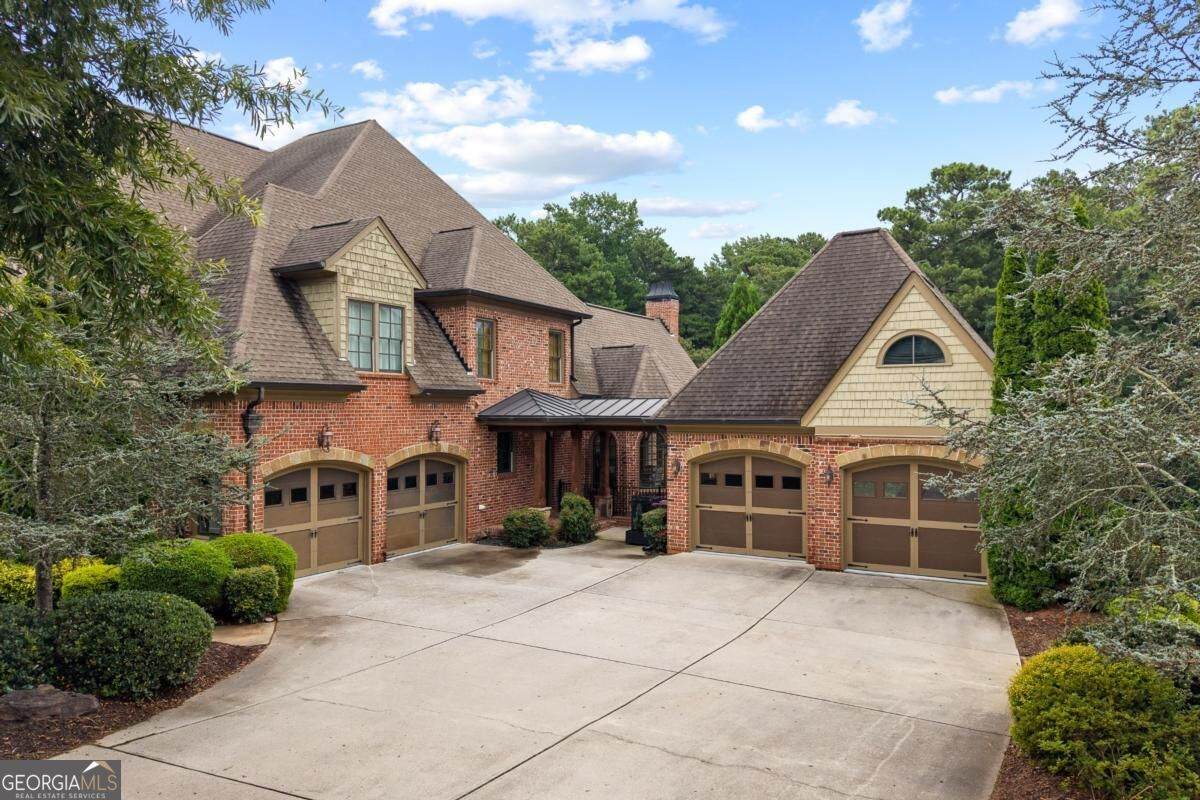
Architectural Style RusticTraditional Attached Garage YN No Carport YN No Common Walls No Common Walls Construction Materials BrickStone Exterior Features GardenOther Fencing Back YardFenced Foundation Details Slab Garage YN Yes Levels Two Lot Features LevelPrivate Lot Size Area 40075.2 Lot Size Source Public Records Lot Size Units Square Feet Parking Features Garage Parking Total 4 Patio And Porch Features DeckPatio Pool Features HeatedIn Ground Roof Composition Total Number Of Slips 0 Vegetation Wooded View YN No Window Features Double Pane Windows

Interior Features

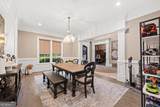
Above Grade Finished Area 5398 Above Grade Finished Area Units Square Feet Appliances DishwasherDisposalDouble OvenGas Water HeaterIndoor GrillMicrowave Basement Bath/StubbedDaylightExterior EntryFinishedFull Below Grade Finished Area 3390 Below Grade Finished Area Units Square Feet Below Grade Unfinished Area 1447 Building Area Total 8788 Building Area Units Square Feet Cooling Ceiling Fan(s)Central Air Cooling YN Yes Dining Room Features Seats 12+ Fireplace Features Family RoomGas StarterLiving RoomMaster Bedroom Fireplace YN Yes Fireplaces Total 5 Flooring Hardwood Heating Central Heating YN Yes Interior Features BookcasesDouble VanityMaster On Main LevelTray Ceiling(s)Walk-In Closet(s) Kitchen Features Breakfast AreaBreakfast BarWalk-in Pantry Laundry Features Mud Room Living Area Source Public Records Living Area Units Square Feet Main Level Bathrooms 1 Main Level Bedrooms 1 Rooms Bonus RoomExercise RoomFamily RoomKeeping RoomLaundryMedia RoomOffice

Property Features

Association Fee 1900 Association Fee Includes Security Association YN Yes Community Features GatedLakeSidewalksStreet Lights Electric 220 Volts Electric On Property YN Yes Es Bus Yn Yes Home Warranty YN No Hs Bus Yn Yes Land Lease YN No Listing Terms CashConventional Ms Bus Yn Yes New Construction YN No Other Equipment Home Theater Property Attached YN No Property Condition Resale Property Sub Type Single Family Residence Security Features Security SystemSmoke Detector(s) Sewer Public Sewer Special Listing Conditions Agent/Seller Relationship Structure Type House Tax Annual Amount 9503 Tax Year 2025 Utilities Cable AvailableElectricity AvailableHigh Speed InternetNatural Gas AvailablePhone AvailableSewer AvailableUnderground UtilitiesWater Available Water Body Name None Water Source Public

GAMLS logo Listing provided courtesy of Parmenter Realty: 770-401-3948. © 2026 Georgia Multiple Listing Service, Inc. All rights reserved. Information Deemed Reliable But Not Guaranteed.


Georgia MLS logo© 2026 Georgia Multiple Listing Service, Inc. All rights reserved. The data relating to real estate for sale or lease on this web site comes in part from GAMLS. Real estate listings held by brokerage firms other than Team Tritt | T Tritt Realty, LLC are marked with the GAMLS logo or an abbreviated logo and detailed information about them includes the name of the listing broker. IDX information is provided exclusively for consumers' personal, non-commercial use and may not be used for any purpose other than to identify prospective properties consumers may be interested in purchasing. Information is deemed reliable but is not guaranteed accurate by GAMLS or Team Tritt | T Tritt Realty, LLC. Data last updated: 2026-10-16T07:13:32.17.
 
https://bt-photos.global.ssl.fastly.net/gamls/orig_boomver_1_10857511-2.jpg https://bt-photos.global.ssl.fastly.net/gamls/orig_boomver_1_10857511-2.jpg https://bt-photos.global.ssl.fastly.net/gamls/orig_boomver_1_10857511-2.jpg
Logo
Team Tritt | T Tritt Realty, LLC
102 Bankhead Hwy
Carrollton GA, 30117