





Description
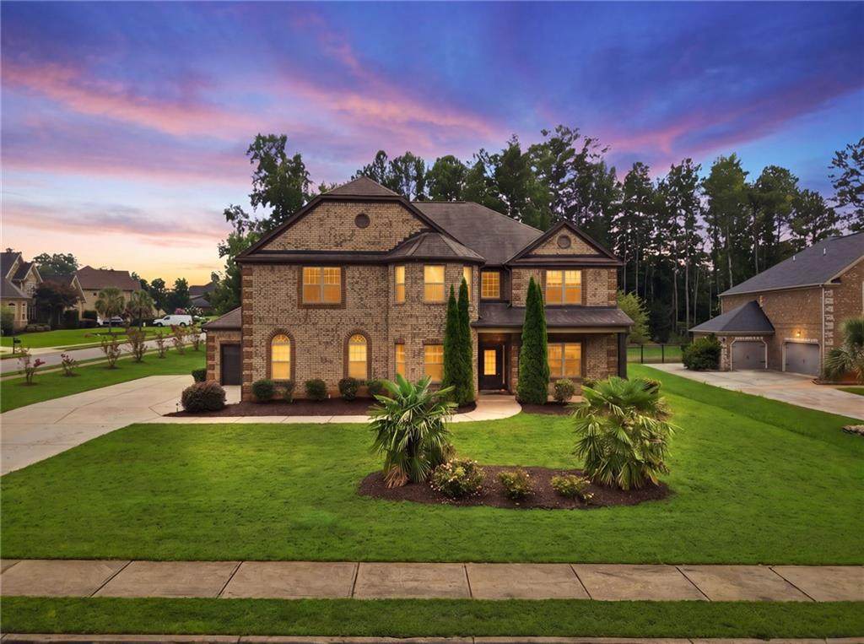
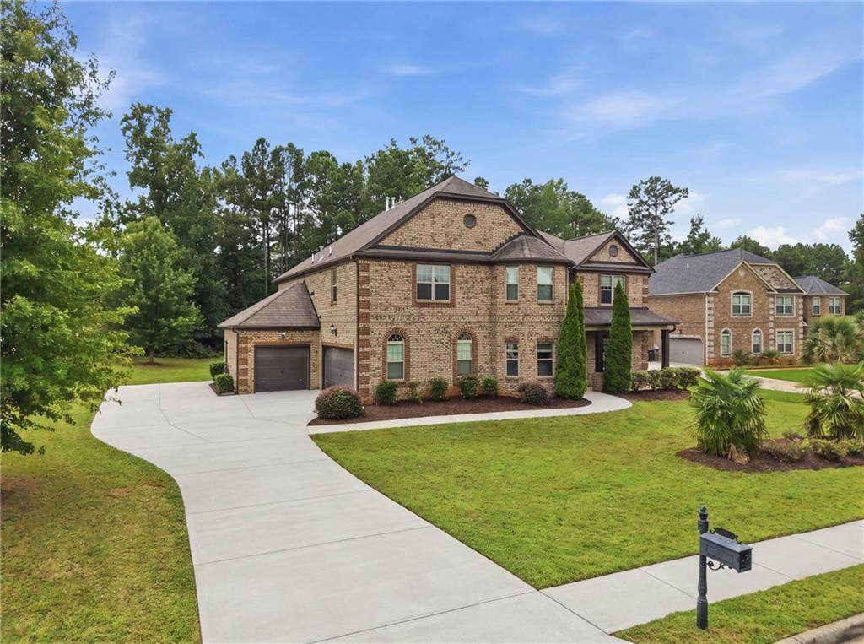
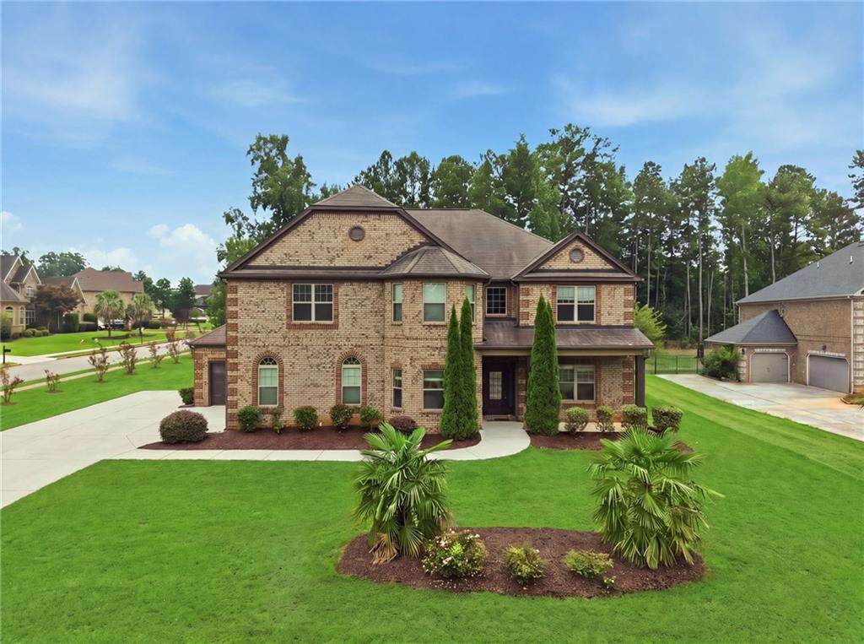
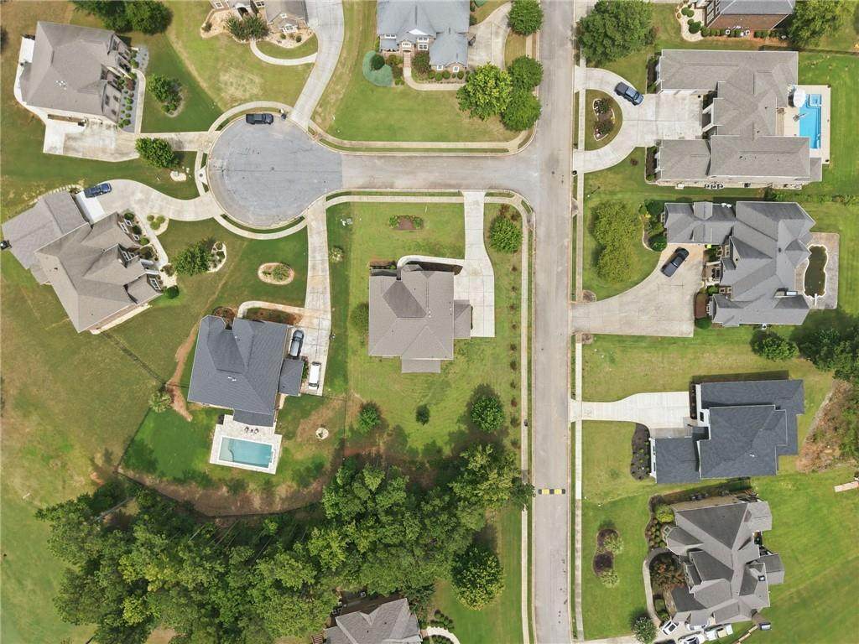
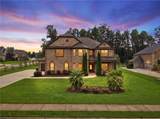
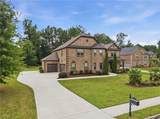
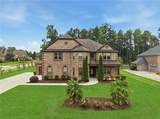
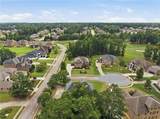
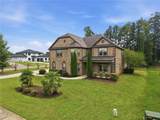
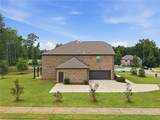
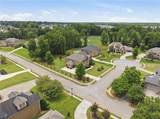
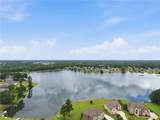
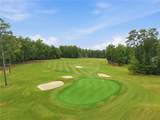
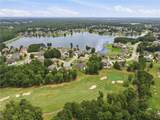
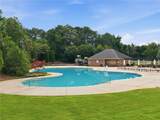
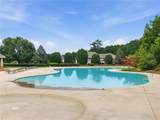
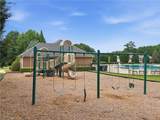
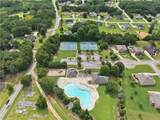
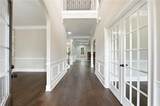
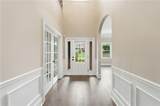
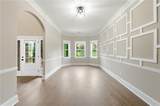
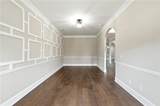
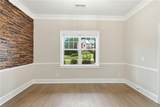
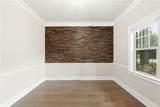
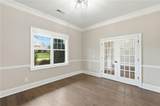
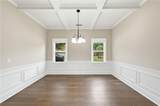
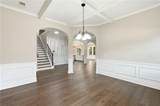
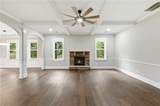
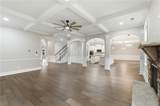
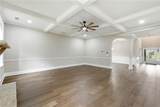
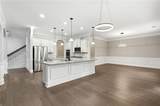
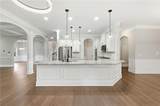
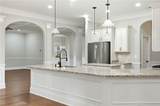
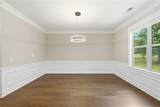
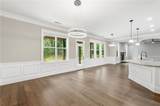
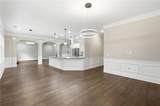
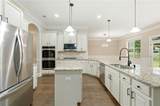
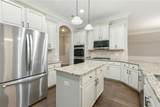
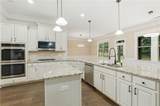
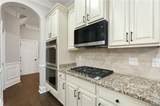
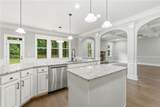
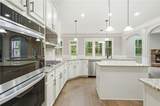
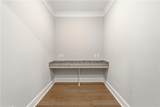
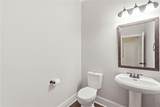
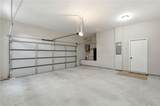
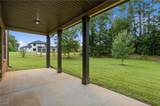
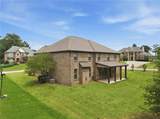
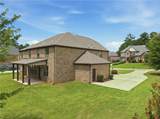
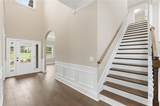
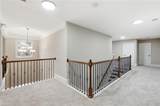
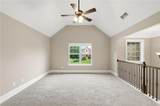
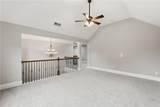
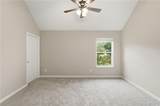
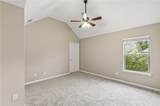
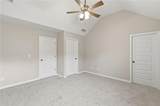
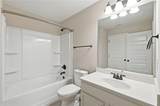
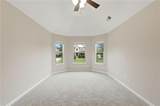
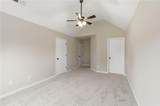
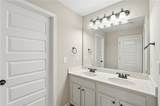
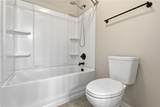
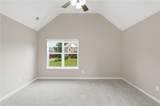
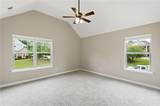
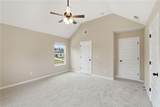
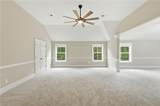
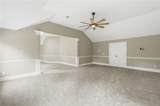
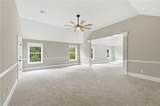
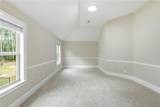
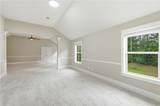
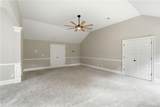
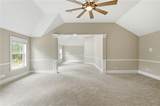
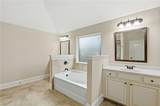
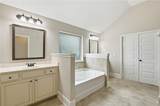
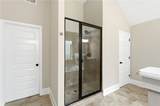
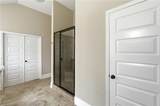
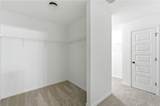
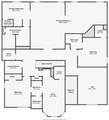
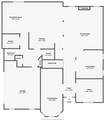
Welcome to 2801 Karras Cove in the prestigious gated Crystal Lake Golf & Country Club-where luxury, elegance, and resort-style living come together. Nestled in one of Hampton's most sought-after communities, this stunning four-sided brick home offers exceptional craftsmanship, modern updates, and access to premier amenities including a championship golf course, swimming pool, tennis courts, scenic lakes, a beautiful clubhouse, and an active community filled with year-round neighborhood events. Step inside to discover an impressive open floor plan designed for both everyday living and entertaining. The chef's dream kitchen features brand-new appliances, abundant cabinetry, generous prep space, and opens seamlessly to the spacious living and dining areas. Elegant coffered ceilings, soaring ceilings, custom trim work, and designer finishes create a sophisticated yet welcoming atmosphere throughout. This move-in-ready home offers 4 spacious bedrooms and 3.5 bathrooms, including oversized bedrooms with walk-in closets that provide exceptional storage and comfort. Recent updates include new interior paint, new flooring, modern light fixtures, and new appliances, allowing you to move right in and start enjoying the luxury lifestyle you've been dreaming of. Completing this exceptional property is a three-car garage, beautiful curb appeal, and timeless all-brick construction. Whether you're hosting guests, relaxing at home, or taking advantage of Crystal Lake's outstanding amenities, this home truly offers the best of luxury living. Don't miss this rare opportunity to own a beautifully updated home in the exclusive Crystal Lake Golf & Country Club community. Schedule your private showing today and experience the lifestyle you deserve. BUYER INCENTIVE! Preferred lender is offering qualified buyers a 1% lender credit toward allowable closing costs and/or prepaid items when financing this home. Ask for details!
-
4BEDS
-
0.06ACRES
-
3BATHS
-
11/2 BATHS
-
4,902SQFT
-
$136$/SQFT
School Information
Description
Welcome to 2801 Karras Cove in the prestigious gated Crystal Lake Golf & Country Club-where luxury, elegance, and resort-style living come together. Nestled in one of Hampton's most sought-after communities, this stunning four-sided brick home offers exceptional craftsmanship, modern updates, and access to premier amenities including a championship golf course, swimming pool, tennis courts, scenic lakes, a beautiful clubhouse, and an active community filled with year-round neighborhood events. Step inside to discover an impressive open floor plan designed for both everyday living and entertaining. The chef's dream kitchen features brand-new appliances, abundant cabinetry, generous prep space, and opens seamlessly to the spacious living and dining areas. Elegant coffered ceilings, soaring ceilings, custom trim work, and designer finishes create a sophisticated yet welcoming atmosphere throughout. This move-in-ready home offers 4 spacious bedrooms and 3.5 bathrooms, including oversized bedrooms with walk-in closets that provide exceptional storage and comfort. Recent updates include new interior paint, new flooring, modern light fixtures, and new appliances, allowing you to move right in and start enjoying the luxury lifestyle you've been dreaming of. Completing this exceptional property is a three-car garage, beautiful curb appeal, and timeless all-brick construction. Whether you're hosting guests, relaxing at home, or taking advantage of Crystal Lake's outstanding amenities, this home truly offers the best of luxury living. Don't miss this rare opportunity to own a beautifully updated home in the exclusive Crystal Lake Golf & Country Club community. Schedule your private showing today and experience the lifestyle you deserve. BUYER INCENTIVE! Preferred lender is offering qualified buyers a 1% lender credit toward allowable closing costs and/or prepaid items when financing this home. Ask for details!
 Listings identified with the FMLS IDX logo come from FMLS, are held by brokerage firms other than the owner of this website and the listing brokerage is identified in any listing details. Information is deemed reliable but is not guaranteed.
If you believe any FMLS listing contains material that infringes your copyrighted work, please click here to review our DMCA policy and learn how to submit a takedown request.
© 2026 First Multiple Listing Service, Inc. Data last updated 2026-10-16T00:04:07.04. For issues regarding this website, please contact BoomTown.