














Description
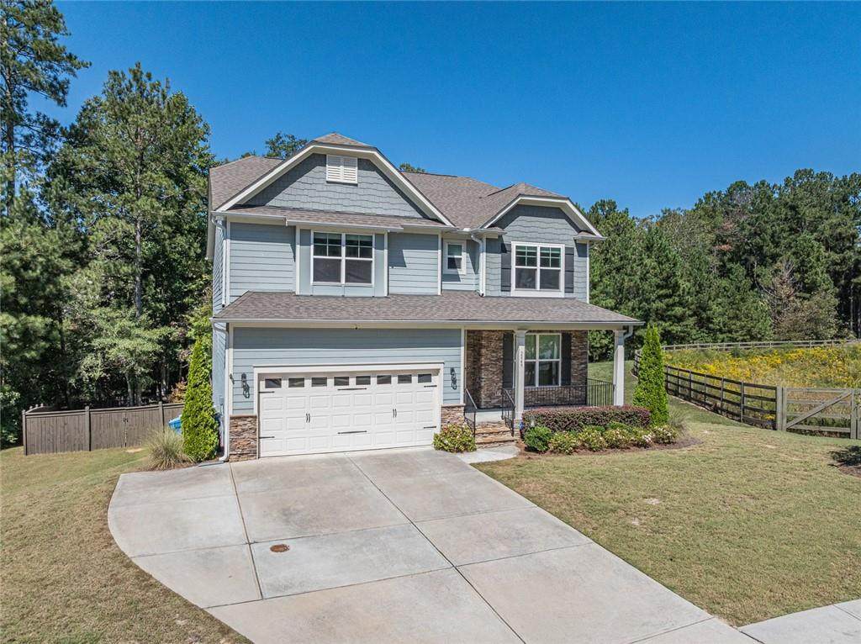
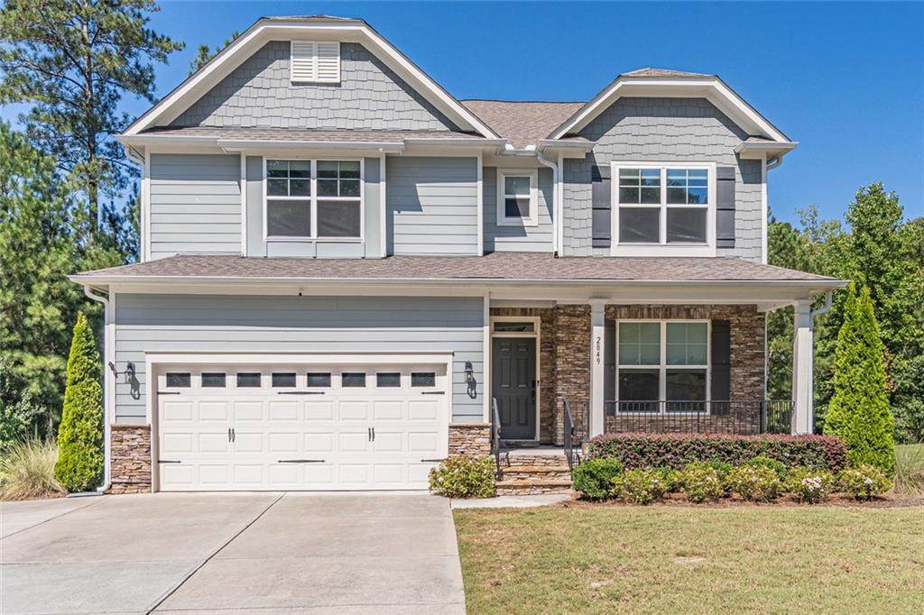
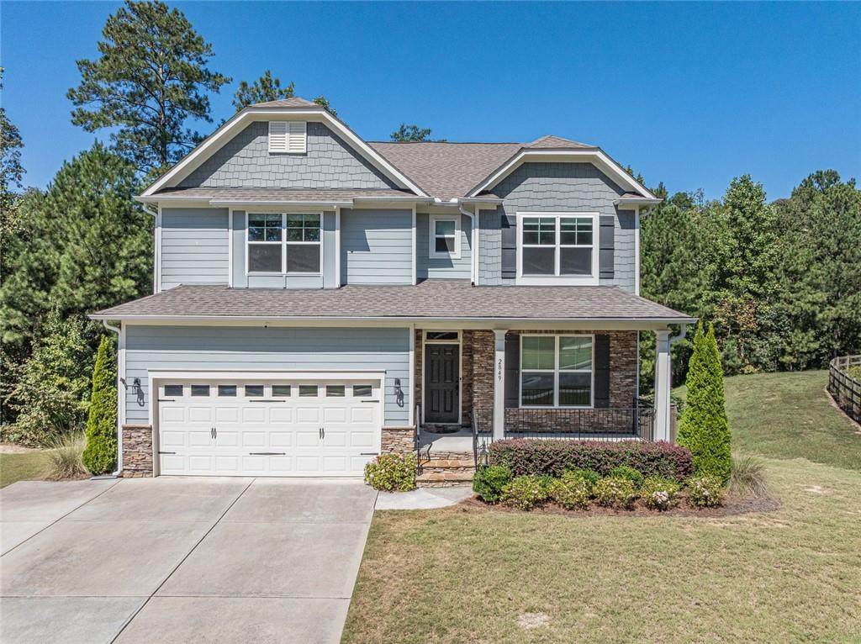
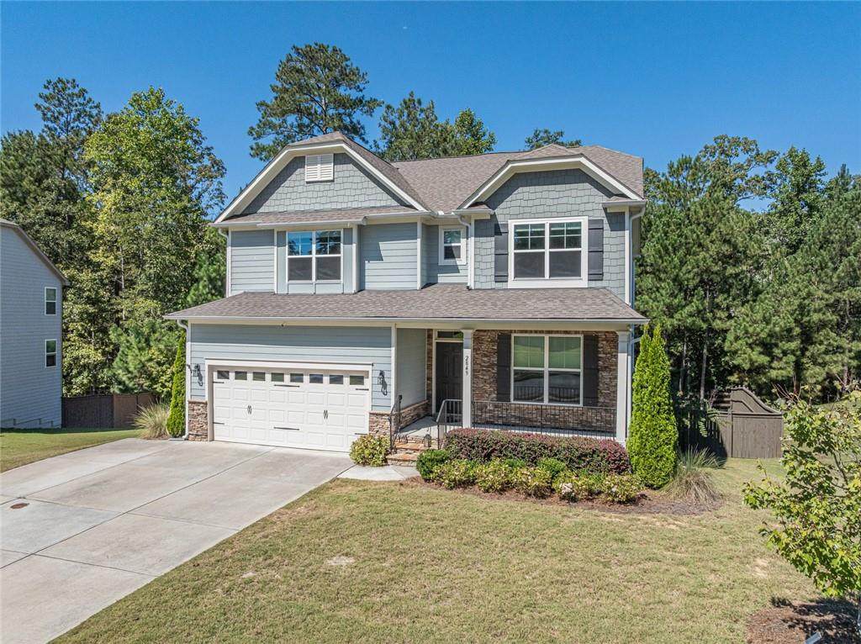
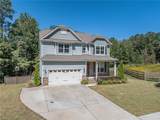
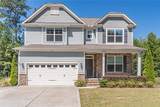
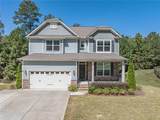
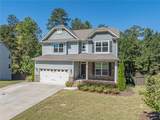
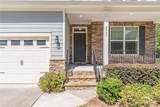
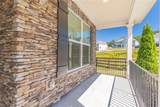
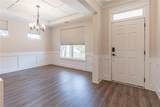
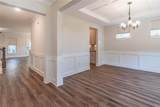
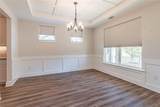
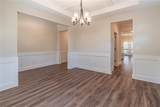
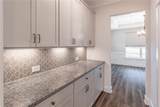
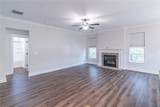
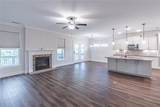
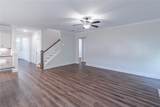
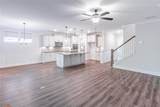
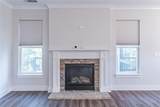
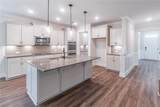
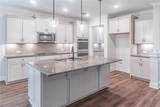
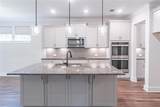
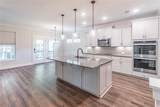
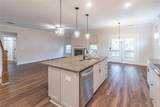
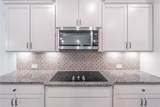
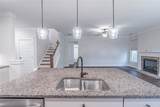
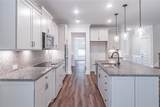
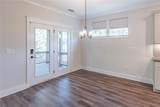
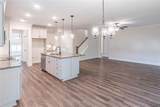
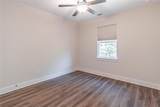
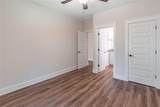
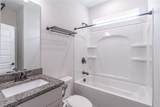
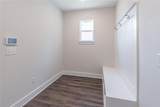
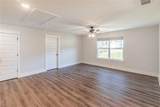
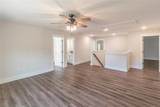
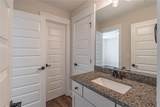
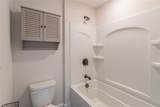
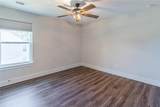
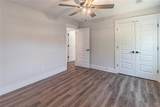
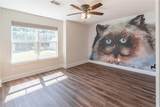
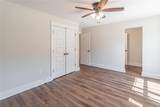
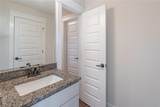
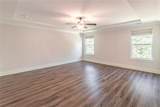
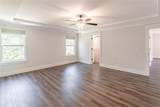
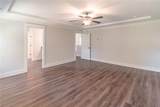
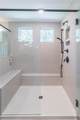
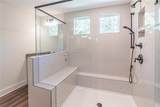
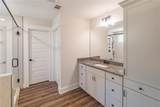
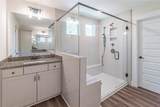
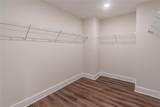
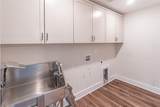
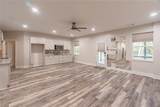
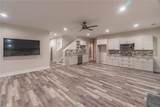
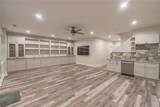
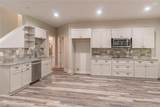
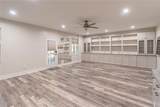
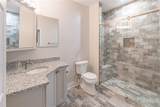
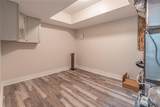
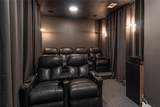
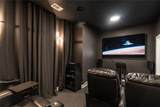
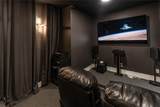
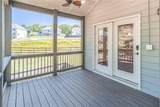
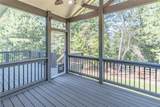
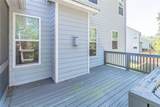
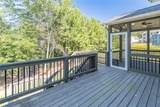
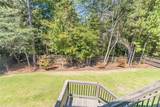
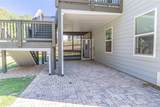
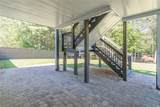
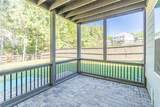
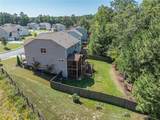
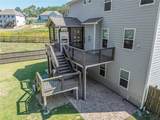
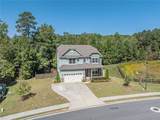
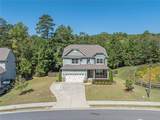
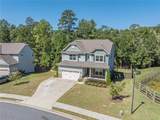
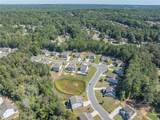
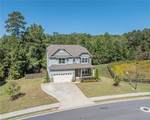
Welcome to this meticulously upgraded Craftsman-style home in the sought-after Windsor Knoll community. Built in 2021, this expansive 6-bedroom, 4-bathroom residence delivers a seamless, open-concept floor plan designed for modern living. The main level showcases a spacious living room and a chef-inspired kitchen equipped with durable granite countertops, upgraded waterproof luxury vinyl plank (LVP) flooring, a butler's pantry, and a separate full walk-in pantry. Culinary enthusiasts will appreciate the dual-oven setup, an oversized central island featuring built-in seating with integrated storage, and a large electric cooktop currently plumbed for an easy gas conversion. This floor also hosts a convenient main-level guest suite with an attached full bathroom, alongside a dedicated mudroom leading to the garage. Upstairs, a central loft serves as a versatile secondary living or relaxation space. The generous primary suite features a spa-like attached bathroom complete with a large tiled walk-in shower, dual vanities, an expansive walk-in closet, and a built-in linen cabinet. Two additional bedrooms share a functional Jack-and-Jill bathroom layout, while a separate upper-level laundry room is strategically positioned for effortless access. The daylight basement was completely finished in 2022 and completed permitted, transforming the lower level into an exceptional recreation hub. It boasts an additional large bedroom, a custom-tiled full bathroom, and an open kitchenette/recreation room fully appointed with a cooktop, microwave, dishwasher, and custom built-in display cabinetry. Entertainment enthusiasts will highlight the fully finished home theater room, offering negotiable premium components including six multi-level recliners, a 7.1 multimedia Denon receiver, Klipsch speakers, and an 83” wall-mounted OLED TV. The main living area per the 2026 appraisal includes 3130 square feet , with an additional 1377 square feet of finished living space in the basement. Outdoor living thrives in the rear oasis, featuring an open deck, a custom paver patio, and two distinct screened porches. The expansive backyard is fully enclosed by a privacy fence along the sides, transitioning to a four-rail fence with integrated protective screening along the back to maximize the scenic, unobstructed rear views with plenty of room to play.
-
6BEDS
-
0.52ACRES
-
4BATHS
-
01/2 BATHS
-
4,507SQFT
-
$120$/SQFT
School Information
Description
Welcome to this meticulously upgraded Craftsman-style home in the sought-after Windsor Knoll community. Built in 2021, this expansive 6-bedroom, 4-bathroom residence delivers a seamless, open-concept floor plan designed for modern living. The main level showcases a spacious living room and a chef-inspired kitchen equipped with durable granite countertops, upgraded waterproof luxury vinyl plank (LVP) flooring, a butler's pantry, and a separate full walk-in pantry. Culinary enthusiasts will appreciate the dual-oven setup, an oversized central island featuring built-in seating with integrated storage, and a large electric cooktop currently plumbed for an easy gas conversion. This floor also hosts a convenient main-level guest suite with an attached full bathroom, alongside a dedicated mudroom leading to the garage. Upstairs, a central loft serves as a versatile secondary living or relaxation space. The generous primary suite features a spa-like attached bathroom complete with a large tiled walk-in shower, dual vanities, an expansive walk-in closet, and a built-in linen cabinet. Two additional bedrooms share a functional Jack-and-Jill bathroom layout, while a separate upper-level laundry room is strategically positioned for effortless access. The daylight basement was completely finished in 2022 and completed permitted, transforming the lower level into an exceptional recreation hub. It boasts an additional large bedroom, a custom-tiled full bathroom, and an open kitchenette/recreation room fully appointed with a cooktop, microwave, dishwasher, and custom built-in display cabinetry. Entertainment enthusiasts will highlight the fully finished home theater room, offering negotiable premium components including six multi-level recliners, a 7.1 multimedia Denon receiver, Klipsch speakers, and an 83” wall-mounted OLED TV. The main living area per the 2026 appraisal includes 3130 square feet , with an additional 1377 square feet of finished living space in the basement. Outdoor living thrives in the rear oasis, featuring an open deck, a custom paver patio, and two distinct screened porches. The expansive backyard is fully enclosed by a privacy fence along the sides, transitioning to a four-rail fence with integrated protective screening along the back to maximize the scenic, unobstructed rear views with plenty of room to play.
 Listings identified with the FMLS IDX logo come from FMLS, are held by brokerage firms other than the owner of this website and the listing brokerage is identified in any listing details. Information is deemed reliable but is not guaranteed.
If you believe any FMLS listing contains material that infringes your copyrighted work, please click here to review our DMCA policy and learn how to submit a takedown request.
© 2026 First Multiple Listing Service, Inc. Data last updated 2026-10-12T17:05:14.51. For issues regarding this website, please contact BoomTown.