Skip To Content

2862 Dunnington Circle

Atlanta, GA 30341
  • $539,000
  • STATUS: Active
  • ON SITE: 6 Days
  • MLS #: 10857221
New On Site 6 Days Ago
UPDATED: 64 min ago
$539,000
  • 3
    BEDS
  • 0.46
    ACRES
  • 2
    BATHS
  • 1
    1/2 BATHS
  • 2,104
    SQFT
  • $256
    $/SQFT
Neighborhood:
Type:
Single-Family Home
Built:
1968
County:
Area:

School Information

Elementary School:
Middle School:
High School:

Description

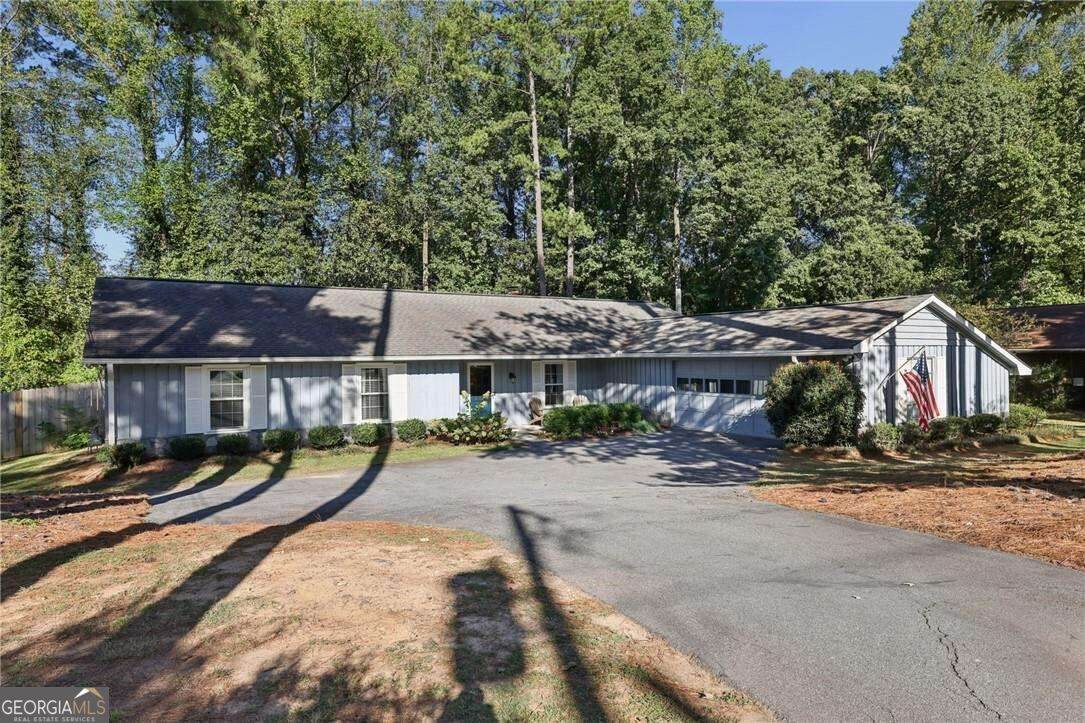
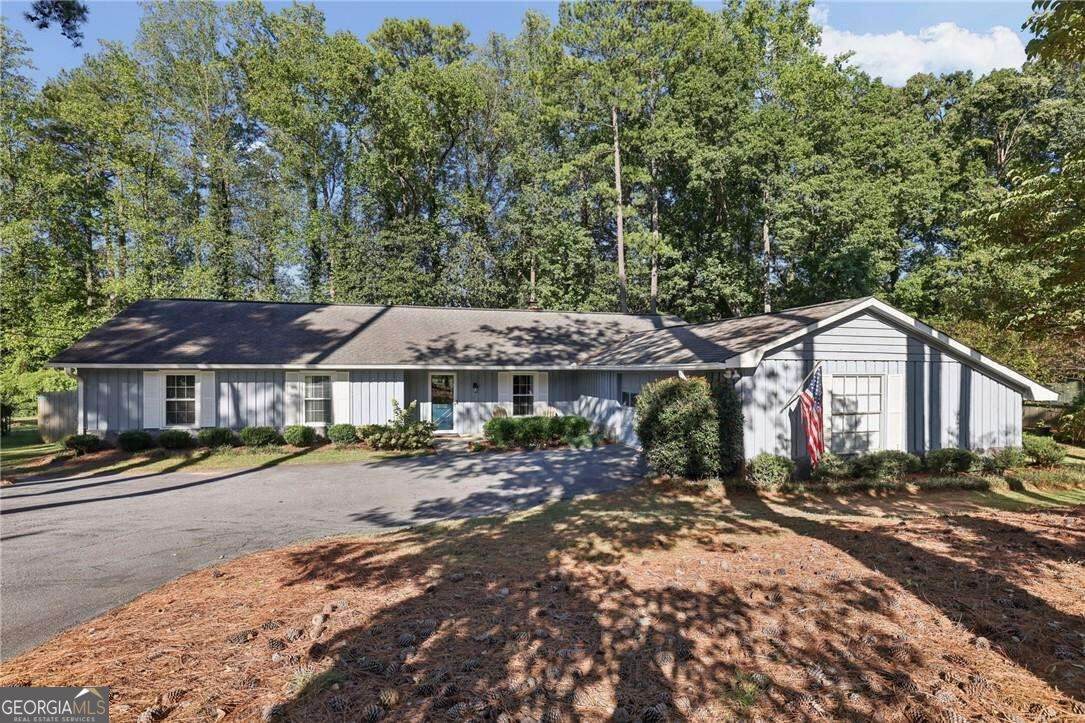
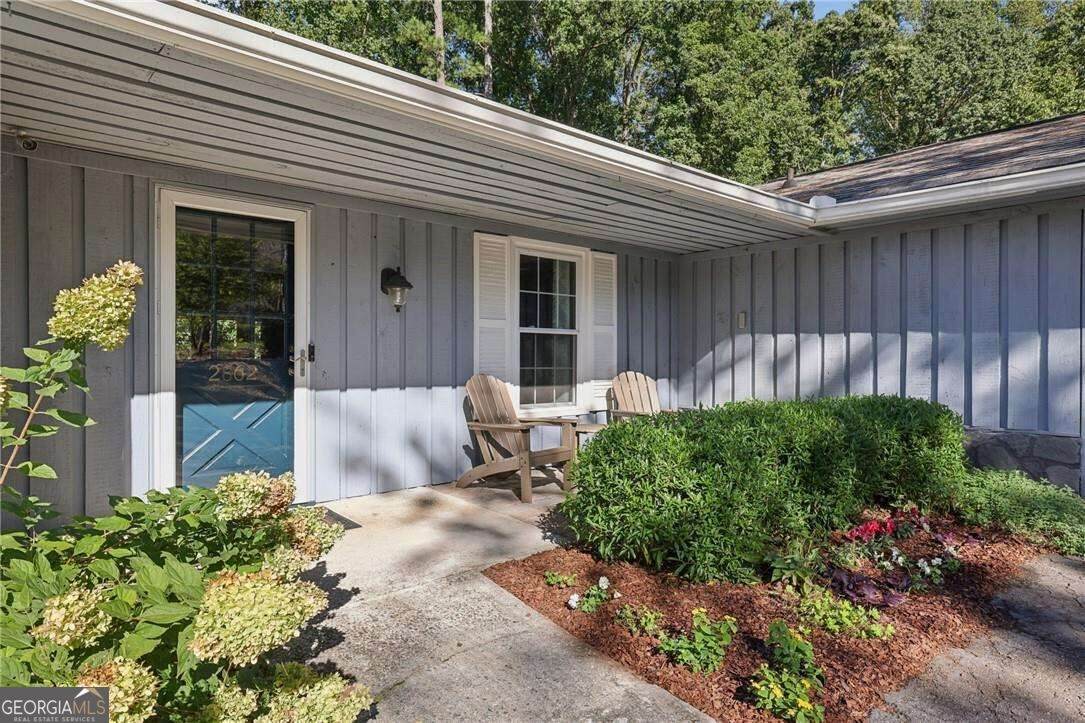
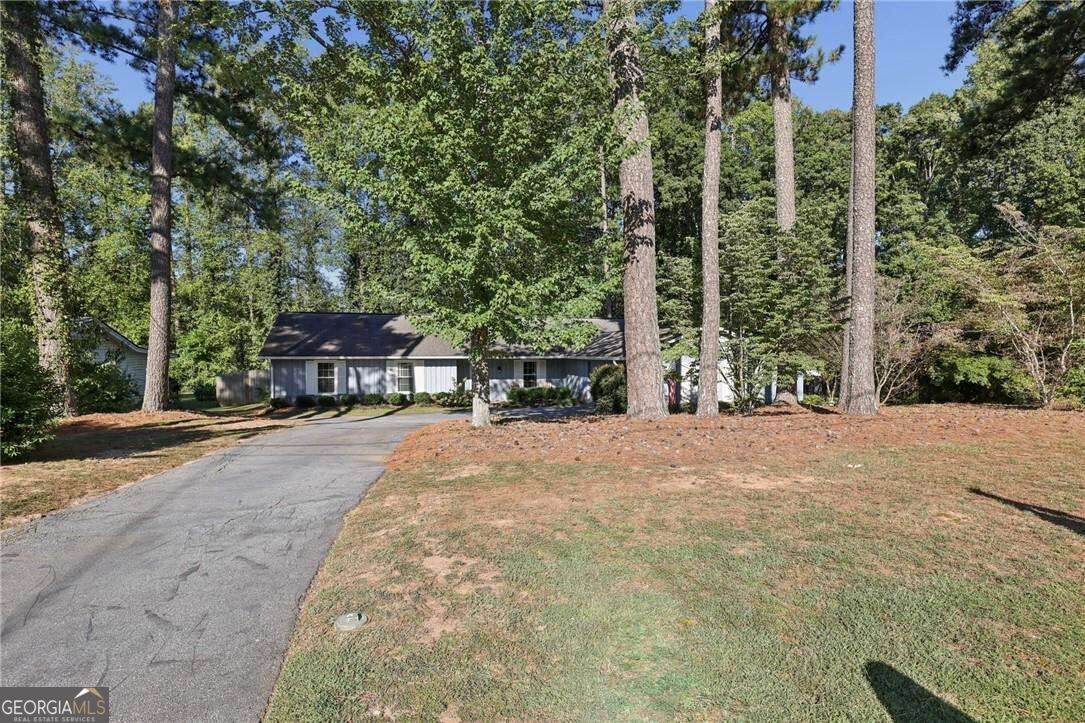
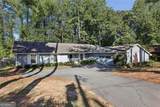
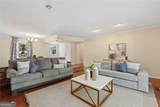
This beautifully updated, move-in-ready ranch home offers a rare opportunity to enjoy modern, high-end living in an ideal in-town location. From the moment you step inside, you will love the character of the exposed brick walls and the seamless flow between the spacious family room, separate dining room, and cozy keeping room. The gourmet kitchen is a chef's dream, fully equipped with premium KitchenAid stainless steel appliances, a gas range and oven with a warming drawer, quartz countertops, and stylish soft-close cabinets centered around a large island with counter seating. Comfort meets functionality with newer flooring throughout, a generous laundry and mudroom packed with storage, and a private primary suite boasting his-and-her closets with custom built-ins. Step through the elegant French doors into your expansive, level, and fully fenced backyard-perfect for entertaining or relaxing. Complete with an oversized two-car garage, a newer HVAC system, and a gas hot water heater, this home provides total peace of mind. Nestled inside the perimeter, you are just minutes away from Emory, the CDC, Decatur, and downtown Atlanta, combining neighborhood charm with unbeatable city convenience.

Monthly Payment Calculator


Georgia MLS logo© 2026 Georgia Multiple Listing Service, Inc. All rights reserved. The data relating to real estate for sale or lease on this web site comes in part from GAMLS. Real estate listings held by brokerage firms other than Team Tritt | T Tritt Realty, LLC are marked with the GAMLS logo or an abbreviated logo and detailed information about them includes the name of the listing broker. IDX information is provided exclusively for consumers' personal, non-commercial use and may not be used for any purpose other than to identify prospective properties consumers may be interested in purchasing. Information is deemed reliable but is not guaranteed accurate by GAMLS or Team Tritt | T Tritt Realty, LLC. Data last updated: 2026-10-08T18:10:36.833.
www.teamtritt.com/homes/181724646
Print Image

2862 Dunnington Circle Atlanta, GA 30341

  • Price: $539,000
  • Status: Active
  • On Site: 6 Days
  • Updated: 64 min ago
  • MLS #: 10857221
3
Beds
2
Baths
1
½ Baths
0.46
Acres
2,104
SQFT
$256
$/SQFT
1968
Built
Neighborhood:
Dunnington
County:
Dekalb
Area:
ATLANTA
Elementary School:
Henderson Mill
Middle School:
Henderson
High School:
Lakeside
Property Description
This beautifully updated, move-in-ready ranch home offers a rare opportunity to enjoy modern, high-end living in an ideal in-town location. From the moment you step inside, you will love the character of the exposed brick walls and the seamless flow between the spacious family room, separate dining room, and cozy keeping room. The gourmet kitchen is a chef's dream, fully equipped with premium KitchenAid stainless steel appliances, a gas range and oven with a warming drawer, quartz countertops, and stylish soft-close cabinets centered around a large island with counter seating. Comfort meets functionality with newer flooring throughout, a generous laundry and mudroom packed with storage, and a private primary suite boasting his-and-her closets with custom built-ins. Step through the elegant French doors into your expansive, level, and fully fenced backyard-perfect for entertaining or relaxing. Complete with an oversized two-car garage, a newer HVAC system, and a gas hot water heater, this home provides total peace of mind. Nestled inside the perimeter, you are just minutes away from Emory, the CDC, Decatur, and downtown Atlanta, combining neighborhood charm with unbeatable city convenience.
Exterior Features

Architectural Style Ranch Attached Garage YN No Carport YN No Common Walls No Common Walls Construction Materials Wood Siding Exterior Features Garden Fencing Back YardFencedPrivacyWood Foundation Details Slab Garage YN Yes Levels One Lot Features LevelPrivate Lot Size Area 20037.6 Lot Size Source Public Records Lot Size Units Square Feet Parking Features Garage Parking Total 2 Patio And Porch Features Patio Roof Composition Total Number Of Slips 0 View YN No Window Features Double Pane Windows

Interior Features

Above Grade Finished Area 2104 Above Grade Finished Area Units Square Feet Appliances DishwasherDisposalRefrigerator Basement None Below Grade Finished Area 0 Below Grade Finished Area Units Square Feet Below Grade Unfinished Area 0 Building Area Total 2104 Building Area Units Square Feet Cooling Ceiling Fan(s)Central Air Cooling YN Yes Fireplace Features Gas LogLiving Room Fireplace YN Yes Fireplaces Total 1 Flooring CarpetHardwood Heating CentralElectricNatural Gas Heating YN Yes Interior Features BookcasesHigh CeilingsMaster On Main LevelWalk-In Closet(s) Kitchen Features Breakfast AreaKitchen IslandPantry Laundry Features Other Living Area Source Public Records Living Area Units Square Feet Main Level Bathrooms 2 Main Level Bedrooms 3 Rooms Bonus RoomFamily RoomFoyerKeeping RoomLaundry

Property Features

Association Fee 0 Association Fee Includes None Association YN No Community Features Walk To SchoolsNear Shopping Electric On Property YN Yes Green Water Conservation Low-Flow Fixtures Home Warranty YN No Land Lease YN No New Construction YN No Property Attached YN No Property Condition Resale Property Sub Type Single Family Residence Security Features Security SystemSmoke Detector(s) Sewer Public Sewer Structure Type House Tax Annual Amount 6714 Tax Year 2025 Utilities Cable AvailableElectricity AvailableHigh Speed InternetNatural Gas AvailablePhone AvailableSewer AvailableWater Available Water Body Name None Water Source Public

GAMLS logo Listing provided courtesy of Compass: 404-668-6621. © 2026 Georgia Multiple Listing Service, Inc. All rights reserved. Information Deemed Reliable But Not Guaranteed.


Georgia MLS logo© 2026 Georgia Multiple Listing Service, Inc. All rights reserved. The data relating to real estate for sale or lease on this web site comes in part from GAMLS. Real estate listings held by brokerage firms other than Team Tritt | T Tritt Realty, LLC are marked with the GAMLS logo or an abbreviated logo and detailed information about them includes the name of the listing broker. IDX information is provided exclusively for consumers' personal, non-commercial use and may not be used for any purpose other than to identify prospective properties consumers may be interested in purchasing. Information is deemed reliable but is not guaranteed accurate by GAMLS or Team Tritt | T Tritt Realty, LLC. Data last updated: 2026-10-08T18:10:36.833.
 
https://bt-photos.global.ssl.fastly.net/gamls/orig_boomver_1_10857221-2.jpg https://bt-photos.global.ssl.fastly.net/gamls/orig_boomver_1_10857221-2.jpg https://bt-photos.global.ssl.fastly.net/gamls/orig_boomver_1_10857221-2.jpg
Logo
Team Tritt | T Tritt Realty, LLC
102 Bankhead Hwy
Carrollton GA, 30117