



































Description
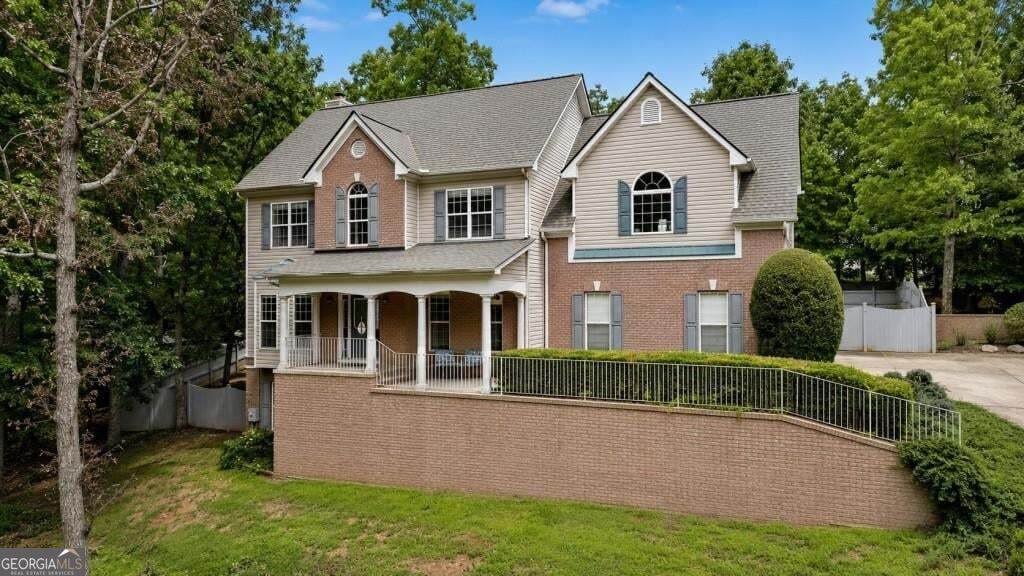
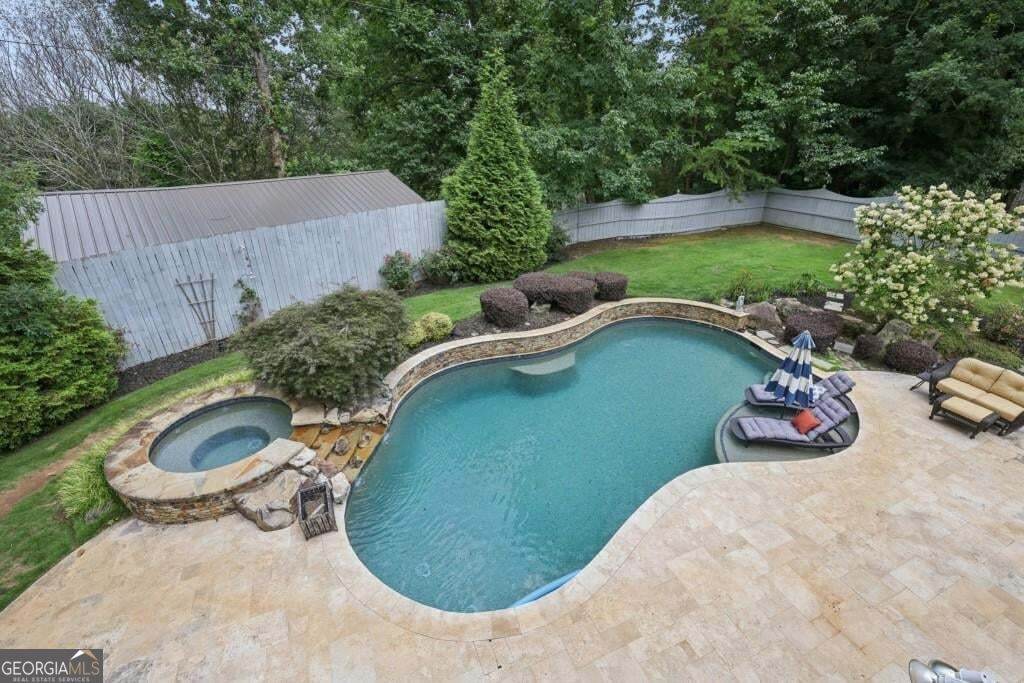
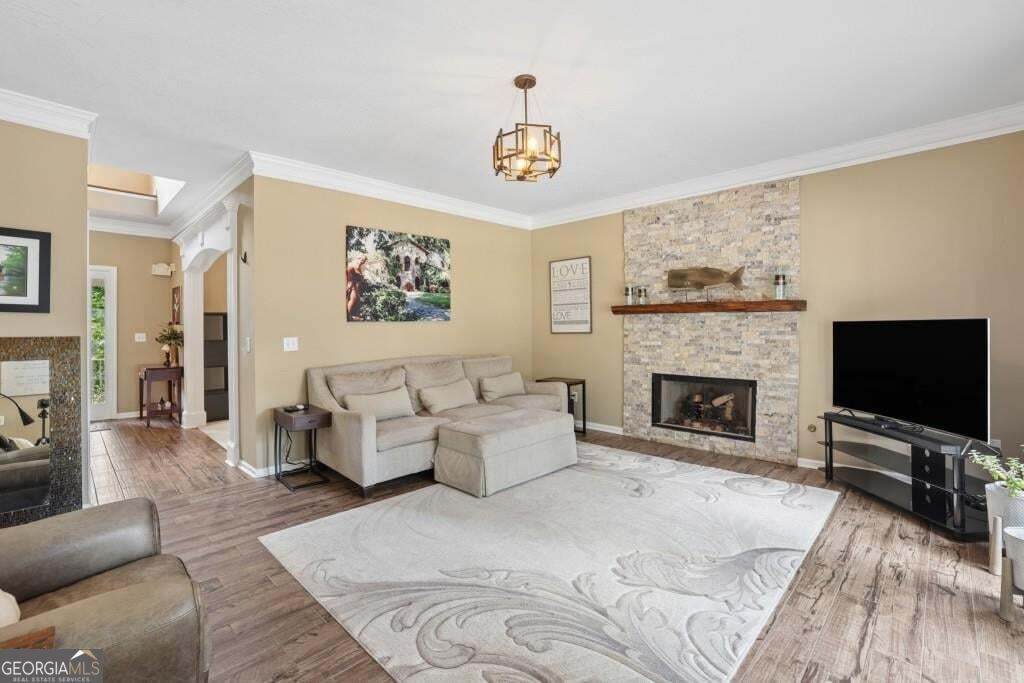
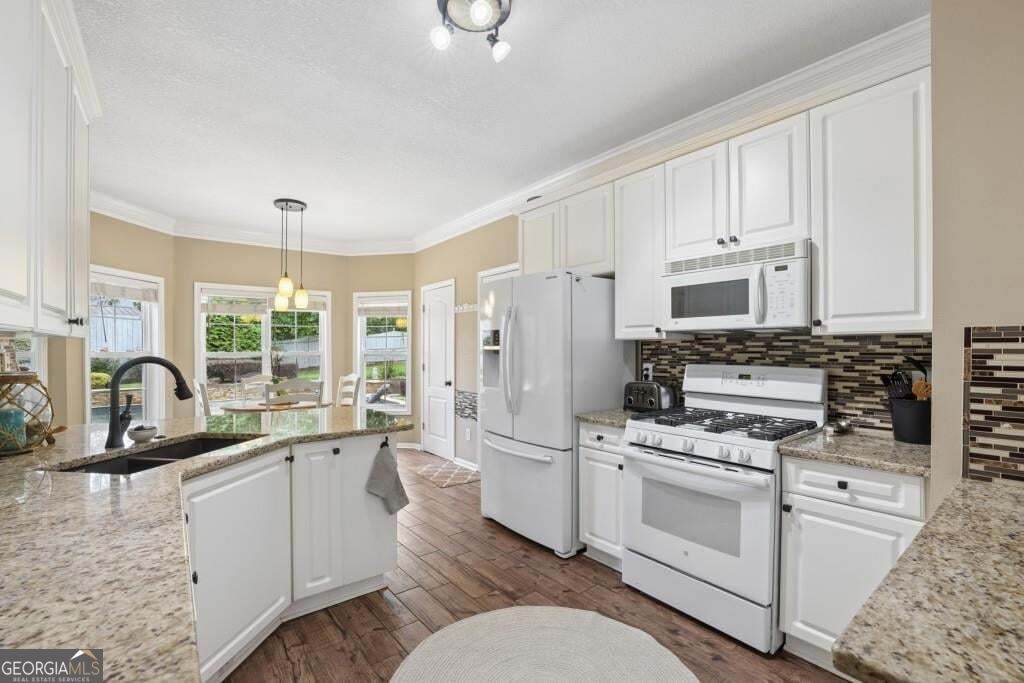
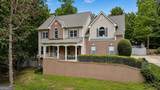
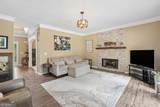
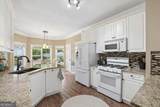
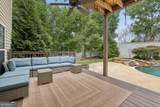
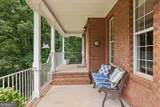
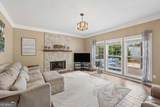
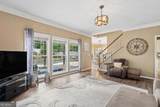
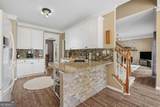
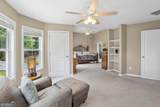
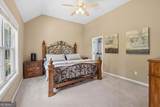
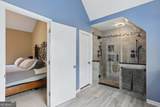
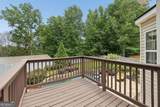
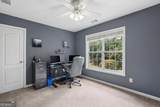
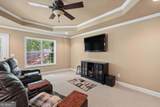
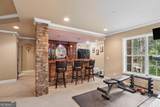
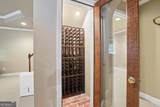
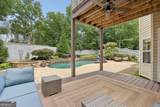
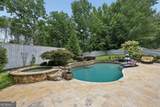
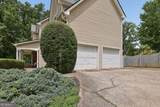
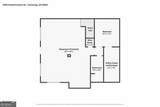
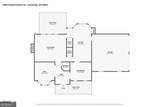
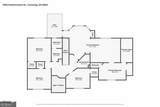
Resort-Style Backyard. Incredible Lake Lanier Location. Space to Live, Entertain, and Make Memories. Nestled in the sought-after Heatherstone community, this beautifully maintained Traditional Home offers the perfect blend of timeless design, thoughtful updates, and an unbeatable lifestyle. Ideally situated just minutes from Lake Lanier, making it an exceptional location for boating enthusiasts, lake lovers, and anyone seeking easy access to the water. Set on a beautifully landscaped lot with an expansive Front Yard and classic curb appeal, the home welcomes you inside with a soaring Two-Story Foyer, Luxury Flooring, Crown Molding, and spacious living areas designed for both everyday comfort and effortless entertaining. A Formal Dining Room provides the perfect setting for holiday gatherings and dinner parties, while the Fireside Family Room showcases a stunning Floor-to-Ceiling Stacked Stone Fireplace and flows seamlessly into the Light-Filled Kitchen. The Kitchen features White Cabinetry, Granite Countertops, Newer Appliances, ample counter and cabinet space, and a sunny Breakfast Area overlooking the spectacular Pool. Upstairs, the Oversized Primary Suite serves as a true retreat with Tray Ceilings, a Sitting Area, a Private Deck overlooking the backyard oasis, a Large Walk-In Closet with Custom Shelving, and a Fully Renovated Spa-Inspired Ensuite Bathroom complete with Dual Vanities, Quartz Countertops, Custom Cabinetry, a Window Seat, and a Walk-In Shower with Frameless Glass and Multiple Shower Heads. Three additional Spacious Bedrooms, Two Full Bathrooms, and a conveniently located Laundry Room complete the upper level. The Fully Finished Terrace Level is an entertainer's dream featuring an expansive Recreation Room, Custom Bar with Seating, Kitchenette, Wine Room, Additional Flex Room, Full Bathroom, and generous unfinished storage space, making it ideal for hosting guests, game days, a Home Office, Gym, Hobby Room, or multi-generational living. Step outside and discover what truly sets this home apart: a private backyard retreat designed for year-round enjoyment. The Fully Fenced Backyard features a stunning Resort-Style Saltwater Pool and Spa with an expansive Travertine Patio, Covered Patio, Elevated Deck with Seasonal Lake Views, Fire Pit Area, Lush Landscaping, and plenty of Green Space for pets or play, creating the ultimate setting for summer parties, relaxing weekends, and unforgettable evenings with family and friends. With a Wooded Area bordering one side of the property, you'll enjoy an added sense of privacy and a peaceful natural backdrop that's increasingly hard to find. A Side-Entry Two-Car Garage and oversized driveway provide ample parking and convenience. Ideally located just minutes from West Bank Park with beach access, Lake Lanier Islands, marinas, waterfront restaurants, shopping, dining, and award-winning Forsyth County Schools, this exceptional home offers the perfect balance of peaceful neighborhood living and easy access to everything this highly sought-after Lake Lanier area has to offer.
-
4BEDS
-
0.87ACRES
-
3BATHS
-
11/2 BATHS
-
2,926SQFT
-
$212$/SQFT
School Information
Description
Resort-Style Backyard. Incredible Lake Lanier Location. Space to Live, Entertain, and Make Memories. Nestled in the sought-after Heatherstone community, this beautifully maintained Traditional Home offers the perfect blend of timeless design, thoughtful updates, and an unbeatable lifestyle. Ideally situated just minutes from Lake Lanier, making it an exceptional location for boating enthusiasts, lake lovers, and anyone seeking easy access to the water. Set on a beautifully landscaped lot with an expansive Front Yard and classic curb appeal, the home welcomes you inside with a soaring Two-Story Foyer, Luxury Flooring, Crown Molding, and spacious living areas designed for both everyday comfort and effortless entertaining. A Formal Dining Room provides the perfect setting for holiday gatherings and dinner parties, while the Fireside Family Room showcases a stunning Floor-to-Ceiling Stacked Stone Fireplace and flows seamlessly into the Light-Filled Kitchen. The Kitchen features White Cabinetry, Granite Countertops, Newer Appliances, ample counter and cabinet space, and a sunny Breakfast Area overlooking the spectacular Pool. Upstairs, the Oversized Primary Suite serves as a true retreat with Tray Ceilings, a Sitting Area, a Private Deck overlooking the backyard oasis, a Large Walk-In Closet with Custom Shelving, and a Fully Renovated Spa-Inspired Ensuite Bathroom complete with Dual Vanities, Quartz Countertops, Custom Cabinetry, a Window Seat, and a Walk-In Shower with Frameless Glass and Multiple Shower Heads. Three additional Spacious Bedrooms, Two Full Bathrooms, and a conveniently located Laundry Room complete the upper level. The Fully Finished Terrace Level is an entertainer's dream featuring an expansive Recreation Room, Custom Bar with Seating, Kitchenette, Wine Room, Additional Flex Room, Full Bathroom, and generous unfinished storage space, making it ideal for hosting guests, game days, a Home Office, Gym, Hobby Room, or multi-generational living. Step outside and discover what truly sets this home apart: a private backyard retreat designed for year-round enjoyment. The Fully Fenced Backyard features a stunning Resort-Style Saltwater Pool and Spa with an expansive Travertine Patio, Covered Patio, Elevated Deck with Seasonal Lake Views, Fire Pit Area, Lush Landscaping, and plenty of Green Space for pets or play, creating the ultimate setting for summer parties, relaxing weekends, and unforgettable evenings with family and friends. With a Wooded Area bordering one side of the property, you'll enjoy an added sense of privacy and a peaceful natural backdrop that's increasingly hard to find. A Side-Entry Two-Car Garage and oversized driveway provide ample parking and convenience. Ideally located just minutes from West Bank Park with beach access, Lake Lanier Islands, marinas, waterfront restaurants, shopping, dining, and award-winning Forsyth County Schools, this exceptional home offers the perfect balance of peaceful neighborhood living and easy access to everything this highly sought-after Lake Lanier area has to offer.
 © 2026 Georgia Multiple Listing Service, Inc. All rights reserved. The data relating to real estate for sale or lease on this web site comes in part from GAMLS. Real estate listings held by brokerage firms other than Team Tritt | T Tritt Realty, LLC are marked with the GAMLS logo or an abbreviated logo and detailed information about them includes the name of the listing broker. IDX information is provided exclusively for consumers' personal, non-commercial use and may not be used for any purpose other than to identify prospective properties consumers may be interested in purchasing. Information is deemed reliable but is not guaranteed accurate by GAMLS or Team Tritt | T Tritt Realty, LLC. Data last updated: 2026-10-17T07:12:39.873.