
Skip To Content

305 Manchester Lane

Byron, GA 31008
  • $209,000
  • STATUS: Active
  • ON SITE: 15 Days
  • MLS #: 10857224
UPDATED: 52 min ago
$209,000
  • 3
    BEDS
  • 0.15
    ACRES
  • 2
    BATHS
  • 0
    1/2 BATHS
  • 1,430
    SQFT
  • $146
    $/SQFT
Neighborhood:
Type:
Single-Family Home
Built:
2005
County:
Area:

School Information

Elementary School:
Middle School:
High School:

Description

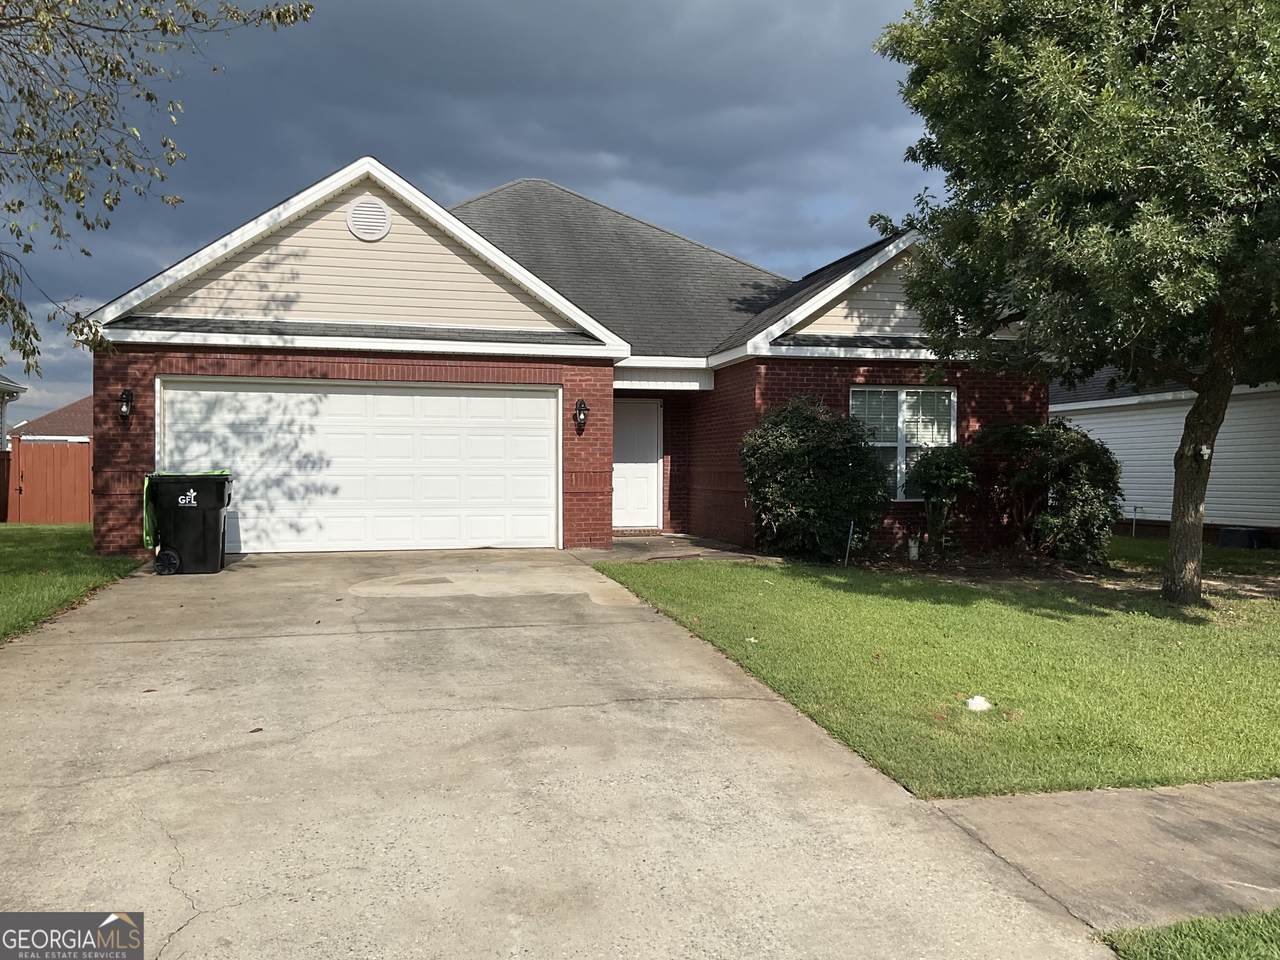
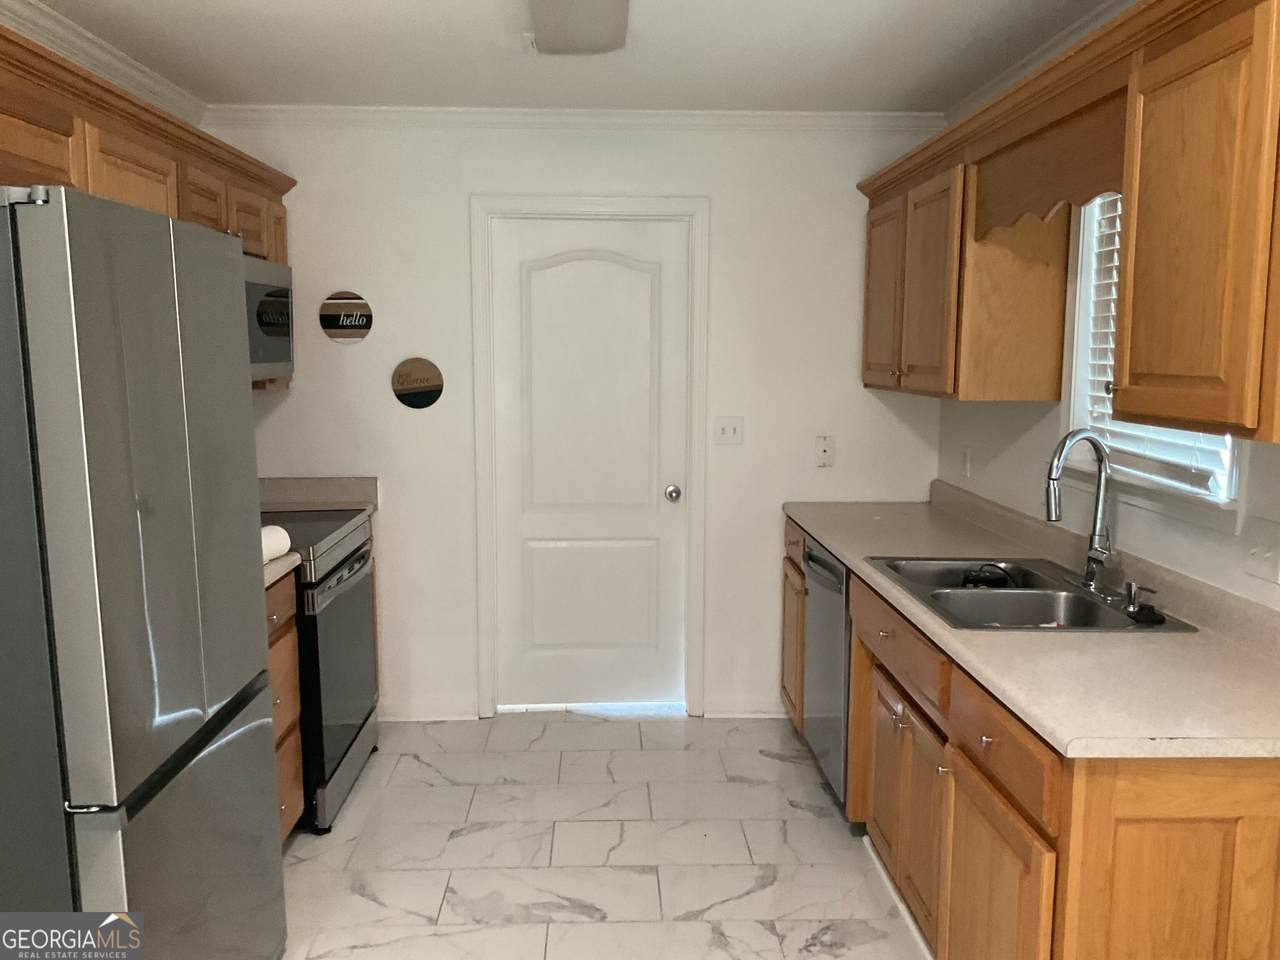
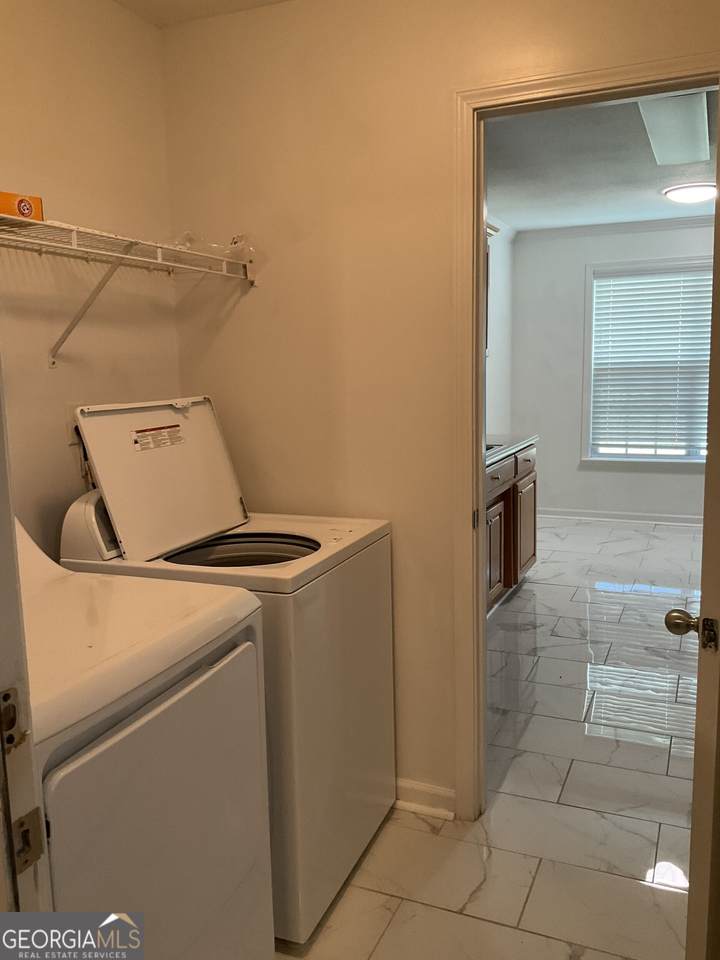
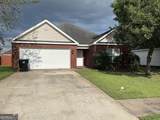
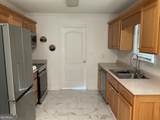
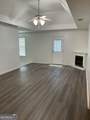
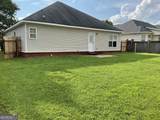
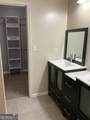
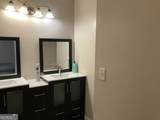
Contemporary floor plan and design allows maximal pleasure. Walk through laundry/mud room with pantry from 2 car garage ; new appliances , tiled floor and spacious dining area. Natural light in great room with corner fireplace, wide foyer and spacious owner suite with en-suite bath , walk in closet and dual vanities. Sidewalk community has a play ground and very convenient to shopping and I-75 access. Feel the country air in this quiet community ! Perfect for any style homeowner or investor. New high school !!

Monthly Payment Calculator


Georgia MLS logo© 2026 Georgia Multiple Listing Service, Inc. All rights reserved. The data relating to real estate for sale or lease on this web site comes in part from GAMLS. Real estate listings held by brokerage firms other than Team Tritt | T Tritt Realty, LLC are marked with the GAMLS logo or an abbreviated logo and detailed information about them includes the name of the listing broker. IDX information is provided exclusively for consumers' personal, non-commercial use and may not be used for any purpose other than to identify prospective properties consumers may be interested in purchasing. Information is deemed reliable but is not guaranteed accurate by GAMLS or Team Tritt | T Tritt Realty, LLC. Data last updated: 2026-10-17T13:10:30.237.
www.teamtritt.com/homes/181724612
Print Image

305 Manchester Lane Byron, GA 31008

  • Price: $209,000
  • Status: Active
  • On Site: 15 Days
  • Updated: 52 min ago
  • MLS #: 10857224
3
Beds
2
Baths
0
½ Baths
0.15
Acres
1,430
SQFT
$146
$/SQFT
2005
Built
Neighborhood:
Preston
County:
Peach
Area:
Byron
Elementary School:
Byron
Middle School:
Byron
High School:
Peach
Property Description
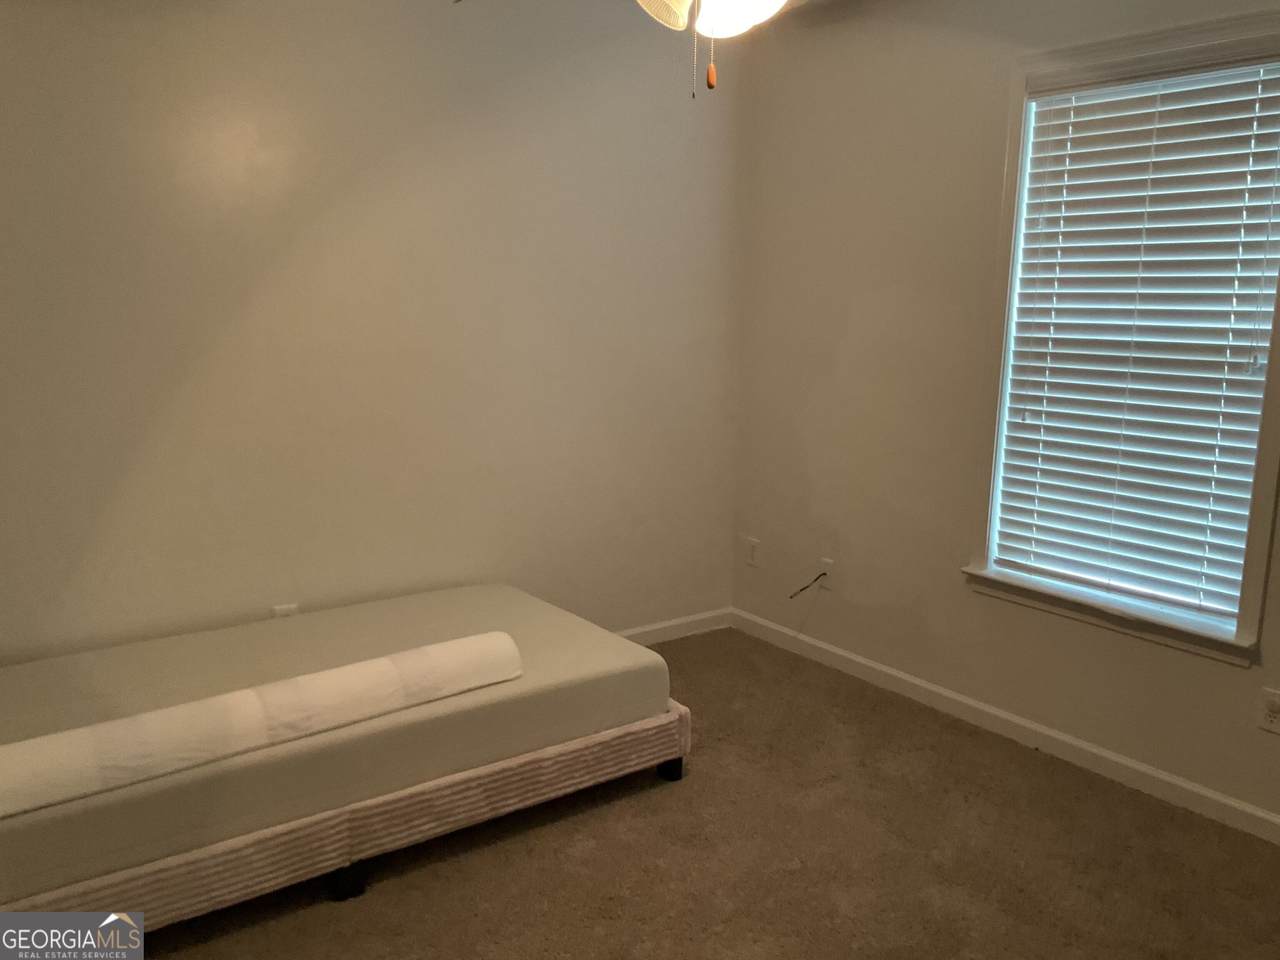
Contemporary floor plan and design allows maximal pleasure. Walk through laundry/mud room with pantry from 2 car garage ; new appliances , tiled floor and spacious dining area. Natural light in great room with corner fireplace, wide foyer and spacious owner suite with en-suite bath , walk in closet and dual vanities. Sidewalk community has a play ground and very convenient to shopping and I-75 access. Feel the country air in this quiet community ! Perfect for any style homeowner or investor. New high school !!
Exterior Features

Architectural Style Brick FrontContemporary Attached Garage YN Yes Carport YN No Construction Materials BrickVinyl Siding Exterior Features Sprinkler System Fencing PrivacyWood Foundation Details Slab Garage YN Yes Levels One Lot Features City LotLevel Lot Size Area 6534 Lot Size Source Public Records Lot Size Units Square Feet Parking Features GarageAttachedGarage Door Opener Parking Total 2 Patio And Porch Features Patio Roof Composition View YN No Window Features Double Pane Windows

Interior Features

Above Grade Finished Area 1430 Above Grade Finished Area Units Square Feet Appliances CooktopDishwasherDisposalDryerElectric Water HeaterMicrowaveRangeRefrigeratorStainless Steel Appliance(s)Washer Basement None Below Grade Finished Area 0 Below Grade Finished Area Units Square Feet Building Area Total 1430 Building Area Units Square Feet Cooling Ceiling Fan(s)Central AirElectricHeat Pump Cooling YN Yes Fireplace Features Gas LogLiving Room Fireplace YN Yes Fireplaces Total 1 Flooring CarpetLaminateTile Heating CentralElectricHeat Pump Heating YN Yes Interior Features Double VanityMaster On Main LevelSplit Bedroom PlanTray Ceiling(s) Kitchen Features Breakfast AreaPantry Laundry Features Mud Room Living Area Source Owner Living Area Units Square Feet Main Level Bathrooms 2 Main Level Bedrooms 3 Rooms Great Room

Property Features

Association Fee Includes None Association YN No Community Features ParkSidewalksStreet Lights District 5 Electric 220 Volts Electric On Property YN Yes Home Warranty YN Yes Land Lease YN No Land Lot 60 Listing Terms 1031 ExchangeCashConventionalFHAFannie Mae ApprovedFreddie Mac ApprovedGeorgia Housing and Finance AuthorityVA Loan New Construction YN No Other Structures Garage(s) Property Condition Resale Property Sub Type Single Family Residence Security Features Carbon Monoxide Detector(s)Smoke Detector(s) Sewer Public Sewer Special Listing Conditions Covenants/RestrictionsInvestor OwnedNo Disclosure Structure Type House Tax Annual Amount 0 Tax Year 2025 Utilities Cable AvailableElectricity AvailableHigh Speed InternetPhone AvailableSewer ConnectedUnderground Utilities Water Source Public

GAMLS logo Listing provided courtesy of Dynamic Realty Inc.: 478-212-1927. © 2026 Georgia Multiple Listing Service, Inc. All rights reserved. Information Deemed Reliable But Not Guaranteed.


Georgia MLS logo© 2026 Georgia Multiple Listing Service, Inc. All rights reserved. The data relating to real estate for sale or lease on this web site comes in part from GAMLS. Real estate listings held by brokerage firms other than Team Tritt | T Tritt Realty, LLC are marked with the GAMLS logo or an abbreviated logo and detailed information about them includes the name of the listing broker. IDX information is provided exclusively for consumers' personal, non-commercial use and may not be used for any purpose other than to identify prospective properties consumers may be interested in purchasing. Information is deemed reliable but is not guaranteed accurate by GAMLS or Team Tritt | T Tritt Realty, LLC. Data last updated: 2026-10-17T13:10:30.237.
 
https://bt-photos.global.ssl.fastly.net/gamls/1280_boomver_1_10857224-2.jpg https://bt-photos.global.ssl.fastly.net/gamls/1280_boomver_1_10857224-2.jpg https://bt-photos.global.ssl.fastly.net/gamls/1280_boomver_1_10857224-2.jpg
Logo
Team Tritt | T Tritt Realty, LLC
102 Bankhead Hwy
Carrollton GA, 30117