


















Skip To Content

3117 Hallsley Drive

South Fulton, GA 30349
  • $515,980
  • STATUS: Active
  • ON SITE: 15 Days
  • MLS #: 10857097
UPDATED: 85 min ago
$515,980
  • 5
    BEDS
  • 0.33
    ACRES
  • 3
    BATHS
  • 0
    1/2 BATHS
  • 3,611
    SQFT
  • $143
    $/SQFT
Type:
Single-Family Home
Built:
2026
County:
Area:

School Information

Elementary School:
Middle School:
High School:

Description

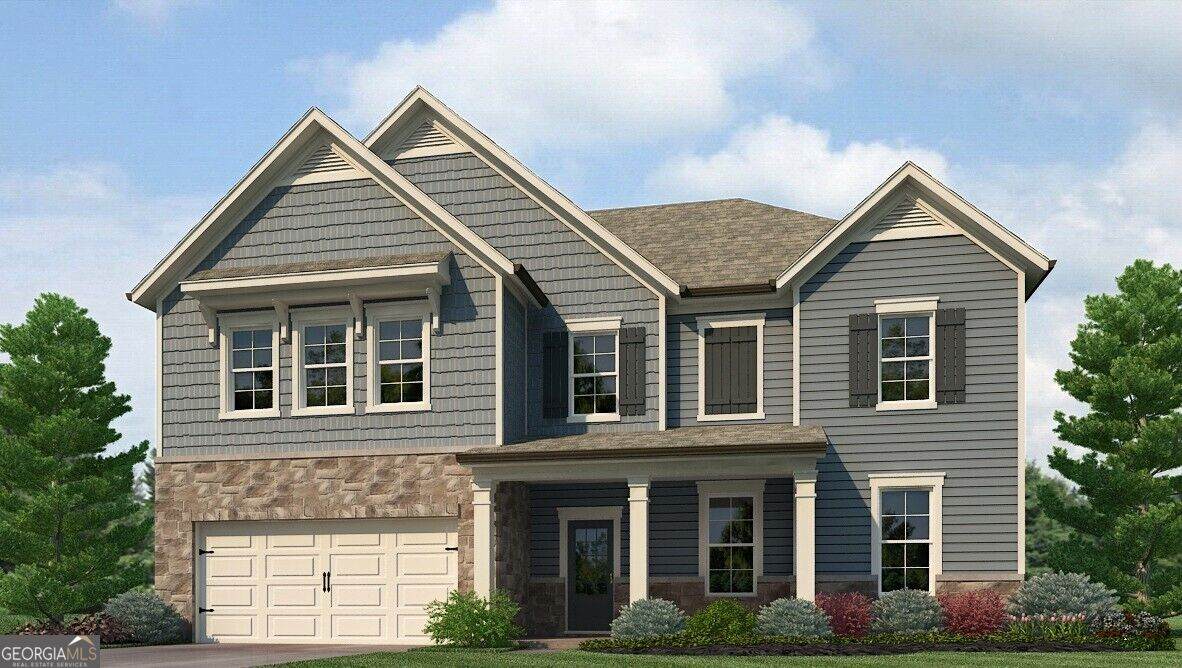
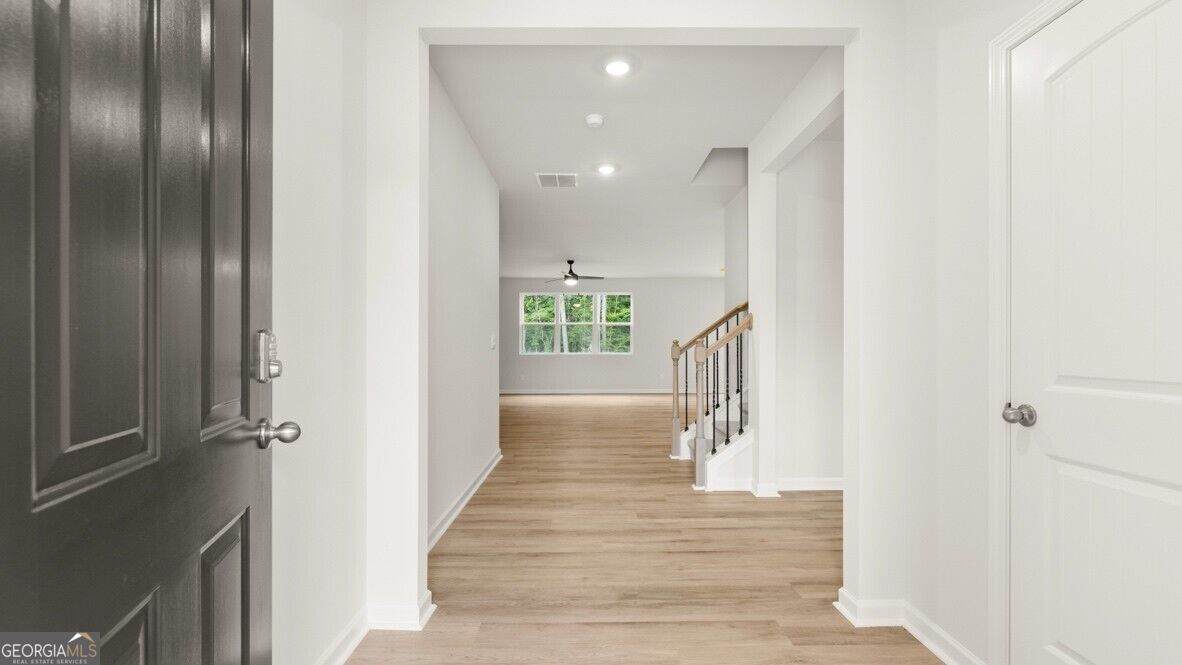
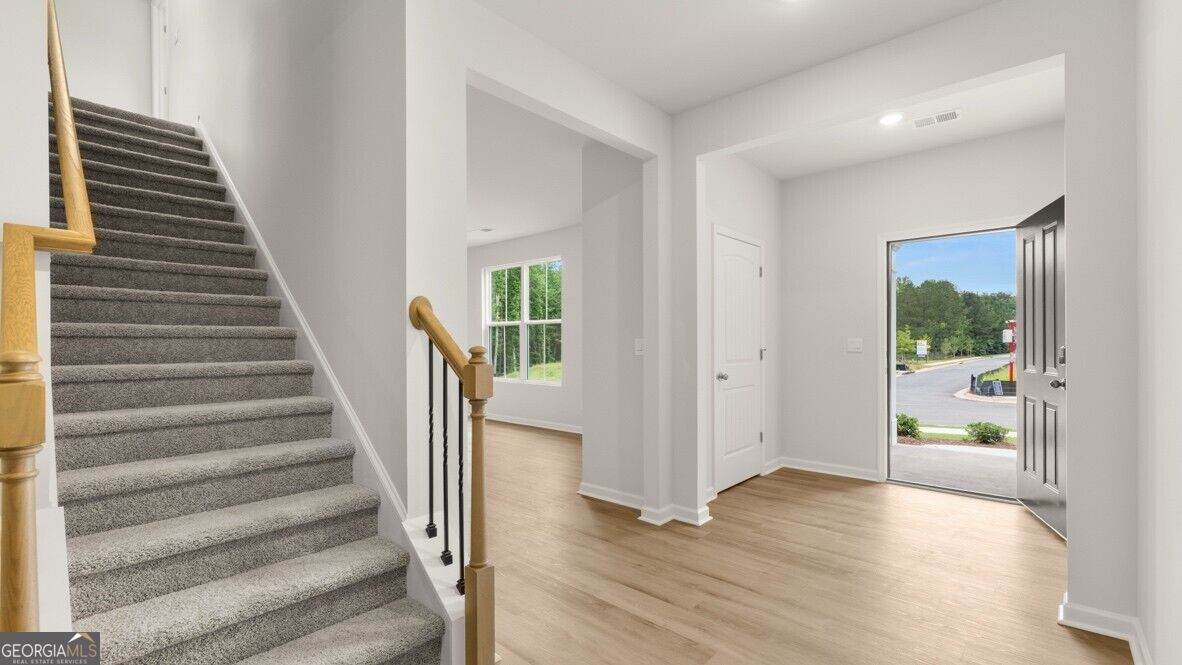
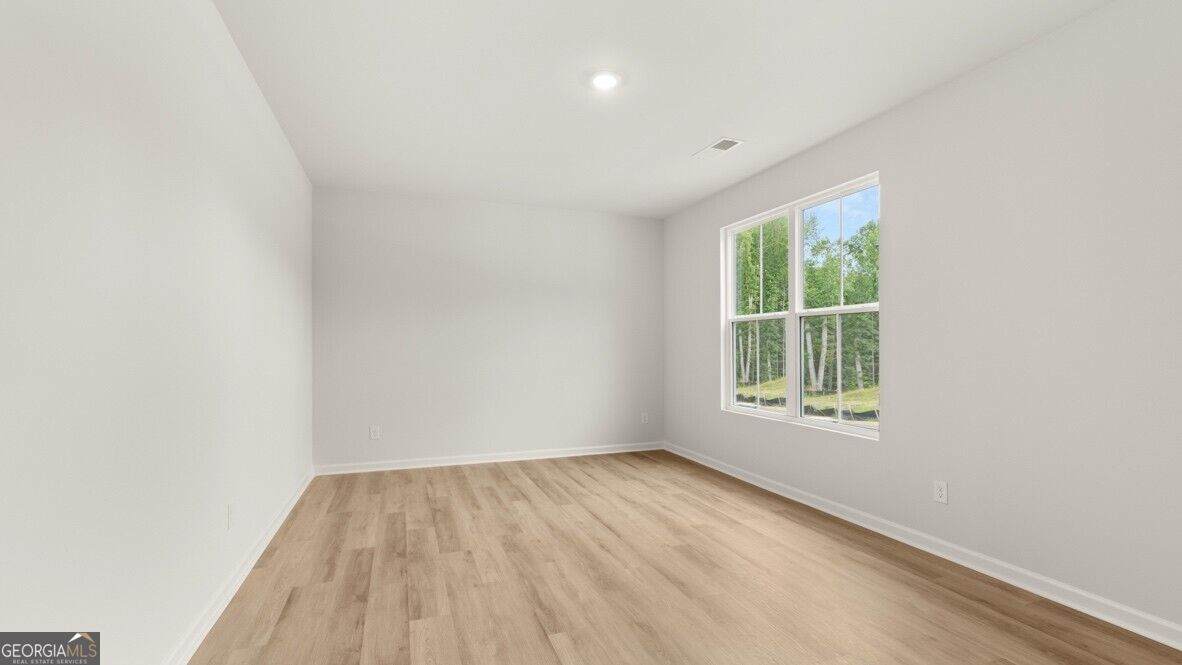
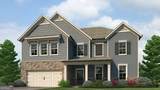
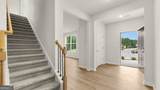
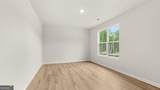
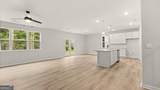
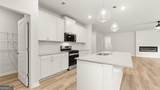
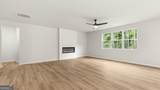
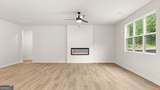
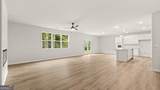
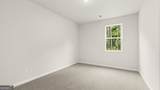
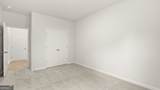
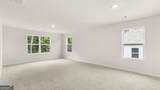
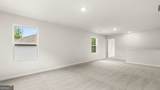
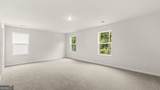
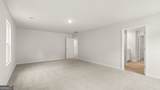
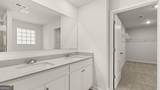
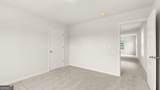
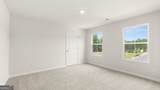
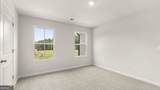
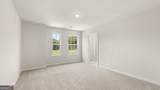
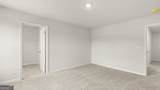
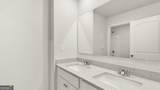
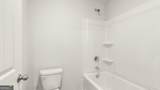
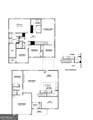
Enter 3117 Hallsley Drive to experience the Jaydn floorplan at Enclave at Stonewall Tell in South Fulton, GA. This home features 5 bedrooms and 3 bathrooms in its 3,611 sq. ft. Designed for modern living, this home offers space, flexibility, and style for today's homebuyer. Entering from the inviting front porch into a welcoming foyer that opens to a versatile flex room, ideal for a home office or additional living space. Just beyond, a private bedroom and full bath offer the perfect setup for guests or multigenerational living. Continue into the heart of the home where the spacious kitchen features a large island, ample cabinetry, and a walk-in pantry. The kitchen flows seamlessly into the dining area and expansive living room, a comfortable setting for everyday living and entertaining. Upstairs, a generous loft leads to an additional living area. The private primary suite offers a relaxing retreat with a spacious bedroom, dual walk-in closets, and an en suite bath designed for comfort and convenience. Additional secondary bedrooms are thoughtfully arranged nearby, along with multiple bathrooms and a conveniently located laundry room. Does 3117 Hallsley Drive sound like the perfect fit? Then contact us today schedule a tour and learn how you can make this your future home at the Enclave at Stonewall Tell in South Fulton, GA. Photos are representative in nature and do not depict the actual home listed. Features may vary.

Monthly Payment Calculator


Georgia MLS logo© 2026 Georgia Multiple Listing Service, Inc. All rights reserved. The data relating to real estate for sale or lease on this web site comes in part from GAMLS. Real estate listings held by brokerage firms other than Team Tritt | T Tritt Realty, LLC are marked with the GAMLS logo or an abbreviated logo and detailed information about them includes the name of the listing broker. IDX information is provided exclusively for consumers' personal, non-commercial use and may not be used for any purpose other than to identify prospective properties consumers may be interested in purchasing. Information is deemed reliable but is not guaranteed accurate by GAMLS or Team Tritt | T Tritt Realty, LLC. Data last updated: 2026-10-17T14:10:40.563.
www.teamtritt.com/homes/181720958
Print Image

3117 Hallsley Drive South Fulton, GA 30349

  • Price: $515,980
  • Status: Active
  • On Site: 15 Days
  • Updated: 85 min ago
  • MLS #: 10857097
5
Beds
3
Baths
0
½ Baths
0.33
Acres
3,611
SQFT
$143
$/SQFT
2026
Built
Neighborhood:
Enclave At Stonewall Tell
County:
Fulton
Area:
South Fulton
Elementary School:
Stonewall Tell
Middle School:
Sandtown
High School:
Westlake
Property Description
Enter 3117 Hallsley Drive to experience the Jaydn floorplan at Enclave at Stonewall Tell in South Fulton, GA. This home features 5 bedrooms and 3 bathrooms in its 3,611 sq. ft. Designed for modern living, this home offers space, flexibility, and style for today's homebuyer. Entering from the inviting front porch into a welcoming foyer that opens to a versatile flex room, ideal for a home office or additional living space. Just beyond, a private bedroom and full bath offer the perfect setup for guests or multigenerational living. Continue into the heart of the home where the spacious kitchen features a large island, ample cabinetry, and a walk-in pantry. The kitchen flows seamlessly into the dining area and expansive living room, a comfortable setting for everyday living and entertaining. Upstairs, a generous loft leads to an additional living area. The private primary suite offers a relaxing retreat with a spacious bedroom, dual walk-in closets, and an en suite bath designed for comfort and convenience. Additional secondary bedrooms are thoughtfully arranged nearby, along with multiple bathrooms and a conveniently located laundry room. Does 3117 Hallsley Drive sound like the perfect fit? Then contact us today schedule a tour and learn how you can make this your future home at the Enclave at Stonewall Tell in South Fulton, GA. Photos are representative in nature and do not depict the actual home listed. Features may vary.
Exterior Features

Architectural Style Traditional Attached Garage YN No Carport YN No Common Walls No Common Walls Construction Materials Other Foundation Details Slab Garage YN Yes Levels Two Lot Features Level Lot Size Area 14374.8 Lot Size Source Other Lot Size Units Square Feet Parking Features Garage Parking Total 2 Roof Composition Total Number Of Slips 0 View YN No Window Features Double Pane Windows

Interior Features

Above Grade Finished Area 3611 Above Grade Finished Area Units Square Feet Appliances DishwasherGas Water HeaterMicrowave Basement None Below Grade Finished Area 0 Below Grade Finished Area Units Square Feet Below Grade Unfinished Area 0 Building Area Total 3611 Building Area Units Square Feet Cooling ElectricZoned Cooling YN Yes Fireplace Features Family Room Fireplace YN Yes Fireplaces Total 1 Flooring CarpetLaminateVinyl Heating ElectricZoned Heating YN Yes Interior Features Double VanityHigh CeilingsSeparate ShowerSoaking TubWalk-In Closet(s) Kitchen Features Breakfast AreaKitchen IslandSolid Surface CountersWalk-in Pantry Laundry Features Other Living Area Source Builder Living Area Units Square Feet Main Level Bathrooms 1 Main Level Bedrooms 1 Rooms Family RoomFoyerLaundryLoft

Property Features

Association Fee 650 Association Fee Includes Other Association YN Yes Community Features SidewalksStreet Lights District 12TH Electric On Property YN Yes Es Bus Yn Yes Home Warranty YN Yes Hs Bus Yn Yes Land Lease YN No Land Lot 127 Listing Terms CashConventionalFHAVA Loan Ms Bus Yn Yes New Construction YN Yes Property Attached YN No Property Condition Under Construction Property Sub Type Single Family Residence Security Features Carbon Monoxide Detector(s)Smoke Detector(s) Sewer Public Sewer Structure Type House Tax Annual Amount 1 Tax Year 2026 Unit 0 Utilities Cable AvailableElectricity AvailableNatural Gas AvailablePhone AvailableSewer AvailableUnderground UtilitiesWater Available Water Body Name None Water Source Public

GAMLS logo Listing provided courtesy of D.R. Horton Realty of Georgia, Inc.: 770-730-7900. © 2026 Georgia Multiple Listing Service, Inc. All rights reserved. Information Deemed Reliable But Not Guaranteed.


Georgia MLS logo© 2026 Georgia Multiple Listing Service, Inc. All rights reserved. The data relating to real estate for sale or lease on this web site comes in part from GAMLS. Real estate listings held by brokerage firms other than Team Tritt | T Tritt Realty, LLC are marked with the GAMLS logo or an abbreviated logo and detailed information about them includes the name of the listing broker. IDX information is provided exclusively for consumers' personal, non-commercial use and may not be used for any purpose other than to identify prospective properties consumers may be interested in purchasing. Information is deemed reliable but is not guaranteed accurate by GAMLS or Team Tritt | T Tritt Realty, LLC. Data last updated: 2026-10-17T14:10:40.563.
 
https://bt-photos.global.ssl.fastly.net/gamls/orig_boomver_1_10857097-2.jpg https://bt-photos.global.ssl.fastly.net/gamls/orig_boomver_1_10857097-2.jpg https://bt-photos.global.ssl.fastly.net/gamls/orig_boomver_1_10857097-2.jpg
Logo
Team Tritt | T Tritt Realty, LLC
102 Bankhead Hwy
Carrollton GA, 30117