






























Description
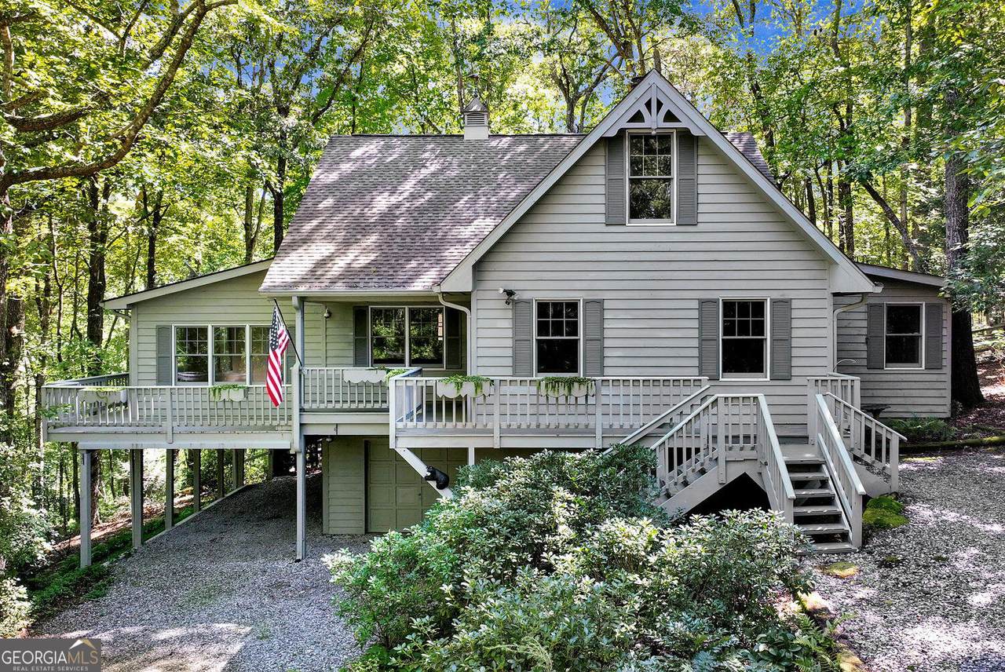
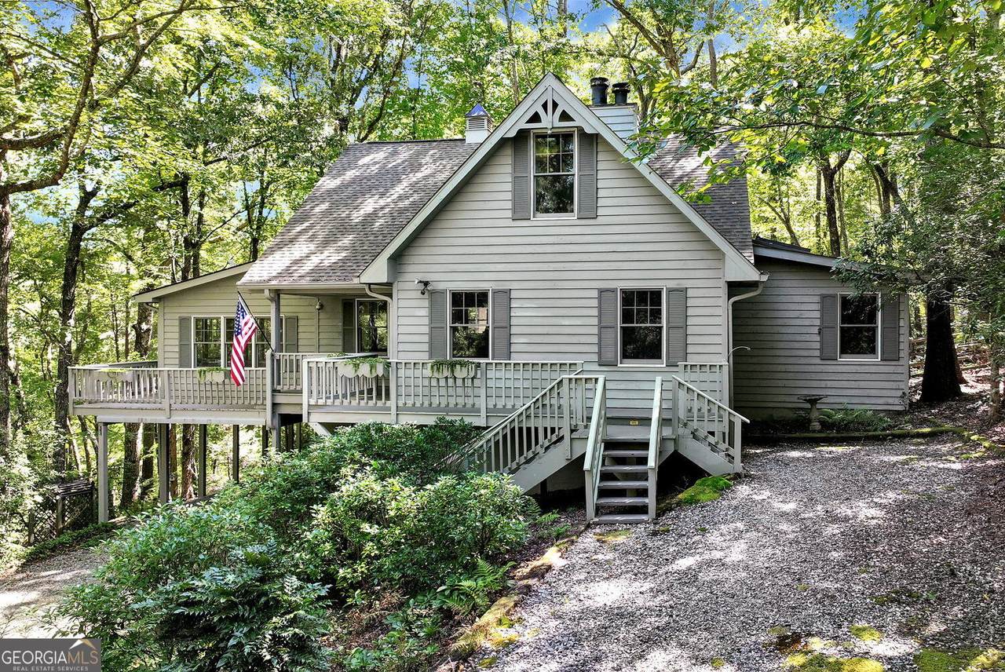
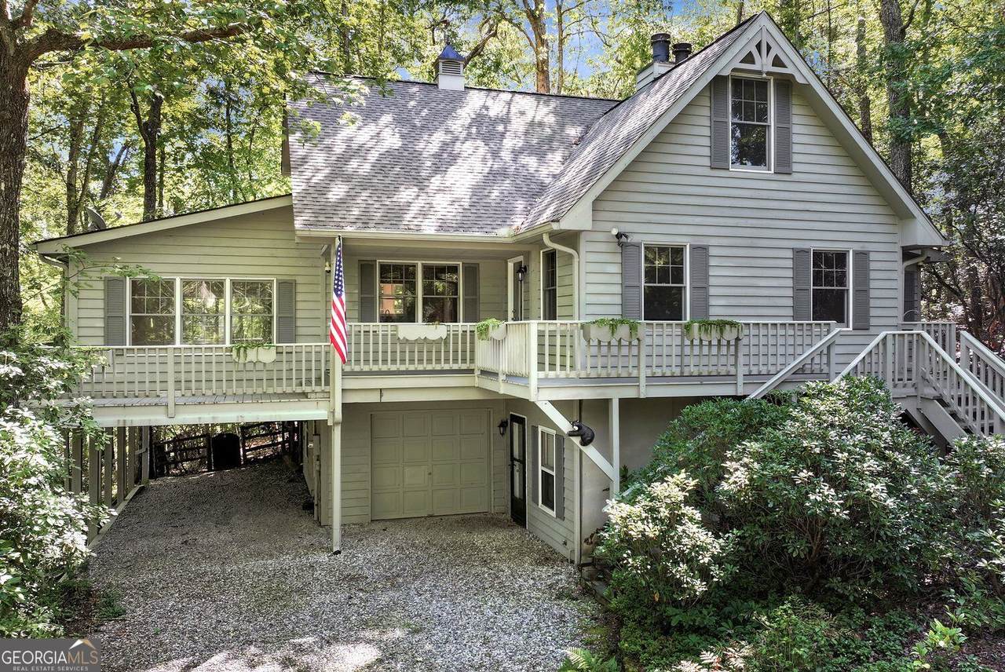
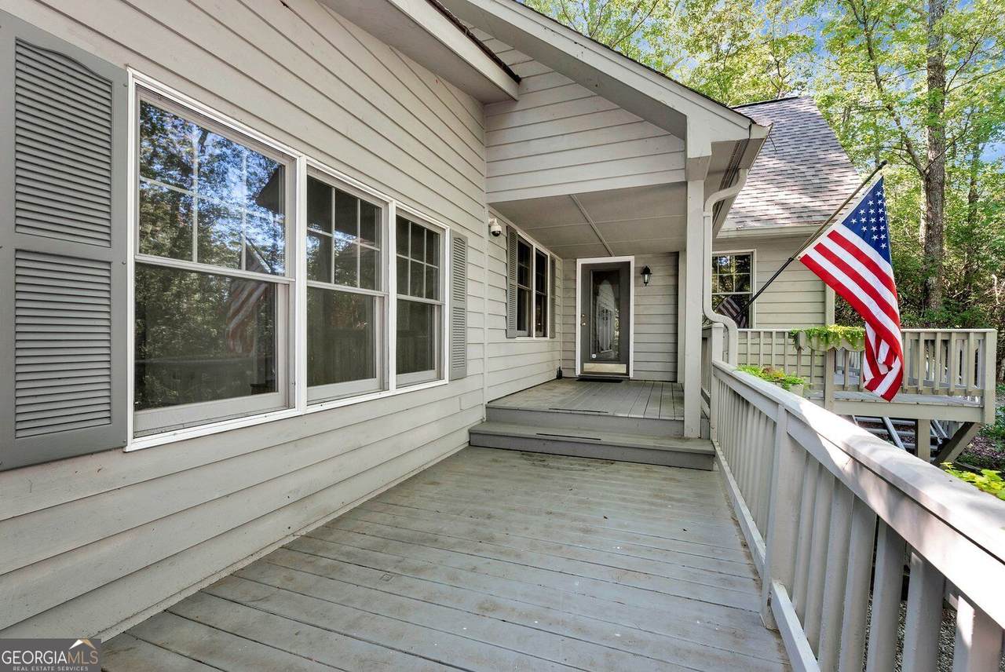
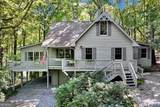
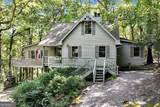
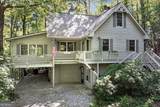
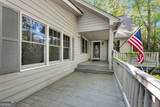
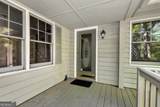
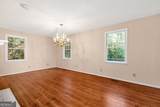
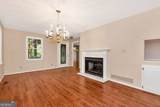
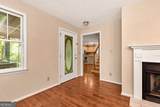
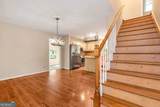
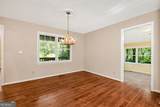
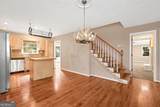
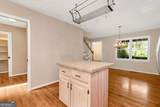
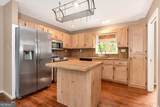
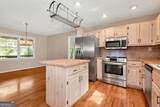
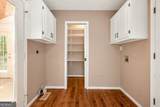
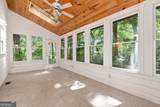
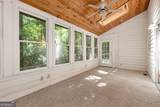
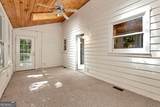
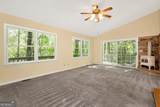
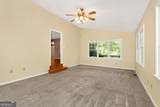
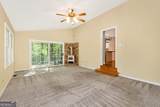
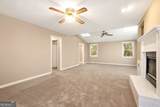
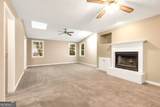
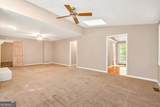
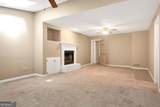
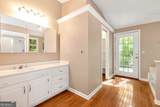
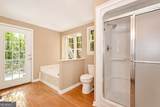
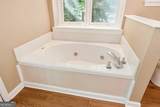
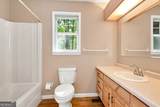
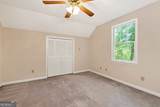
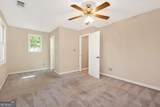
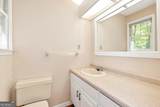
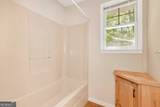
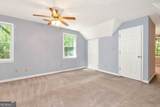
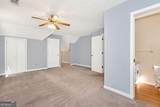
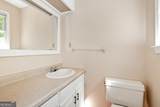
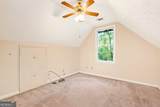
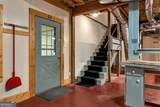
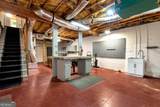
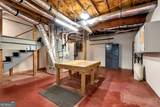
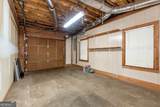
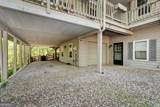
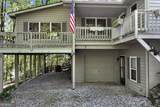
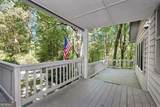
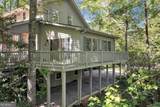
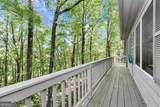
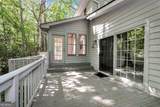
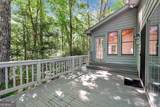
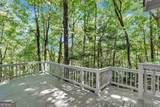
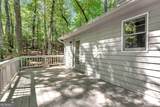
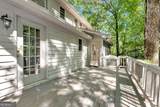
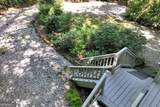
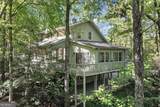
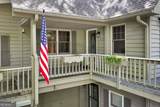
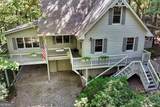
Large inviting home in SKYLAKE! This nearly one-acre property in a cul-de-sac is on a very gentle lot and has tons of potential! The welcoming covered front porch greets you as you enter the home. A great-size front family room has gas logs. The large dining room connects to the kitchen and has all stainless appliances, granite countertops, and white-washed cabinets. The den has gas logs and lots of natural light. The laundry area and walk-in pantry are just off the kitchen. The sunroom has skylights and plenty of room for large gatherings! The primary bedroom is on the main level and has a fireplace with gas logs and skylights. The primary bedroom is large enough to have a sitting area, office area, or library space! The primary bedroom has 2 FULL BATHROOMS! One bath has a tub/shower combo with 2 closets. The other has a separate shower, jetted tub, and one closet. There is a private door off the primary bath to a large open back deck. Oak stairs lead up to two additional bedrooms and a bonus/flex space, perfect for a game room or hobby room! There are 1.5 bathrooms upstairs. The lower level has a large unfinished basement room, perfect for storage or a workshop. Cabinets and storage shelving in the basement to remain with the home. There is a single-car garage and large carport area. The open front deck wraps around the entire back of home! Wonderful for entertaining! There is plenty of parking on this gentle property. Skylake is an active gated community with pool, clubhouse, lakes, kayaking, canoeing, waterfall, marked hiking trails, pickleball and tennis courts, boat and RV storage, garden area, pavilion, and picnic area. Whether it's book club, craft group, Skyladies or Skymen, or music by the lake, there is always something going on in the community! This home is being sold "as is."
-
3BEDS
-
0.99ACRES
-
3BATHS
-
11/2 BATHS
-
3,666SQFT
-
$98$/SQFT
School Information
Description
Large inviting home in SKYLAKE! This nearly one-acre property in a cul-de-sac is on a very gentle lot and has tons of potential! The welcoming covered front porch greets you as you enter the home. A great-size front family room has gas logs. The large dining room connects to the kitchen and has all stainless appliances, granite countertops, and white-washed cabinets. The den has gas logs and lots of natural light. The laundry area and walk-in pantry are just off the kitchen. The sunroom has skylights and plenty of room for large gatherings! The primary bedroom is on the main level and has a fireplace with gas logs and skylights. The primary bedroom is large enough to have a sitting area, office area, or library space! The primary bedroom has 2 FULL BATHROOMS! One bath has a tub/shower combo with 2 closets. The other has a separate shower, jetted tub, and one closet. There is a private door off the primary bath to a large open back deck. Oak stairs lead up to two additional bedrooms and a bonus/flex space, perfect for a game room or hobby room! There are 1.5 bathrooms upstairs. The lower level has a large unfinished basement room, perfect for storage or a workshop. Cabinets and storage shelving in the basement to remain with the home. There is a single-car garage and large carport area. The open front deck wraps around the entire back of home! Wonderful for entertaining! There is plenty of parking on this gentle property. Skylake is an active gated community with pool, clubhouse, lakes, kayaking, canoeing, waterfall, marked hiking trails, pickleball and tennis courts, boat and RV storage, garden area, pavilion, and picnic area. Whether it's book club, craft group, Skyladies or Skymen, or music by the lake, there is always something going on in the community! This home is being sold "as is."
 © 2026 Georgia Multiple Listing Service, Inc. All rights reserved. The data relating to real estate for sale or lease on this web site comes in part from GAMLS. Real estate listings held by brokerage firms other than Team Tritt | T Tritt Realty, LLC are marked with the GAMLS logo or an abbreviated logo and detailed information about them includes the name of the listing broker. IDX information is provided exclusively for consumers' personal, non-commercial use and may not be used for any purpose other than to identify prospective properties consumers may be interested in purchasing. Information is deemed reliable but is not guaranteed accurate by GAMLS or Team Tritt | T Tritt Realty, LLC. Data last updated: 2026-10-12T17:10:37.773.