





Description
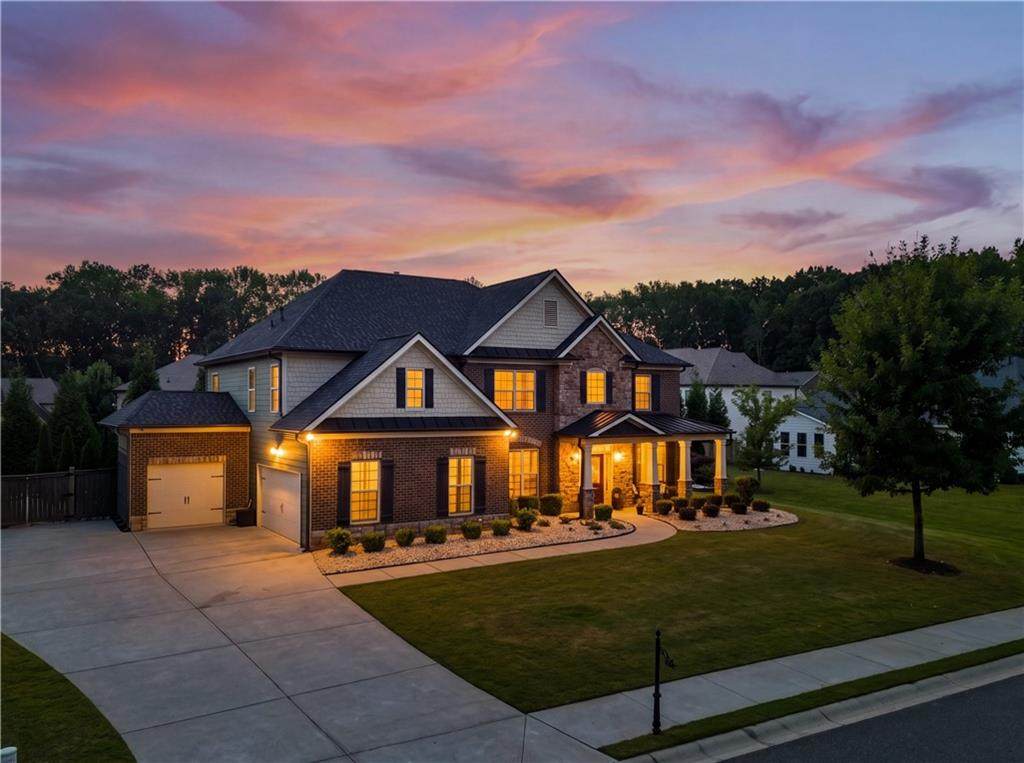
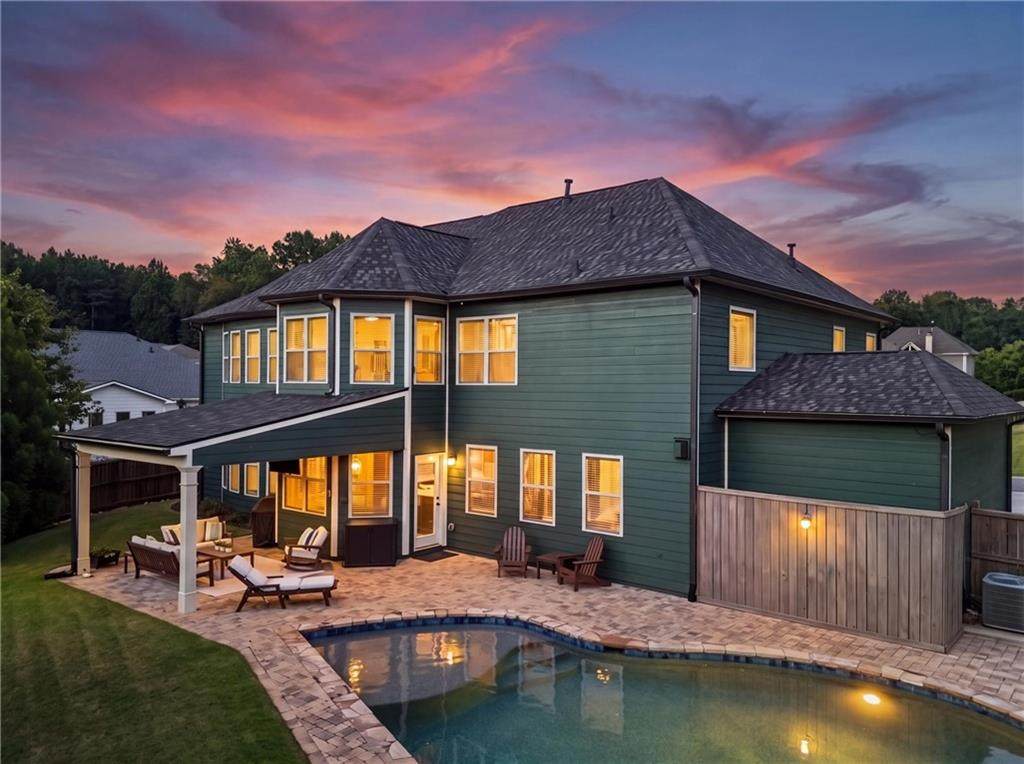
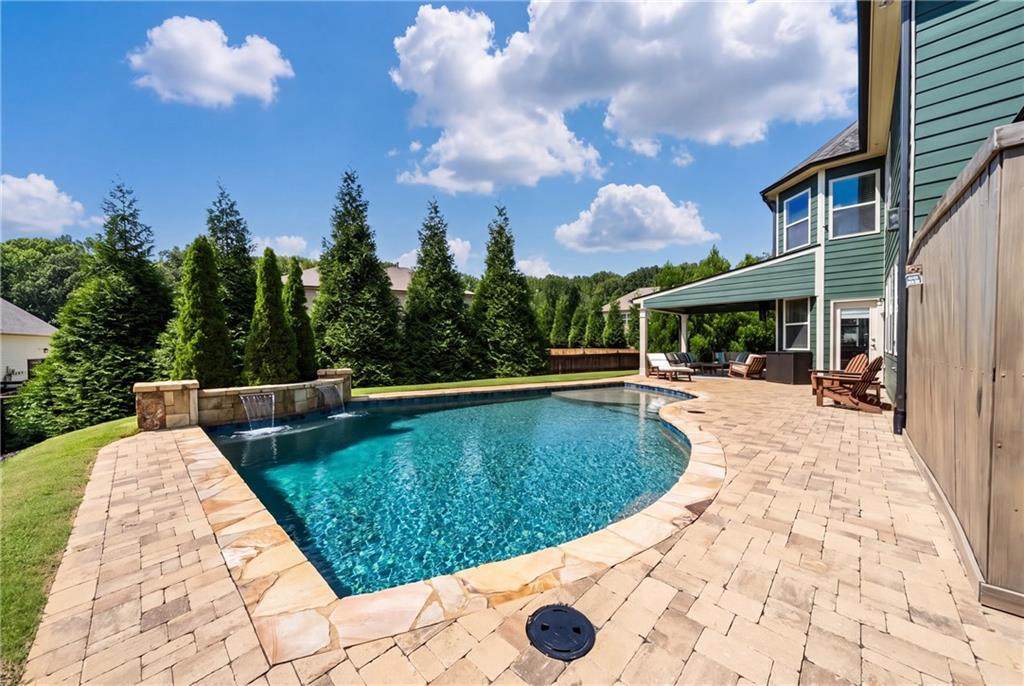
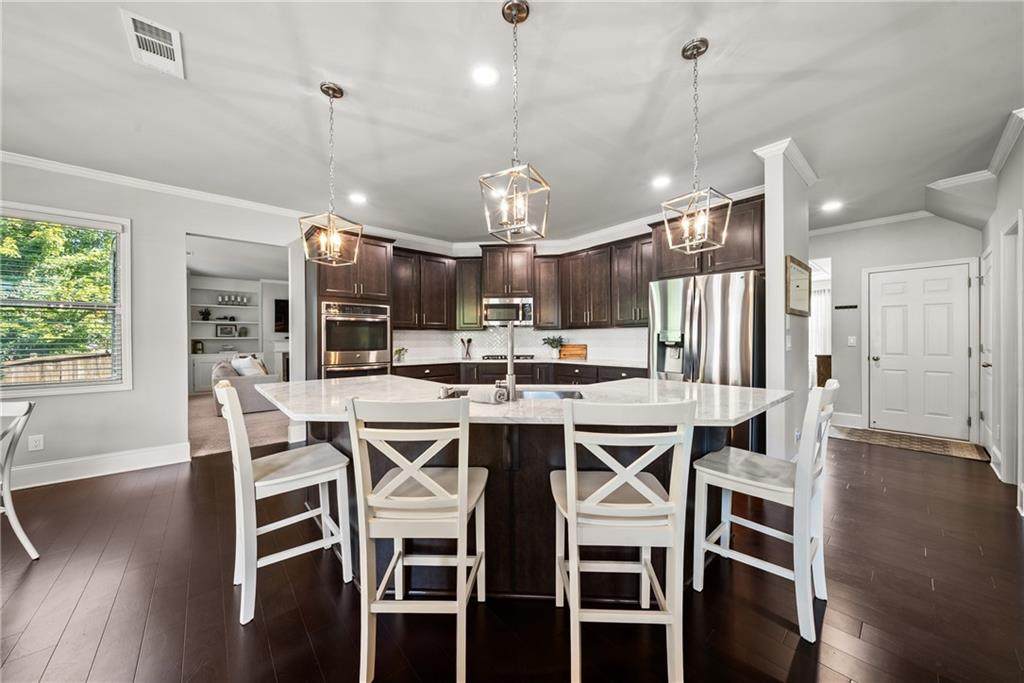
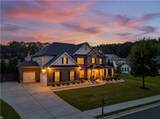
Imagine weekends at your over 4,000 SQUARE FT home with your own HEATED PEBBLE TEC SALTWATER POOL and a 3 CAR GARAGE, all at a price BELOW the Forsyth County MARKET VALUE. 3415 Pleasant Springs Drive offers five bedrooms, three full bathrooms, and 4,001 square feet on a level lot, and every bedroom has direct access to a bathroom. The kitchen is where everyone wants to be, and this one is ready for them. A huge island and upgraded QUARTZ countertops give you room to cook, serve, and visit all at once. The keeping room is made for slow mornings with coffee in hand and nowhere to be, while beautiful built ins anchor the living room and coffered ceilings dress up the dining room. An oversized office gives the workday real room to breathe, and the floors throughout are in untouched condition. The oversized primary suite looks out over the POOL and PRIVATE backyard and includes its own SITTING AREA with an immaculate primary bath with a double vanity, soaking tub and a large walk in closet. As beautiful as the interior is, the backyard is the real headline. The HEATED PEBBLE TEC SALTWATER POOL features a tanning ledge and waterfall accents just beyond the covered back porch. We will go ahead and say it: this may simply be the best outdoor living space in the neighborhood! Who needs a vacation when your own backyard feels this good? The covered porch offers a shaded spot with a full view of the water, and the level yard leaves room to entertain around the pool and beyond it. Additional highlights include a three car side entry garage, an oversized laundry room and a spacious flat driveway. The home is zoned for Pooles Mill Elementary, Liberty Middle, and North Forsyth High School, and Pleasant Manor Estates offers neighborhood swim and a playground just minutes from Cumming City Center, Matt Community shopping and dining throughout Cumming. With this much space, this many upgrades, and a price below assessed value, 3415 Pleasant Springs Drive is the kind of value buyers do not see often. Come see it today!
-
5BEDS
-
0.28ACRES
-
3BATHS
-
11/2 BATHS
-
4,001SQFT
-
$181$/SQFT
School Information
Description
Imagine weekends at your over 4,000 SQUARE FT home with your own HEATED PEBBLE TEC SALTWATER POOL and a 3 CAR GARAGE, all at a price BELOW the Forsyth County MARKET VALUE. 3415 Pleasant Springs Drive offers five bedrooms, three full bathrooms, and 4,001 square feet on a level lot, and every bedroom has direct access to a bathroom. The kitchen is where everyone wants to be, and this one is ready for them. A huge island and upgraded QUARTZ countertops give you room to cook, serve, and visit all at once. The keeping room is made for slow mornings with coffee in hand and nowhere to be, while beautiful built ins anchor the living room and coffered ceilings dress up the dining room. An oversized office gives the workday real room to breathe, and the floors throughout are in untouched condition. The oversized primary suite looks out over the POOL and PRIVATE backyard and includes its own SITTING AREA with an immaculate primary bath with a double vanity, soaking tub and a large walk in closet. As beautiful as the interior is, the backyard is the real headline. The HEATED PEBBLE TEC SALTWATER POOL features a tanning ledge and waterfall accents just beyond the covered back porch. We will go ahead and say it: this may simply be the best outdoor living space in the neighborhood! Who needs a vacation when your own backyard feels this good? The covered porch offers a shaded spot with a full view of the water, and the level yard leaves room to entertain around the pool and beyond it. Additional highlights include a three car side entry garage, an oversized laundry room and a spacious flat driveway. The home is zoned for Pooles Mill Elementary, Liberty Middle, and North Forsyth High School, and Pleasant Manor Estates offers neighborhood swim and a playground just minutes from Cumming City Center, Matt Community shopping and dining throughout Cumming. With this much space, this many upgrades, and a price below assessed value, 3415 Pleasant Springs Drive is the kind of value buyers do not see often. Come see it today!
 Listings identified with the FMLS IDX logo come from FMLS, are held by brokerage firms other than the owner of this website and the listing brokerage is identified in any listing details. Information is deemed reliable but is not guaranteed.
If you believe any FMLS listing contains material that infringes your copyrighted work, please click here to review our DMCA policy and learn how to submit a takedown request.
© 2026 First Multiple Listing Service, Inc. Data last updated 2026-10-12T18:04:59.867. For issues regarding this website, please contact BoomTown.