






































Skip To Content

35 Trellisss Trace

Newnan, GA 30265
  • $780,000
  • STATUS: Active
  • ON SITE: 30 Days
  • MLS #: 7838473
UPDATED: 56 min ago
$780,000
  • 5
    BEDS
  • 1.08
    ACRES
  • 4
    BATHS
  • 1
    1/2 BATHS
  • 4,430
    SQFT
  • $176
    $/SQFT
Neighborhood:
Type:
Single-Family Home
Built:
2002
County:
Area:

School Information

Elementary School:
Middle School:
High School:

Description

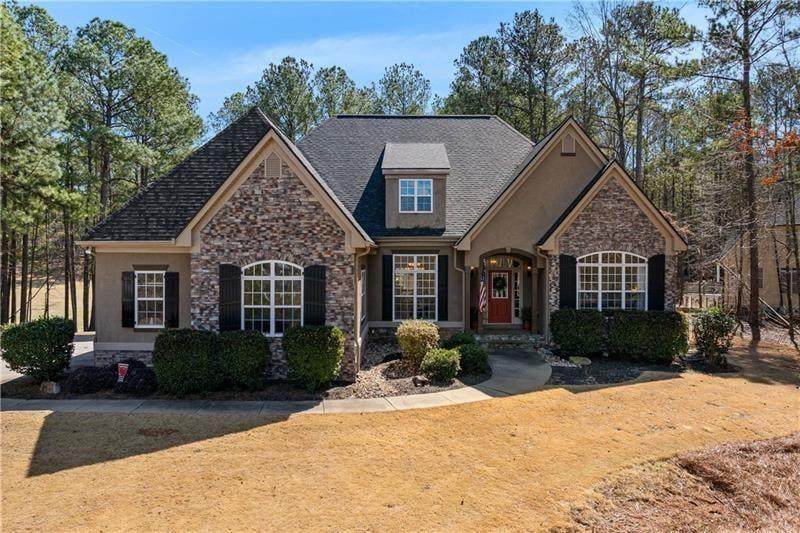
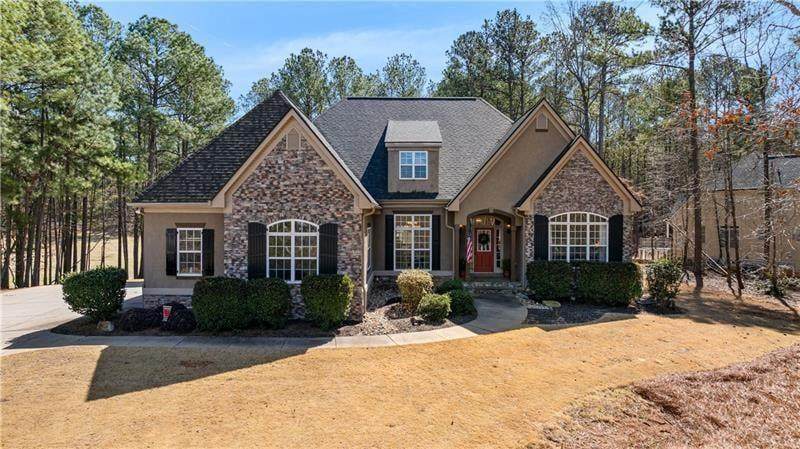
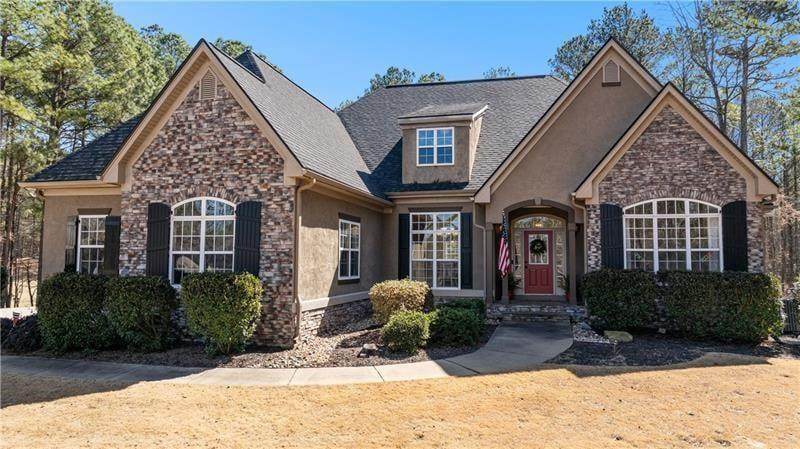
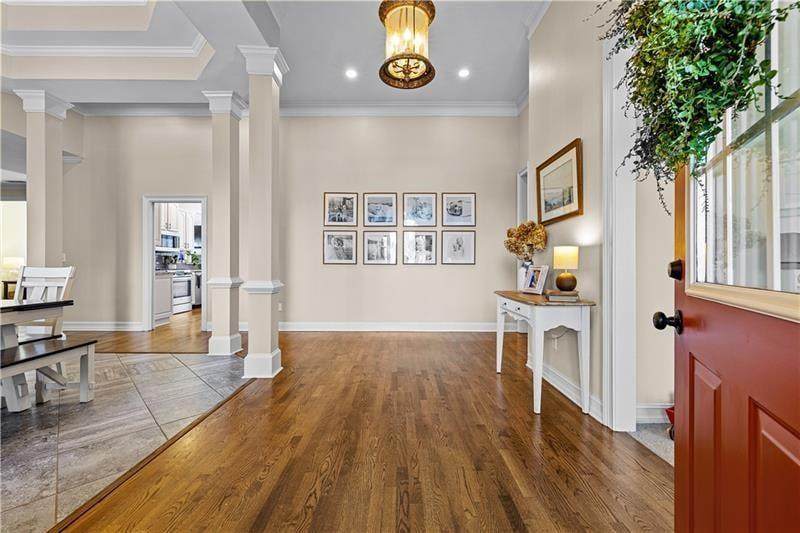
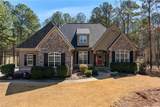
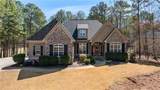
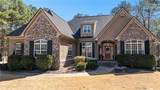
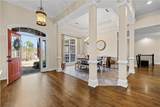
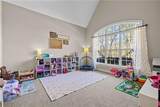
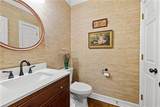
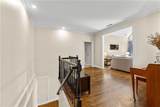
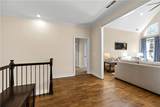
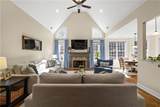
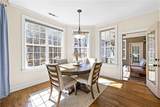
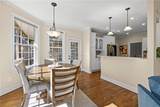
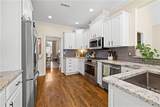
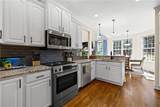
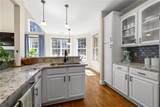
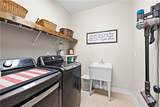
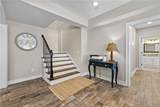
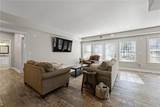
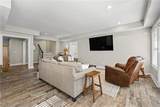
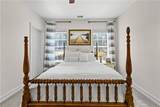
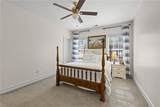
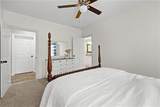
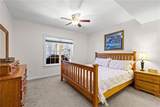
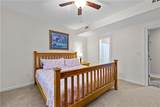
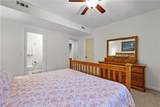
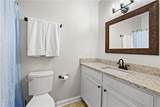
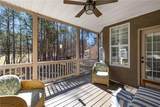
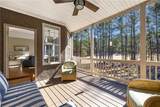
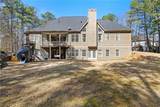
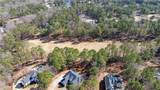
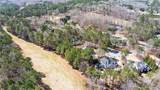
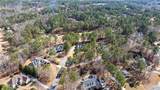
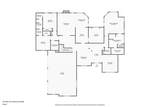
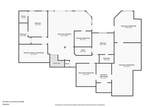
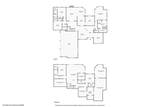
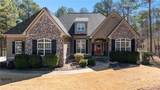
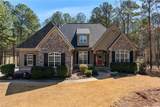
Located in the sought-after Northgate School District and backing to the 15th fairway in Arbor Springs, this beautifully maintained ranch offers a split-bedroom floor plan with 5 bedrooms, 4.5 baths, and a 3-car garage. The roof is less than three years old. The main level features hardwood floors, a spacious family room, dining room, office, half bath, and laundry room. The remodeled kitchen includes refinished cabinetry, granite countertops, tile backsplash, updated sink and faucet, and an oversized walk-in pantry with additional cabinetry, granite counters, sink, and

Monthly Payment Calculator


First MLS logo Listings identified with the FMLS IDX logo come from FMLS, are held by brokerage firms other than the owner of this website and the listing brokerage is identified in any listing details. Information is deemed reliable but is not guaranteed. If you believe any FMLS listing contains material that infringes your copyrighted work, please click here to review our DMCA policy and learn how to submit a takedown request. © 2026 First Multiple Listing Service, Inc. Data last updated 2026-10-16T07:08:02.287. For issues regarding this website, please contact BoomTown.
www.teamtritt.com/homes/181224632
Print Image

35 Trellisss Trace Newnan, GA 30265

  • Price: $780,000
  • Status: Active
  • On Site: 30 Days
  • Updated: 56 min ago
  • MLS #: 7838473
5
Beds
4
Baths
1
½ Baths
1.08
Acres
4,430
SQFT
$176
$/SQFT
2002
Built
Neighborhood:
Arbor Springs
County:
Coweta - Ga
Area:
Coweta - Ga
Elementary School:
Arbor Springs
Middle School:
Madras
High School:
Northgate
Property Description
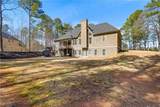
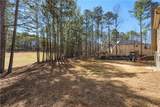
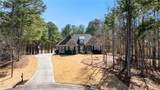
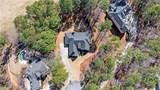
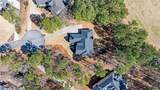
Located in the sought-after Northgate School District and backing to the 15th fairway in Arbor Springs, this beautifully maintained ranch offers a split-bedroom floor plan with 5 bedrooms, 4.5 baths, and a 3-car garage. The roof is less than three years old. The main level features hardwood floors, a spacious family room, dining room, office, half bath, and laundry room. The remodeled kitchen includes refinished cabinetry, granite countertops, tile backsplash, updated sink and faucet, and an oversized walk-in pantry with additional cabinetry, granite counters, sink, and
Exterior Features

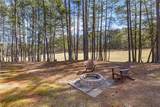
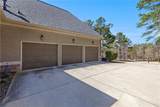
Architectural Style EuropeanRanchTraditional Construction Materials Brick FrontBrick Exterior Features Rain Gutters Fencing None Foundation Slab Horse Amenities None Land Lot 20 Lot Features Cul-De-SacBack YardFront YardLandscaped Number Of Parking Spaces 3 Other Structures None Parking Features AttachedDrivewayGarageGarage Door OpenerGarage Faces SideLevel Driveway Patio And Porch Features Patio Pool Features None Pool Private YN No Road Surface Asphalt Road Type Other Roof Type ShingleOther Stories One View Trees/Woods Waterfront Features None Window Features Double Pane WindowsShutters

Interior Features

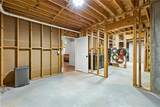
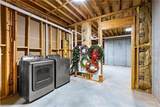
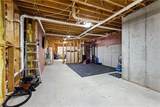
Additional Rooms Other Appliances DishwasherDisposalGas CooktopGas OvenMicrowaveRefrigerator Basement Bath/StubbedFinishedInterior EntryUnfinished Bedroom Features Master on MainSitting Room Cooling Ceiling Fan(s)Central Air Dining Room Features Separate Dining Room Fireplace Features Gas LogLiving Room Flooring HardwoodCarpet Heating Central Interior Features Double VanityCathedral Ceiling(s)Entrance FoyerOther Kitchen Features Cabinets WhitePantryStone Counters Laundry Features In HallLaundry RoomOther Main Bedrooms 3 Main Full Baths 2 Master Bathroom Features Double VanitySeparate Tub/ShowerSoaking Tub Number Of Fireplaces 1

Property Features

Accessibility Features None Association Fee 600 Association Fee Frequency Annually Association Fee Includes SwimTennis Association YN Yes Common Walls No Common Walls Community Features ClubhouseGolfHomeowners AssocPlaygroundPoolSidewalksStreet LightsTennis Court(s) Electric 220 Volts Green Energy Efficient Thermostat Green Energy Generation None Hoa Rent Restrictions No Home Warranty No Initiation Fee 200 Land Lease YN No Lot Size Dimensions x Master Association Fee 0 Other Equipment Satellite DishIrrigation Equipment Property Attached YN No Property Condition Resale Proposed Financing CashConventionalFHAVA Loan Security Features Carbon Monoxide Detector(s)Smoke Detector(s) Sewer Septic Tank Spa Features None Special Circumstances None Tax Year 2025 Taxes 8026 Type Single Family Residence Utilities Electricity AvailableWater Available Water Source Public

Listing provided courtesy of Century 21 Results: 770-889-6090.


First MLS logo Listings identified with the FMLS IDX logo come from FMLS, are held by brokerage firms other than the owner of this website and the listing brokerage is identified in any listing details. Information is deemed reliable but is not guaranteed. If you believe any FMLS listing contains material that infringes your copyrighted work, please click here to review our DMCA policy and learn how to submit a takedown request. © 2026 First Multiple Listing Service, Inc. Data last updated 2026-10-16T07:08:02.287. For issues regarding this website, please contact BoomTown.
 
https://bt-photos.global.ssl.fastly.net/fmls/orig_boomver_1_7838473-2.jpg https://bt-photos.global.ssl.fastly.net/fmls/orig_boomver_1_7838473-2.jpg https://bt-photos.global.ssl.fastly.net/fmls/orig_boomver_1_7838473-2.jpg
Logo
Team Tritt | T Tritt Realty, LLC
102 Bankhead Hwy
Carrollton GA, 30117