

Skip To Content

36 Thunder Hawk Lane NE

Rydal, GA 30171
  • $449,995
  • STATUS: Active
  • ON SITE: 196 Days
  • MLS #: 7746935
Price Reduced
UPDATED: 73 min ago
$449,995
  • 5
    BEDS
  • 0.7
    ACRES
  • 2
    BATHS
  • 3
    1/2 BATHS
  • 3,552
    SQFT
  • $127
    $/SQFT
Neighborhood:
Type:
Single-Family Home
Built:
2020
County:
Area:

School Information

Elementary School:
Middle School:
High School:

Description

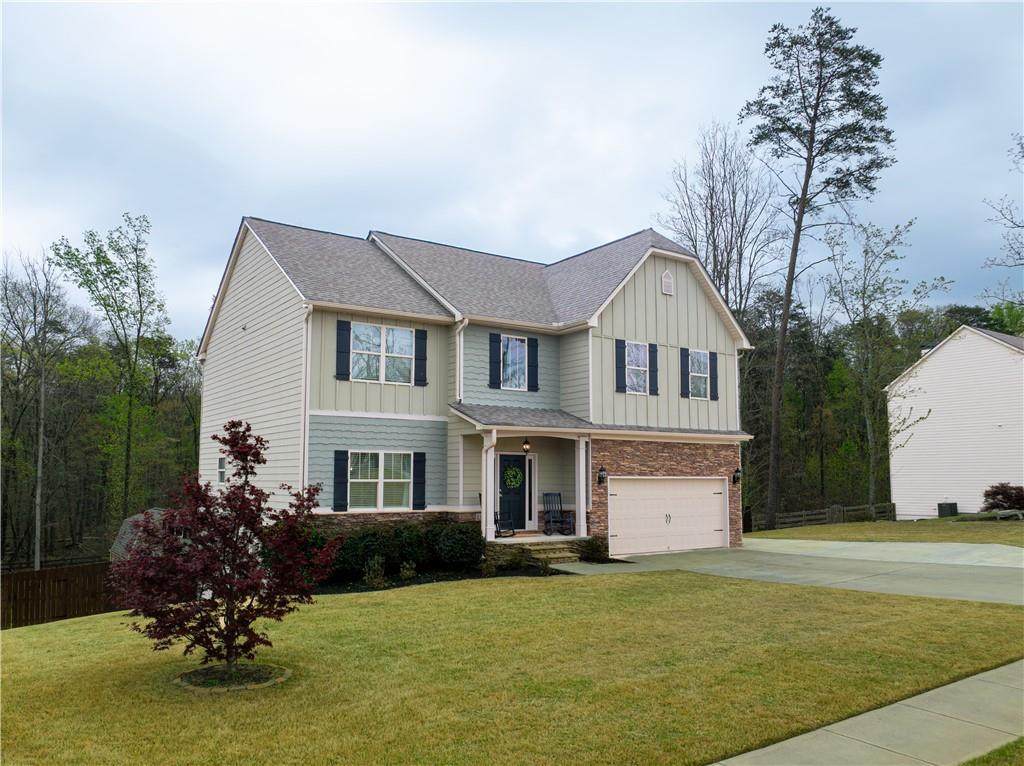
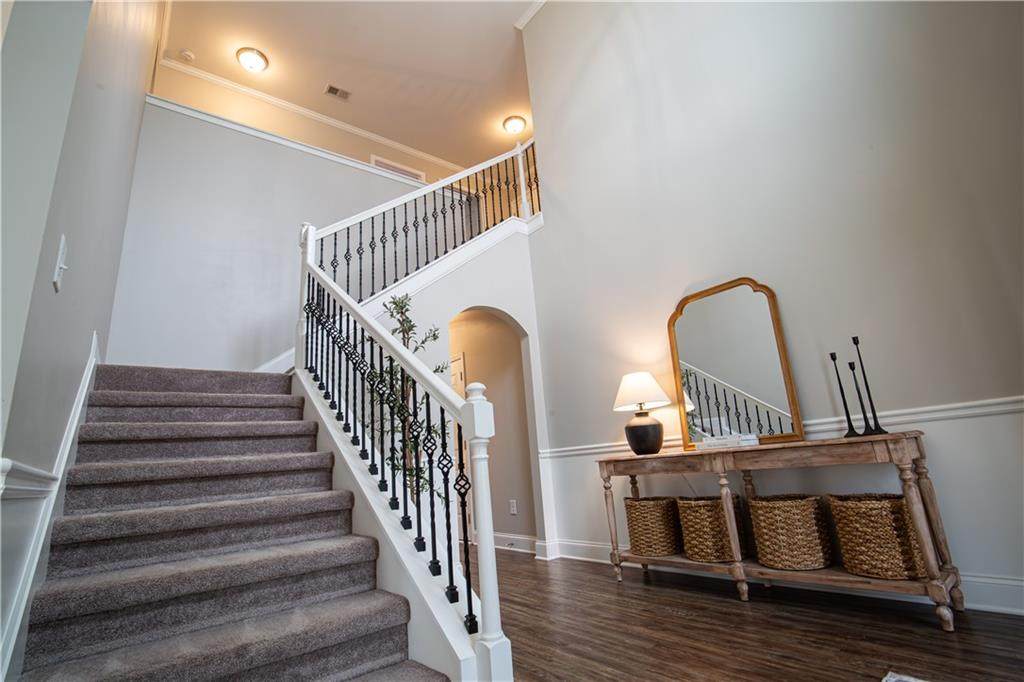
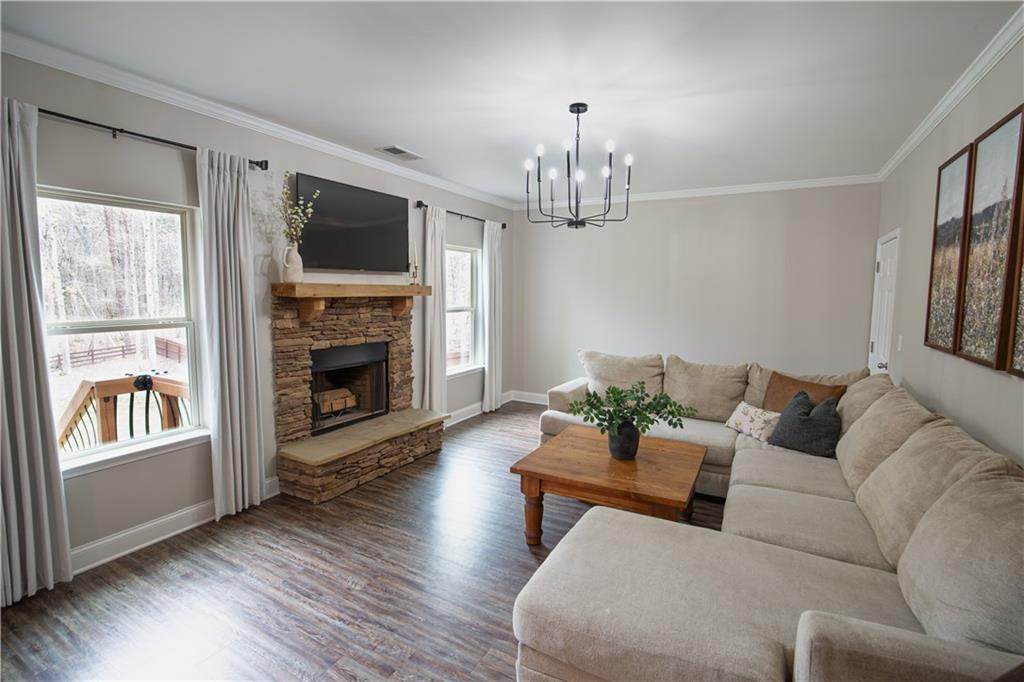
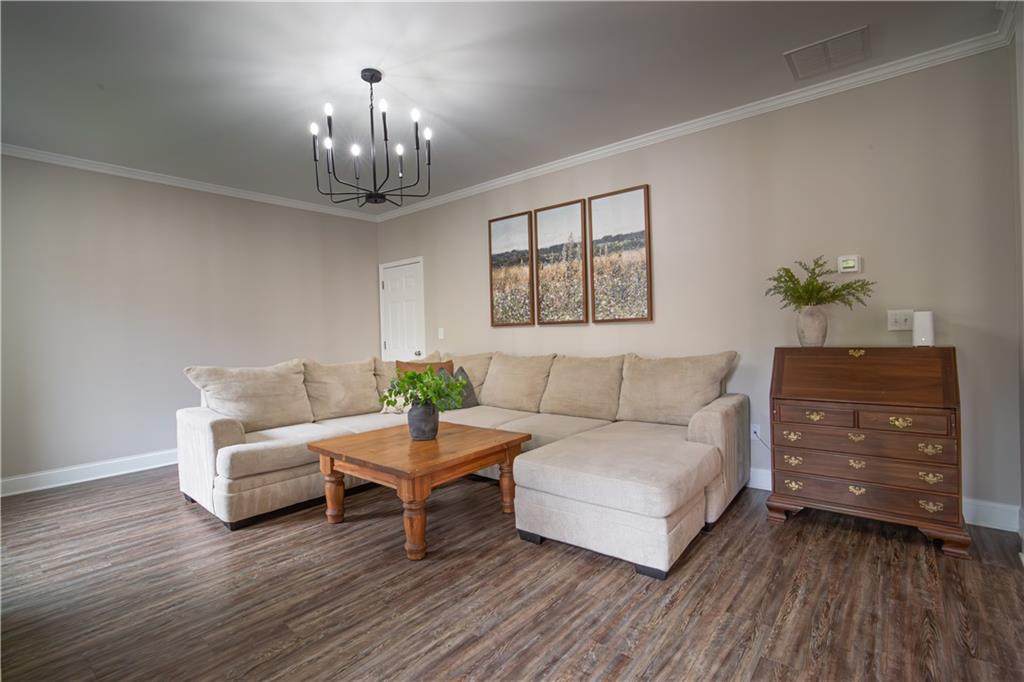
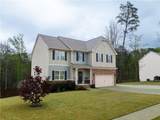
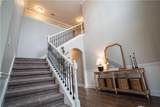
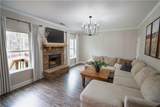
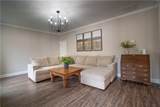
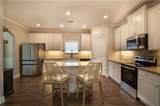
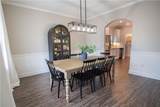
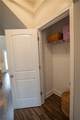
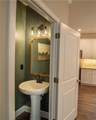
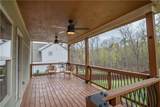
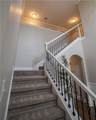
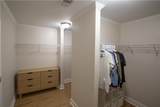
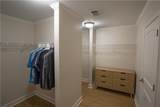
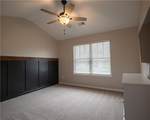
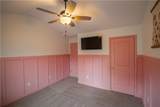
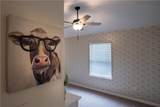
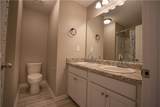
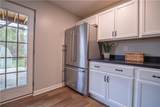
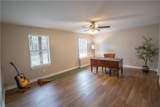
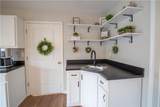
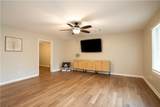
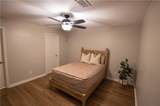
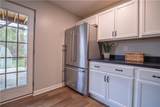
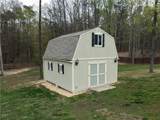
MOTIVATED SELLERS! BACK ON THE MARKET DUE TO BUYERS FINANCING! Welcome home to 36 Thunderhawk Lane in the sought-after Foothills at Rydal. This better-than-new home is nestled at the end of a quiet cul-de-sac and features a 20-foot foyer, spacious backyard with a large shed and privacy fence, and a fully finished basement. The main level includes a dining room, open-concept kitchen and living room that overlook the backyard, and a half bath. Step outside to enjoy the covered deck and the poured concrete patio below. Upstairs, you’ll find a spacious primary suite with updated flooring, along with three guest bedrooms featuring new carpet, a full bath, large walk-in linen closet, and a conveniently located laundry room. The large finished basement offers an office or flex space along with a separate full bathroom, living area, and bedroom with a large walk-in closet. With ample parking and incredible outdoor amenities including a pool and splash pad, this home checks every box. Schedule your private tour today! The owner of the home is the listing agent.

Monthly Payment Calculator


First MLS logo Listings identified with the FMLS IDX logo come from FMLS, are held by brokerage firms other than the owner of this website and the listing brokerage is identified in any listing details. Information is deemed reliable but is not guaranteed. If you believe any FMLS listing contains material that infringes your copyrighted work, please click here to review our DMCA policy and learn how to submit a takedown request. © 2026 First Multiple Listing Service, Inc. Data last updated 2026-10-17T08:05:48.51. For issues regarding this website, please contact BoomTown.
www.teamtritt.com/homes/174820314
Print Image

36 Thunder Hawk Lane NE Rydal, GA 30171

  • Price: $449,995
  • Status: Active
  • On Site: 196 Days
  • Updated: 73 min ago
  • MLS #: 7746935
5
Beds
2
Baths
3
½ Baths
0.7
Acres
3,552
SQFT
$127
$/SQFT
2020
Built
Neighborhood:
The Foothills
County:
Bartow - Ga
Area:
Bartow - Ga
Elementary School:
Pine Log
Middle School:
Adairsville
High School:
Adairsville
Property Description
MOTIVATED SELLERS! BACK ON THE MARKET DUE TO BUYERS FINANCING! Welcome home to 36 Thunderhawk Lane in the sought-after Foothills at Rydal. This better-than-new home is nestled at the end of a quiet cul-de-sac and features a 20-foot foyer, spacious backyard with a large shed and privacy fence, and a fully finished basement. The main level includes a dining room, open-concept kitchen and living room that overlook the backyard, and a half bath. Step outside to enjoy the covered deck and the poured concrete patio below. Upstairs, you’ll find a spacious primary suite with updated flooring, along with three guest bedrooms featuring new carpet, a full bath, large walk-in linen closet, and a conveniently located laundry room. The large finished basement offers an office or flex space along with a separate full bathroom, living area, and bedroom with a large walk-in closet. With ample parking and incredible outdoor amenities including a pool and splash pad, this home checks every box. Schedule your private tour today! The owner of the home is the listing agent.
Exterior Features

Architectural Style Other Construction Materials FrameLap Siding Exterior Features BalconyRain Gutters Fencing Back Yard Foundation Slab Horse Amenities None Lot Features Back Yard Other Structures Workshop Parking Features AttachedDriveway Patio And Porch Features CoveredRear Porch Pool Features None Pool Private YN No Road Surface Asphalt Road Type City Street Roof Type Shingle Stories Two View NeighborhoodTrees/Woods Waterfront Features None Window Features Window TreatmentsWood Frames

Interior Features

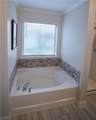
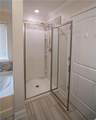
Additional Rooms BasementKitchen Appliances DishwasherElectric OvenElectric Water HeaterMicrowaveRefrigerator Basement Finished Bedroom Features Split Bedroom Plan Cooling Central Air Dining Room Features Seats 12+Separate Dining Room Fireplace Features Living Room Flooring CarpetLaminate Heating Central Interior Features Other Kitchen Features Breakfast BarKitchen IslandPantry Laundry Features Electric Dryer HookupLaundry Room Main Bedrooms 0 Main Full Baths 0 Master Bathroom Features Double VanityShower OnlySoaking Tub Number Of Fireplaces 1

Property Features

Accessibility Features None Association Fee 575 Association Fee Frequency Annually Association Fee Includes Swim Association YN Yes Common Walls No Common Walls Community Features ClubhousePool Electric 220 Volts in Garage Green Energy Efficient None Green Energy Generation None Hoa Rent Restrictions Yes Home Warranty No Land Lease YN No Lot Size Dimensions x Master Association Fee 575 Master Association Fee Frequency Annually Other Equipment None Property Attached YN No Property Condition Resale Security Features None Sewer Septic Tank Spa Features Private Special Circumstances Owner/Agent Tax Year 2024 Taxes 4588 Type Single Family Residence Utilities Cable AvailableElectricity AvailableWater Available Water Source Public

Listing provided courtesy of Atlanta Communities Real Estate Brokerage: 770-773-0973.


First MLS logo Listings identified with the FMLS IDX logo come from FMLS, are held by brokerage firms other than the owner of this website and the listing brokerage is identified in any listing details. Information is deemed reliable but is not guaranteed. If you believe any FMLS listing contains material that infringes your copyrighted work, please click here to review our DMCA policy and learn how to submit a takedown request. © 2026 First Multiple Listing Service, Inc. Data last updated 2026-10-17T08:05:48.51. For issues regarding this website, please contact BoomTown.
 
https://bt-photos.global.ssl.fastly.net/fmls/orig_boomver_1_7746935-2.jpg https://bt-photos.global.ssl.fastly.net/fmls/orig_boomver_1_7746935-2.jpg https://bt-photos.global.ssl.fastly.net/fmls/orig_boomver_1_7746935-2.jpg
Logo
Team Tritt | T Tritt Realty, LLC
102 Bankhead Hwy
Carrollton GA, 30117