






















Description
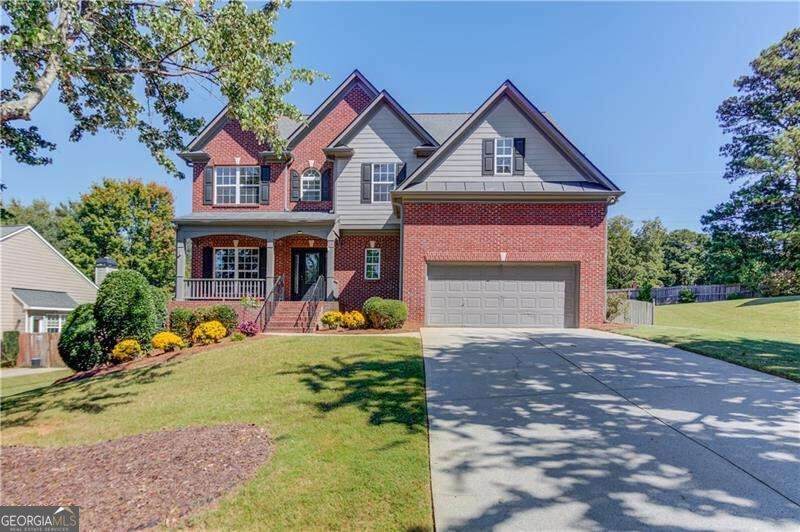
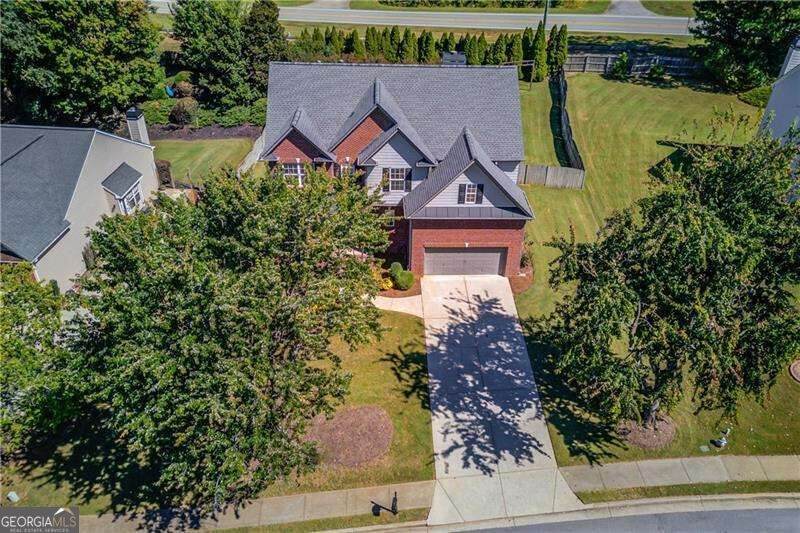
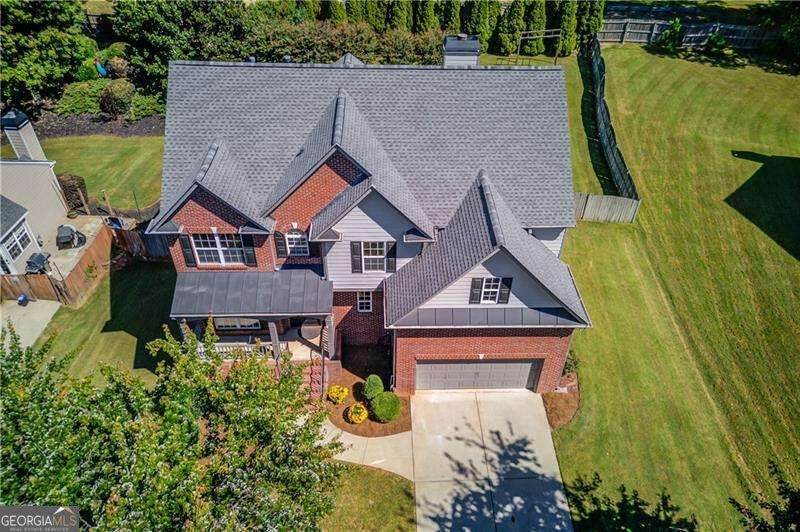
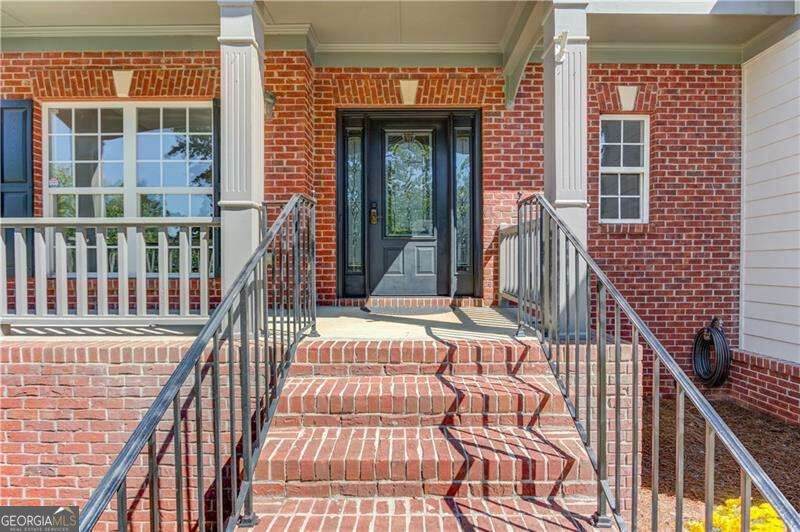
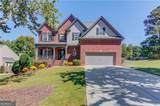
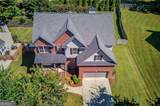
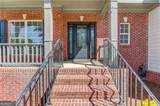
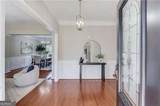
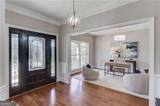
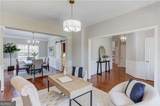
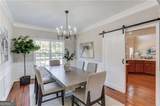
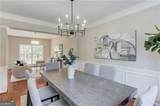
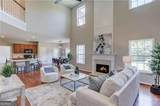
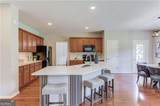
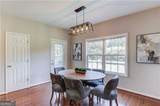
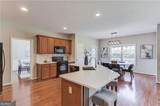
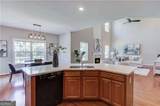
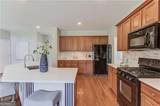
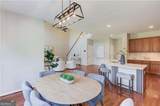
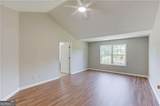
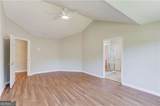
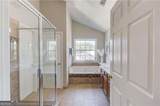
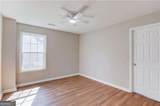
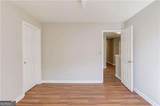
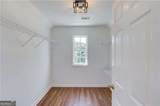
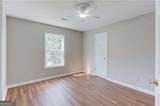
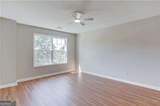
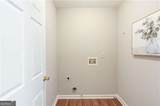
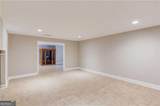
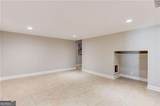
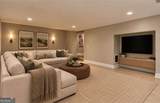
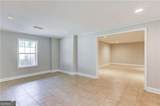
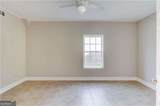
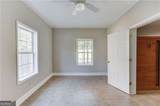
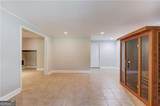
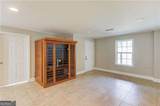
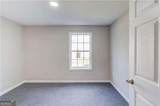
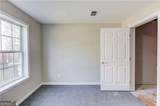
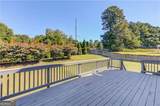
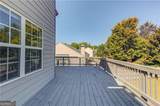
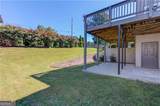
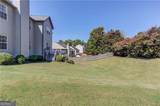
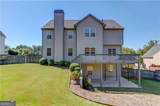
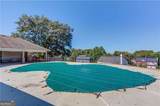
Beautiful Craftsman-inspired home located in the AWARD-WINNING BUFORD CITY SCHOOL DISTRICT, featuring a finished walk-out terrace level and over $30,000 in recent renovations! Step inside to solid hardwood flooring throughout the main level and a spacious foyer opening to a versatile office or flex space that flows seamlessly into the formal dining room. The kitchen features an abundance of solid wood cabinetry, NEW QUARTZ COUNTERTOPS, and a large center island overlooking the impressive TWO-STORY FAMILY ROOM with gas fireplace. Completing this main level is a spacious half bath and an abundance of windows filling the home with natural light. Upstairs, NEW FLOORING extends throughout three generously sized secondary bedrooms and the OVERSIZED OWNERS SUITE, featuring a large walk-in closet and private bath with separate shower and NEW QUARTZ COUNTERTOPS. The secondary bathroom has been COMPLETELY REMODELED WITH NEW TILES AND STYLISH GOLD FINISHES. A conveniently located UPSTAIRS LAUNDRY ROOM adds to the home's functionality. The FULLY FINISHED TERRACE LEVEL offers incredible flexibility with a full bathroom, additional bedroom, two large multipurpose rooms, with plenty of space for a recreation area, gym, media room, home office, or additional living. A private exterior entrance provides direct access to the large PRIVATE FENCED BACKYARD, making this level ideal for guests or extended family. The garage is equipped with a Tesla/EV Charger. Beautifully maintained home with newer roof (2022) and two newer HVAC units (2024,2021). Truly MOVE-IN READY and PERFECTLY LOCATED IN A PRIME BUFORD LOCATION near major highways, premier dining, shopping, Downtown Buford, parks, and the Mall of Georgia all just minutes away. A perfect combination of comfort and convenience located in the beautiful community of Heritage Crest, a swim/tennis community!
-
5BEDS
-
0.37ACRES
-
3BATHS
-
11/2 BATHS
-
3,535SQFT
-
$168$/SQFT
School Information
Description
Beautiful Craftsman-inspired home located in the AWARD-WINNING BUFORD CITY SCHOOL DISTRICT, featuring a finished walk-out terrace level and over $30,000 in recent renovations! Step inside to solid hardwood flooring throughout the main level and a spacious foyer opening to a versatile office or flex space that flows seamlessly into the formal dining room. The kitchen features an abundance of solid wood cabinetry, NEW QUARTZ COUNTERTOPS, and a large center island overlooking the impressive TWO-STORY FAMILY ROOM with gas fireplace. Completing this main level is a spacious half bath and an abundance of windows filling the home with natural light. Upstairs, NEW FLOORING extends throughout three generously sized secondary bedrooms and the OVERSIZED OWNERS SUITE, featuring a large walk-in closet and private bath with separate shower and NEW QUARTZ COUNTERTOPS. The secondary bathroom has been COMPLETELY REMODELED WITH NEW TILES AND STYLISH GOLD FINISHES. A conveniently located UPSTAIRS LAUNDRY ROOM adds to the home's functionality. The FULLY FINISHED TERRACE LEVEL offers incredible flexibility with a full bathroom, additional bedroom, two large multipurpose rooms, with plenty of space for a recreation area, gym, media room, home office, or additional living. A private exterior entrance provides direct access to the large PRIVATE FENCED BACKYARD, making this level ideal for guests or extended family. The garage is equipped with a Tesla/EV Charger. Beautifully maintained home with newer roof (2022) and two newer HVAC units (2024,2021). Truly MOVE-IN READY and PERFECTLY LOCATED IN A PRIME BUFORD LOCATION near major highways, premier dining, shopping, Downtown Buford, parks, and the Mall of Georgia all just minutes away. A perfect combination of comfort and convenience located in the beautiful community of Heritage Crest, a swim/tennis community!
 © 2026 Georgia Multiple Listing Service, Inc. All rights reserved. The data relating to real estate for sale or lease on this web site comes in part from GAMLS. Real estate listings held by brokerage firms other than Team Tritt | T Tritt Realty, LLC are marked with the GAMLS logo or an abbreviated logo and detailed information about them includes the name of the listing broker. IDX information is provided exclusively for consumers' personal, non-commercial use and may not be used for any purpose other than to identify prospective properties consumers may be interested in purchasing. Information is deemed reliable but is not guaranteed accurate by GAMLS or Team Tritt | T Tritt Realty, LLC. Data last updated: 2026-10-08T17:10:48.23.