





Description
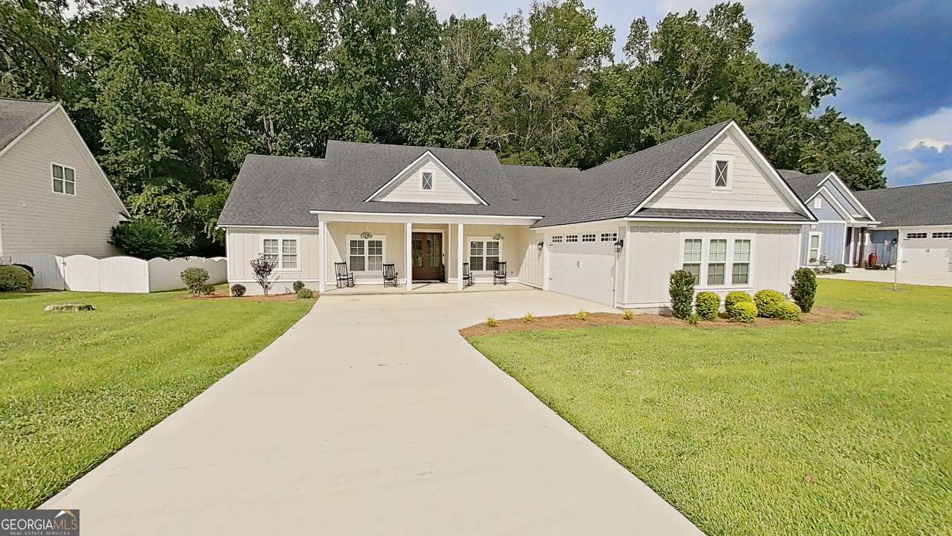
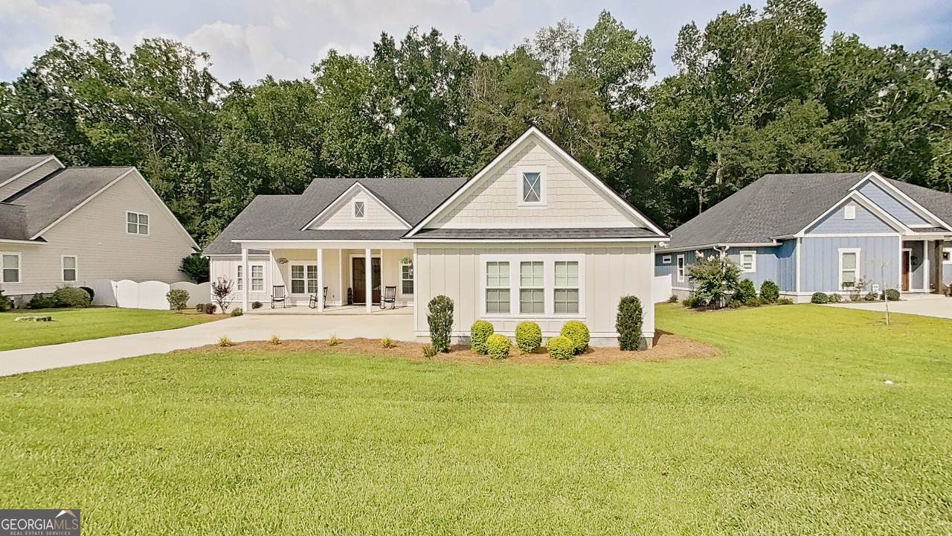
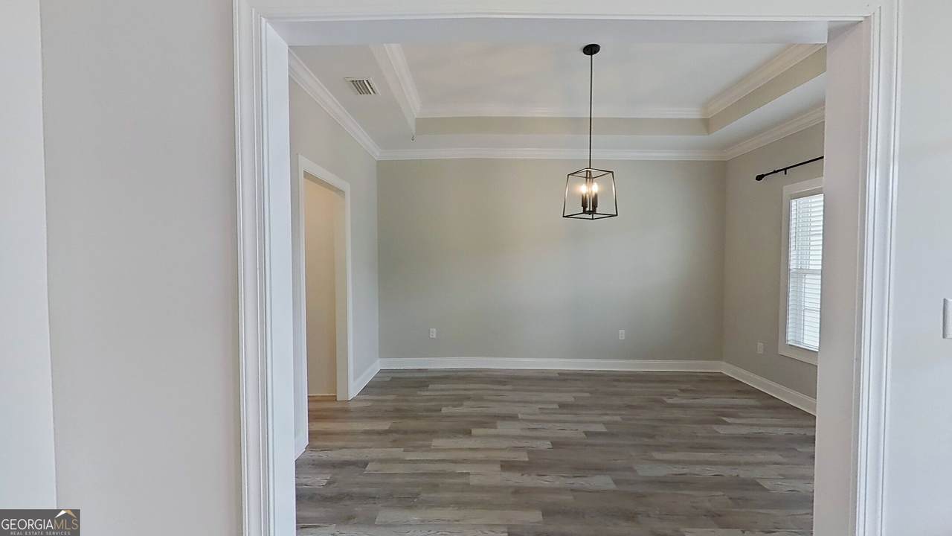
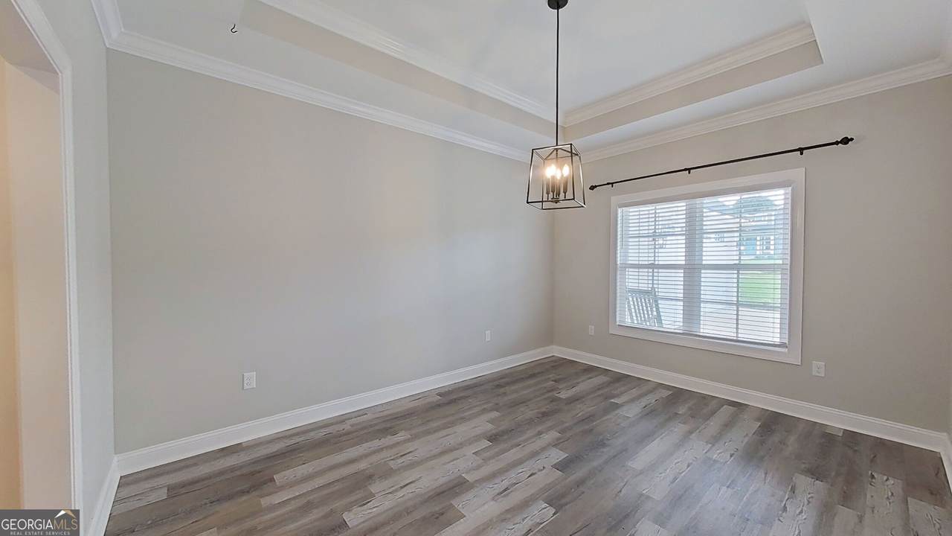
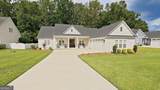
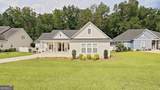
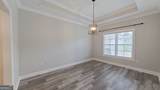
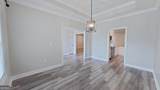
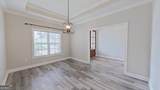
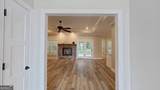
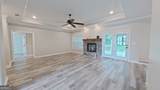
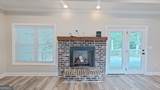
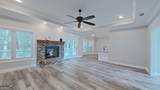
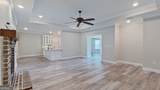
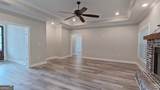
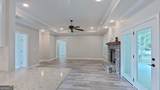
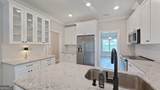
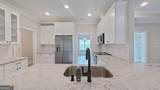
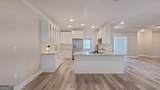
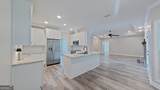
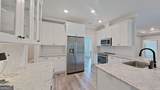
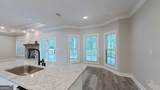
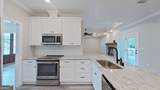
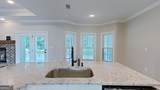
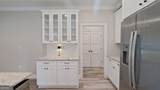
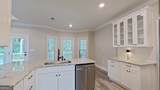
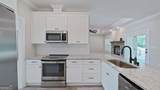
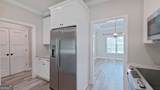
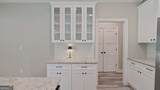
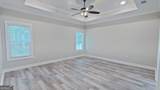
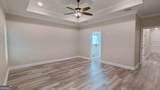
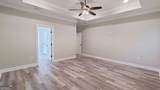
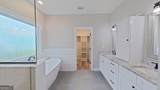
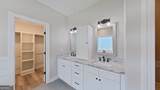
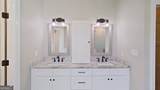
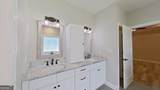
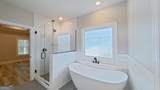
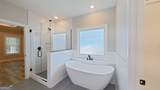
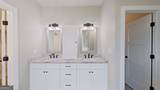
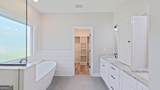
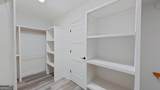
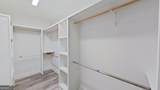
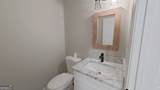
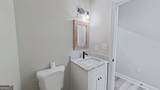
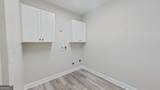
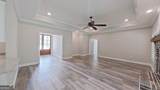
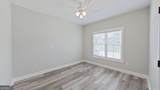
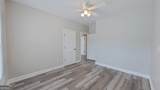
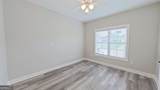
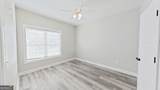
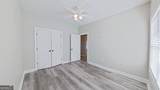
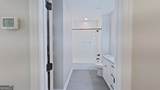
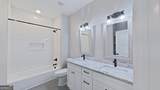
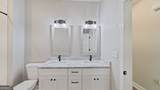
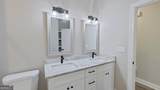
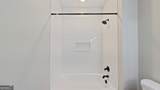
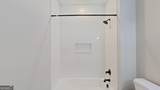
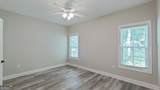
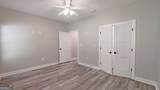
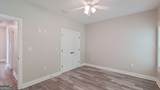
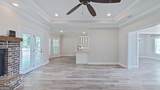
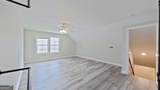
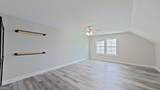
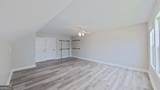
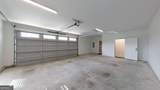
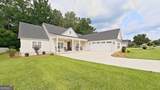
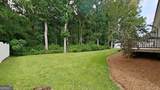
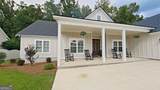
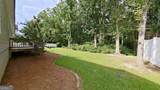
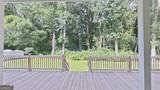
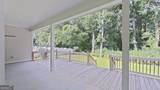
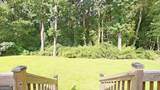
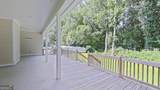
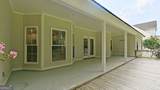
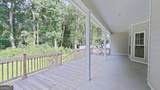
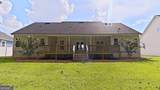
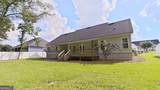
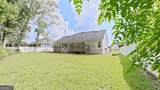
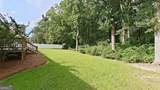
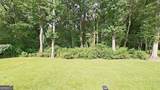
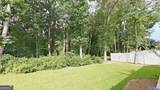
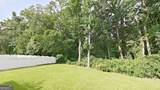
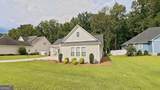
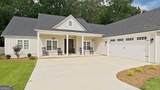
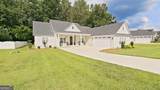
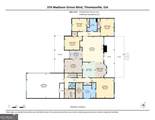
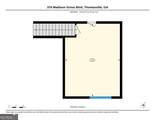
Welcome to this elegant and beautifully maintained home in the desirable Madison Grove community! Featuring 4 bedrooms, 2 baths, plus a spacious upstairs bonus room, this home offers a thoughtful split-bedroom floor plan with plenty of room for everyday living and entertaining. Double solid wood entry doors lead into the spacious foyer, featuring laminate flooring throughout and Livingroom has a cozy gas-log fireplace with a brick hearth. The formal dining room provides the perfect setting for gatherings, while the large kitchen offers an abundance of cabinetry, tile backsplash, generous workspace, and a convenient breakfast room with bay windows.The spacious primary suite provides plenty of room for a sitting area and features a luxurious bath with a soaking tub, walk-in tiled shower, double vanities, and a large walk-in closet with custom wood shelving. Three additional bedrooms offer generous closet space and share a well-appointed bathroom with double sinks and a tub/shower combination with tile surround. Upstairs, the bonus room offers endless possibilities and would make an excellent teen retreat, media room, home office, or additional living space. A convenient half bath is located nearby, along with the walk-in laundry room. Step outside to enjoy the covered patio and additional grilling deck overlooking a private backyard with peaceful wooded views. The oversized garage provides ample room for two vehicles-including a truck-plus a golf cart and additional storage. Residents of Madison Grove enjoy wonderful community amenities, including a community pool, fitness center, meeting space, and beautiful neighborhood walking areas. This exceptional home combines elegant finishes, spacious living areas, privacy, and an outstanding community setting-truly a home you will want to see!
-
4BEDS
-
0.31ACRES
-
3BATHS
-
01/2 BATHS
-
2,668SQFT
-
$217$/SQFT
School Information
Description
Welcome to this elegant and beautifully maintained home in the desirable Madison Grove community! Featuring 4 bedrooms, 2 baths, plus a spacious upstairs bonus room, this home offers a thoughtful split-bedroom floor plan with plenty of room for everyday living and entertaining. Double solid wood entry doors lead into the spacious foyer, featuring laminate flooring throughout and Livingroom has a cozy gas-log fireplace with a brick hearth. The formal dining room provides the perfect setting for gatherings, while the large kitchen offers an abundance of cabinetry, tile backsplash, generous workspace, and a convenient breakfast room with bay windows.The spacious primary suite provides plenty of room for a sitting area and features a luxurious bath with a soaking tub, walk-in tiled shower, double vanities, and a large walk-in closet with custom wood shelving. Three additional bedrooms offer generous closet space and share a well-appointed bathroom with double sinks and a tub/shower combination with tile surround. Upstairs, the bonus room offers endless possibilities and would make an excellent teen retreat, media room, home office, or additional living space. A convenient half bath is located nearby, along with the walk-in laundry room. Step outside to enjoy the covered patio and additional grilling deck overlooking a private backyard with peaceful wooded views. The oversized garage provides ample room for two vehicles-including a truck-plus a golf cart and additional storage. Residents of Madison Grove enjoy wonderful community amenities, including a community pool, fitness center, meeting space, and beautiful neighborhood walking areas. This exceptional home combines elegant finishes, spacious living areas, privacy, and an outstanding community setting-truly a home you will want to see!
 © 2026 Georgia Multiple Listing Service, Inc. All rights reserved. The data relating to real estate for sale or lease on this web site comes in part from GAMLS. Real estate listings held by brokerage firms other than Team Tritt | T Tritt Realty, LLC are marked with the GAMLS logo or an abbreviated logo and detailed information about them includes the name of the listing broker. IDX information is provided exclusively for consumers' personal, non-commercial use and may not be used for any purpose other than to identify prospective properties consumers may be interested in purchasing. Information is deemed reliable but is not guaranteed accurate by GAMLS or Team Tritt | T Tritt Realty, LLC. Data last updated: 2026-11-11T00:09:51.463.