



































Skip To Content

3762 Wasson Way

Brookhaven, GA 30319
  • $1,600,000
  • STATUS: Active
  • ON SITE: 14 Days
  • MLS #: 7848231
UPDATED: 79 min ago
$1,600,000
  • 5
    BEDS
  • N/A
    ACRES
  • 4
    BATHS
  • 2
    1/2 BATHS
  • 5,418
    SQFT
  • $295
    $/SQFT
Type:
Single-Family Home
Built:
2026
County:
Area:

School Information

Elementary School:
Middle School:
High School:

Description

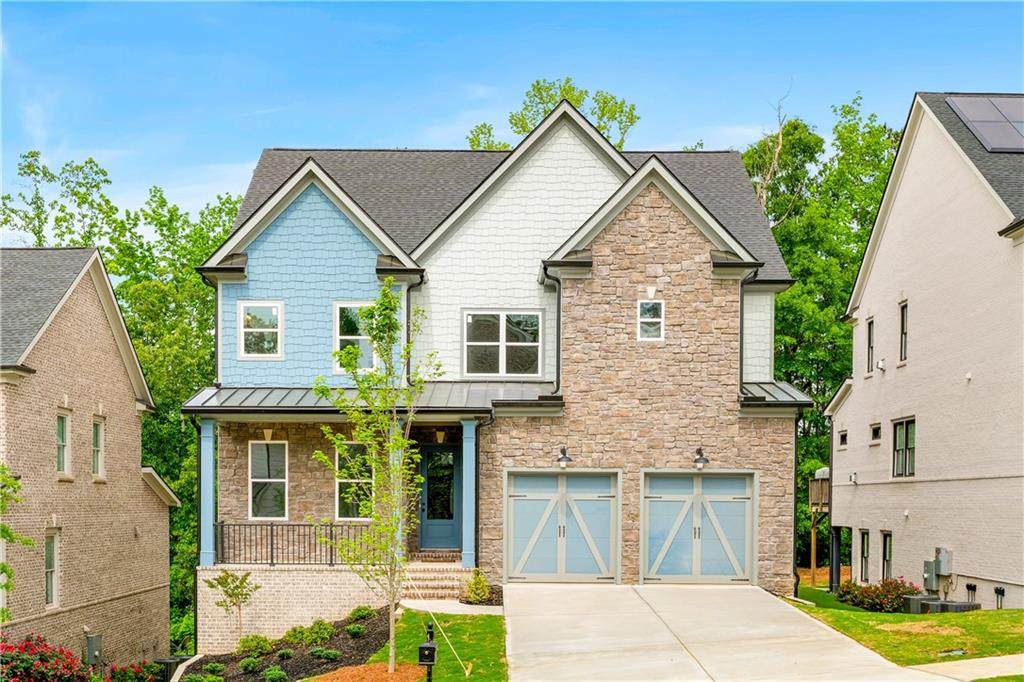
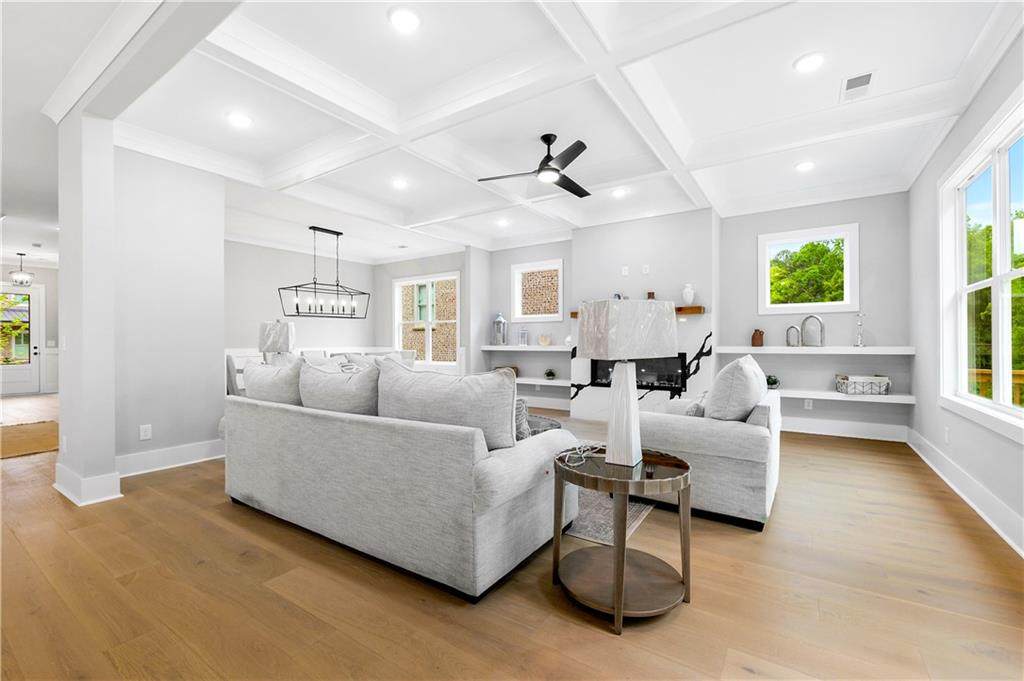
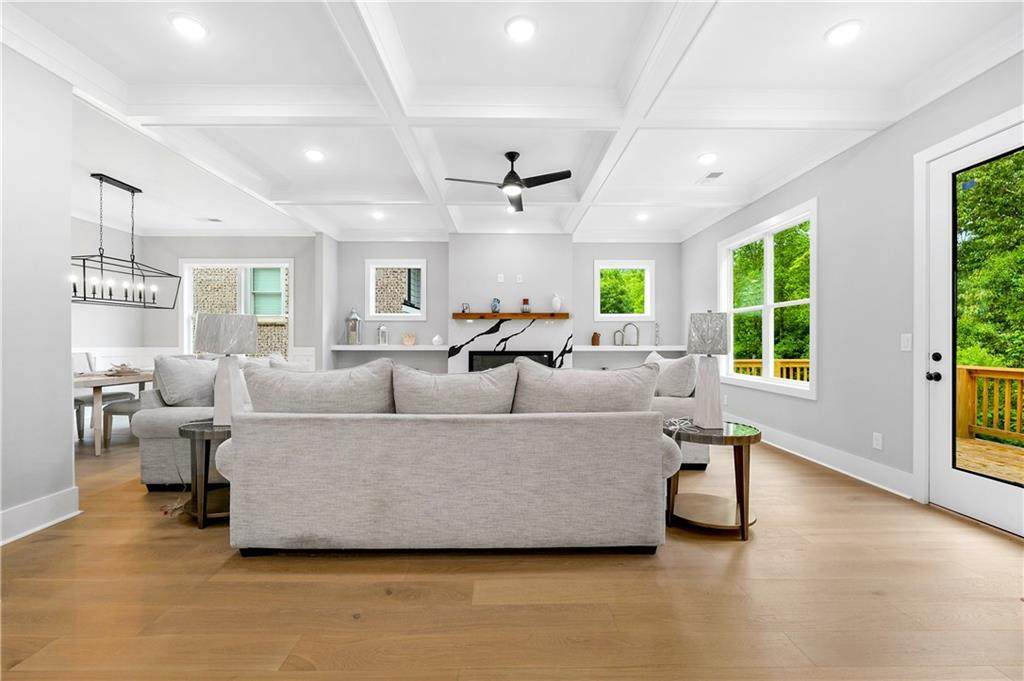
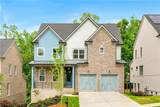
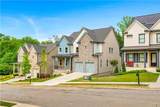
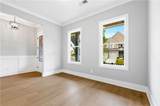
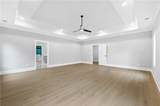
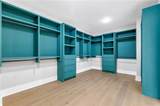
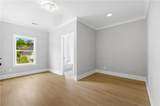
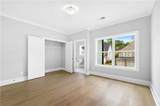
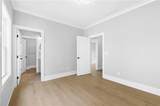
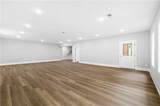
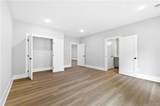
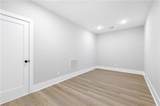
Exquisite Brookhaven property offers an array of stunning features and high-end finishes, designed to provide the ultimate in comfort, style, and convenience.!As you step inside, you'll immediately be captivated by the abundance of natural light streaming through the large windows, creating a bright and inviting atmosphere throughout the home. The separate dining room offers an elegant setting for hosting formal gatherings. The heart of the home lies in the family room, anchored by a gas log fireplace, creating a cozy ambiance for relaxation and gatherings. Adjacent to the family room, you'll discover a spacious kitchen adorned with beautiful granite countertops, top-of-the-line stainless steel appliances, and an abundance of cabinetry, ensuring both style and functionality for the culinary enthusiast. The spacious owner's suite is a true retreat, featuring a spacious sitting room, along with three other spacious bedrooms with full bathrooms, and walk-in closets. Don't miss this fantastic opportunity to own a beautiful home in the heart of Brookhaven. Come and see it for yourself; you won't be disappointed!

Monthly Payment Calculator


First MLS logo Listings identified with the FMLS IDX logo come from FMLS, are held by brokerage firms other than the owner of this website and the listing brokerage is identified in any listing details. Information is deemed reliable but is not guaranteed. If you believe any FMLS listing contains material that infringes your copyrighted work, please click here to review our DMCA policy and learn how to submit a takedown request. © 2026 First Multiple Listing Service, Inc. Data last updated 2026-10-17T13:04:53.107. For issues regarding this website, please contact BoomTown.
www.teamtritt.com/homes/181752523
Print Image

3762 Wasson Way Brookhaven, GA 30319

  • Price: $1,600,000
  • Status: Active
  • On Site: 14 Days
  • Updated: 79 min ago
  • MLS #: 7848231
5
Beds
4
Baths
2
½ Baths
N/A
Acres
5,418
SQFT
$295
$/SQFT
2026
Built
Neighborhood:
The Estates At Harts Mill
County:
Dekalb
Area:
Dekalb
Elementary School:
Montgomery
Middle School:
Chamblee
High School:
Chamblee
Property Description
Exquisite Brookhaven property offers an array of stunning features and high-end finishes, designed to provide the ultimate in comfort, style, and convenience.!As you step inside, you'll immediately be captivated by the abundance of natural light streaming through the large windows, creating a bright and inviting atmosphere throughout the home. The separate dining room offers an elegant setting for hosting formal gatherings. The heart of the home lies in the family room, anchored by a gas log fireplace, creating a cozy ambiance for relaxation and gatherings. Adjacent to the family room, you'll discover a spacious kitchen adorned with beautiful granite countertops, top-of-the-line stainless steel appliances, and an abundance of cabinetry, ensuring both style and functionality for the culinary enthusiast. The spacious owner's suite is a true retreat, featuring a spacious sitting room, along with three other spacious bedrooms with full bathrooms, and walk-in closets. Don't miss this fantastic opportunity to own a beautiful home in the heart of Brookhaven. Come and see it for yourself; you won't be disappointed!
Exterior Features

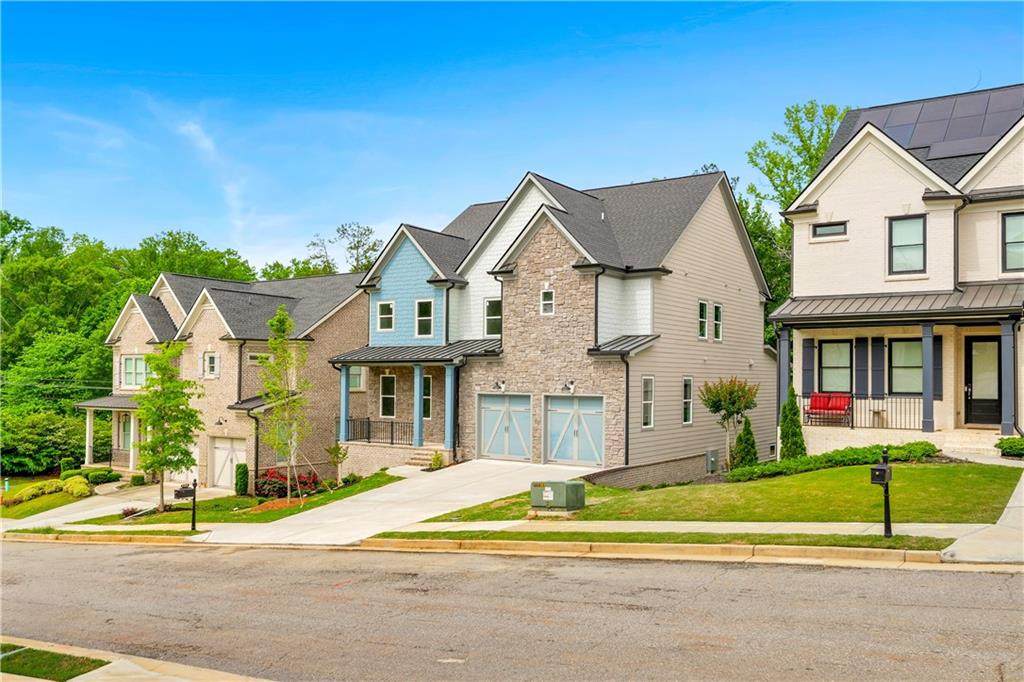
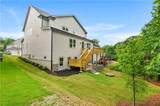
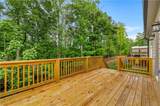
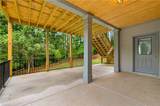
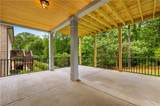
Architectural Style Traditional Construction Materials Brick FrontVinyl Siding Dock None Exterior Features Private YardOther Fencing None Foundation None Horse Amenities None Land Lot 0 Lot Features Back YardOther Number Of Parking Spaces 0 Other Structures None Parking Features Garage Patio And Porch Features Deck Pool Features None Pool Private YN No Road Surface None Road Type None Roof Type CompositionOther Stories Two View Other Waterfront Features None Window Features None

Interior Features

Additional Rooms OfficeOther Appliances DishwasherDisposalOther Basement DaylightFinished Bedroom Features Oversized MasterOther Cooling Central Air Dining Room Features Butlers PantryOpen Concept Fireplace Features Family Room Flooring HardwoodOther Heating CentralNatural Gas Interior Features Crown MoldingEntrance Foyer Kitchen Features Breakfast Bar Laundry Features Upper Level Main Bedrooms 0 Main Full Baths 0 Master Bathroom Features Other Number Of Fireplaces 1

Property Features

Accessibility Features None Association Fee 1800 Association Fee Frequency Annually Association Fee Includes Maintenance GroundsReserve Fund Association YN Yes Common Walls No Common Walls Community Features None Electric 110 Volts Fha Condo Approval YN No Green Energy Efficient HVAC Green Energy Generation None Hoa Rent Restrictions No Home Warranty Yes Initiation Fee 2500 Land Lease YN No Lot Size Dimensions x Master Association Fee 0 Number Of Units In Community 0 Other Equipment None Ownership Fee Simple Property Attached YN No Property Condition New Construction Security Features None Sewer Public Sewer Spa Features None Special Circumstances None Swim Tennis Fee 0 Swim Tennis Fee Due None Tax Year 2026 Taxes 0 Type Single Family Residence Utilities None Water Source Public Waterfront Footage 0

Listing provided courtesy of Keller Williams North Atlanta: 770-663-7291.


First MLS logo Listings identified with the FMLS IDX logo come from FMLS, are held by brokerage firms other than the owner of this website and the listing brokerage is identified in any listing details. Information is deemed reliable but is not guaranteed. If you believe any FMLS listing contains material that infringes your copyrighted work, please click here to review our DMCA policy and learn how to submit a takedown request. © 2026 First Multiple Listing Service, Inc. Data last updated 2026-10-17T13:04:53.107. For issues regarding this website, please contact BoomTown.
 
https://bt-photos.global.ssl.fastly.net/fmls/orig_boomver_1_7848231-2.jpg https://bt-photos.global.ssl.fastly.net/fmls/orig_boomver_1_7848231-2.jpg https://bt-photos.global.ssl.fastly.net/fmls/orig_boomver_1_7848231-2.jpg
Logo
Team Tritt | T Tritt Realty, LLC
102 Bankhead Hwy
Carrollton GA, 30117