






Description
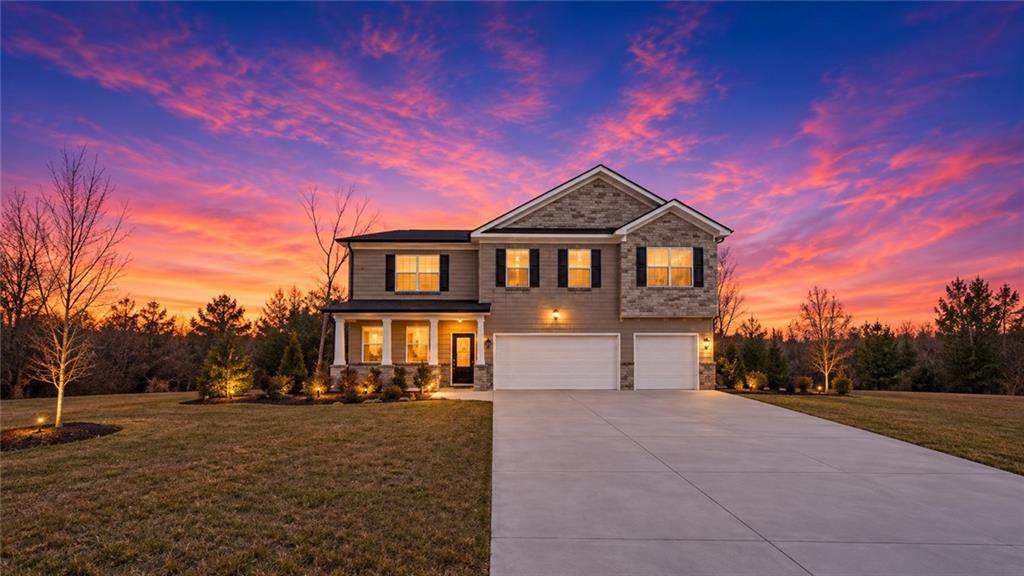
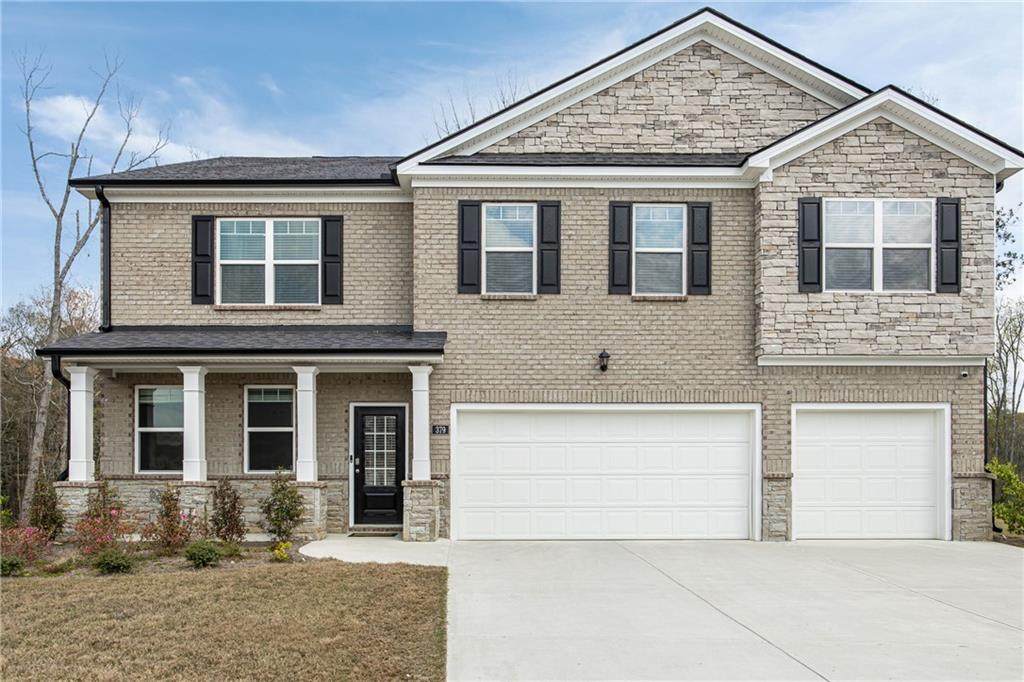
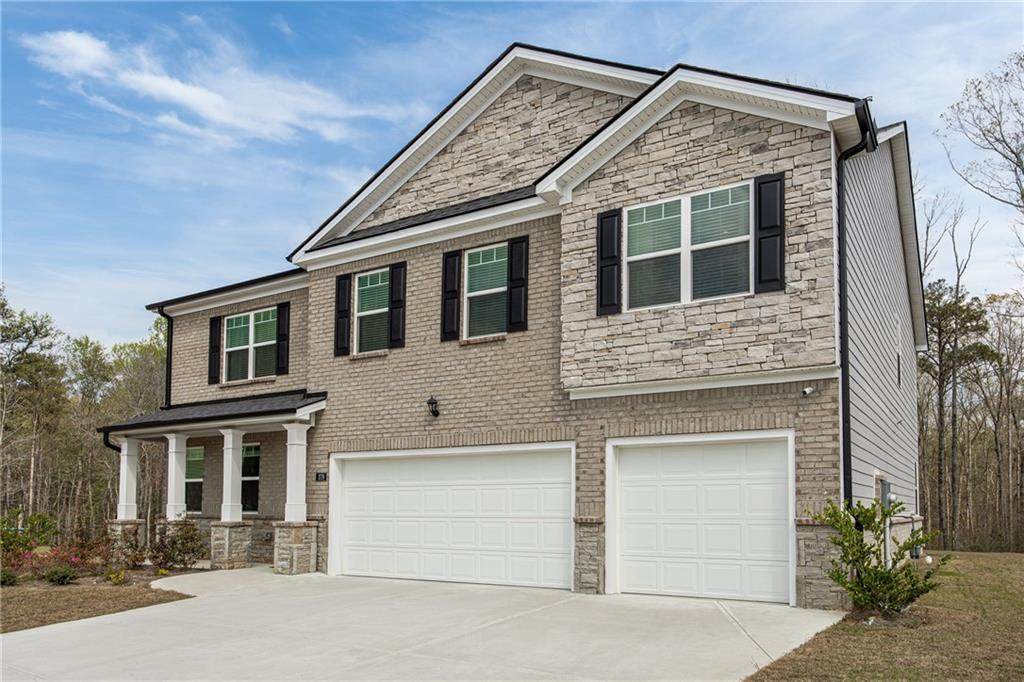
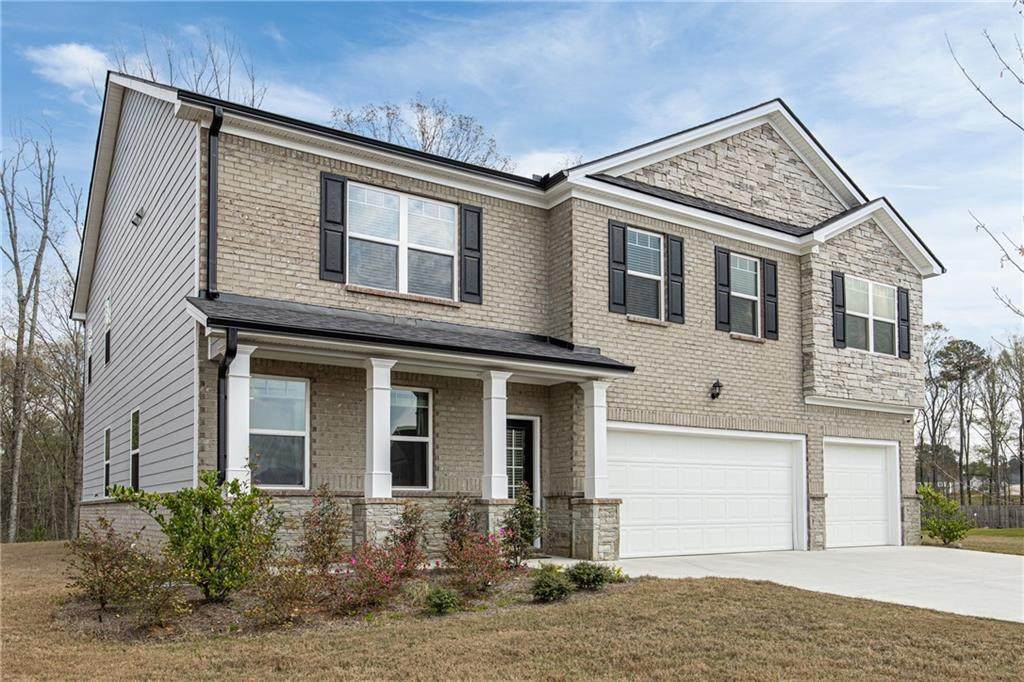
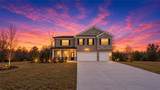
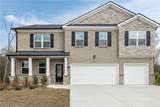
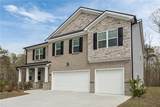
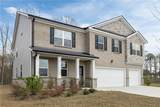
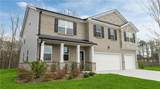
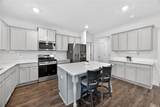
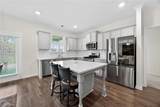
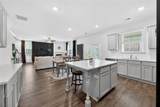
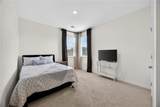
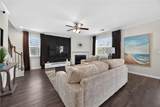
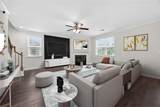
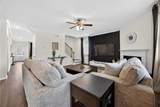
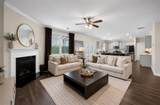
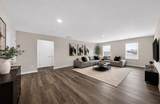
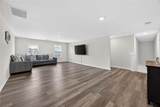
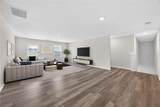
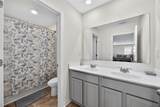
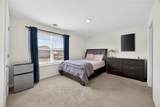
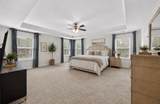
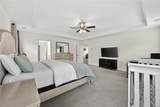
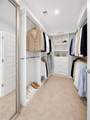
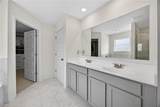
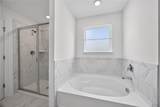
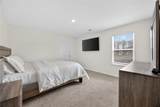
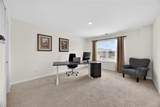
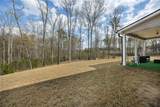
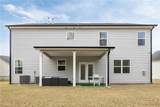
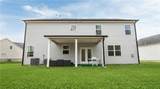
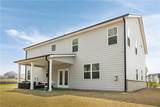
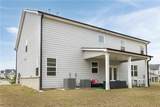
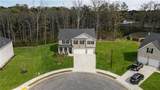
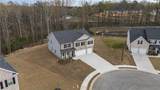
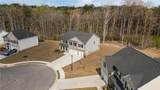
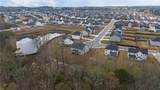
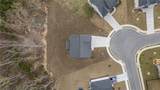
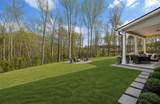
Welcome to 379 Blue Juniper Circle in Loganville — a spacious, move-in ready home offering the layout, finishes, and entertainment space today’s buyers are looking for. Tucked on a cul-de-sac lot, this beautifully designed home features an open, airy floor plan, luxury flooring, abundant natural light, and a rare 3-car garage. The main level offers a generous living area and separate dining space, creating the perfect flow for everyday living, hosting, and holiday gatherings. The designer kitchen is a true standout with white cabinetry, quartz countertops, stainless steel appliances, subway tile backsplash, and a large center island that opens directly to the family room with a cozy fireplace and custom accent wall. Upstairs, you’ll find spacious bedrooms, a versatile loft ideal for a media room, play space, home office, or second lounge area, plus an expansive owner’s suite with tray ceilings, dual vanities, soaking tub, separate glass shower, and a large walk-in closet with custom shelving. Step outside and imagine the possibilities. The backyard offers incredible potential for outdoor entertaining, relaxing evenings, grilling, play space, a fire pit area, or your dream backyard setup. The home also includes a lawn irrigation system, making outdoor maintenance easier and more convenient. Even better, the seller is offering a $5,000 backyard allowance to help the buyer bring their outdoor vision to life. Living here gives you the benefit of space, modern finishes, and convenience all in one. Enjoy easy access to Loganville and Grayson shopping, dining, parks, major roadways, and nearby recreation including Bay Creek Park with sports fields, walking trails, tennis courts, basketball courts, playgrounds, pavilion space, and more. With its oversized layout, 3-car garage, entertaining-friendly floor plan, lawn irrigation system, and backyard allowance, this home is ready for its next owner. Don’t miss your chance to make 379 Blue Juniper Circle yours!
-
5BEDS
-
0.45ACRES
-
4BATHS
-
11/2 BATHS
-
3,534SQFT
-
$155$/SQFT
School Information
Description
Welcome to 379 Blue Juniper Circle in Loganville — a spacious, move-in ready home offering the layout, finishes, and entertainment space today’s buyers are looking for. Tucked on a cul-de-sac lot, this beautifully designed home features an open, airy floor plan, luxury flooring, abundant natural light, and a rare 3-car garage. The main level offers a generous living area and separate dining space, creating the perfect flow for everyday living, hosting, and holiday gatherings. The designer kitchen is a true standout with white cabinetry, quartz countertops, stainless steel appliances, subway tile backsplash, and a large center island that opens directly to the family room with a cozy fireplace and custom accent wall. Upstairs, you’ll find spacious bedrooms, a versatile loft ideal for a media room, play space, home office, or second lounge area, plus an expansive owner’s suite with tray ceilings, dual vanities, soaking tub, separate glass shower, and a large walk-in closet with custom shelving. Step outside and imagine the possibilities. The backyard offers incredible potential for outdoor entertaining, relaxing evenings, grilling, play space, a fire pit area, or your dream backyard setup. The home also includes a lawn irrigation system, making outdoor maintenance easier and more convenient. Even better, the seller is offering a $5,000 backyard allowance to help the buyer bring their outdoor vision to life. Living here gives you the benefit of space, modern finishes, and convenience all in one. Enjoy easy access to Loganville and Grayson shopping, dining, parks, major roadways, and nearby recreation including Bay Creek Park with sports fields, walking trails, tennis courts, basketball courts, playgrounds, pavilion space, and more. With its oversized layout, 3-car garage, entertaining-friendly floor plan, lawn irrigation system, and backyard allowance, this home is ready for its next owner. Don’t miss your chance to make 379 Blue Juniper Circle yours!
 Listings identified with the FMLS IDX logo come from FMLS, are held by brokerage firms other than the owner of this website and the listing brokerage is identified in any listing details. Information is deemed reliable but is not guaranteed.
If you believe any FMLS listing contains material that infringes your copyrighted work, please click here to review our DMCA policy and learn how to submit a takedown request.
© 2026 First Multiple Listing Service, Inc. Data last updated 2026-10-12T17:05:14.51. For issues regarding this website, please contact BoomTown.