






































Skip To Content

3798 Saddlemaker Drive

Buford, GA 30519
  • $585,000
  • STATUS: Active
  • ON SITE: 14 Days
  • MLS #: 7848038
$585,000
  • 4
    BEDS
  • 0.16
    ACRES
  • 3
    BATHS
  • 0
    1/2 BATHS
  • 3,259
    SQFT
  • $180
    $/SQFT
Neighborhood:
Type:
Single-Family Home
Built:
2012
County:

School Information

Elementary School:
Middle School:
High School:

Description

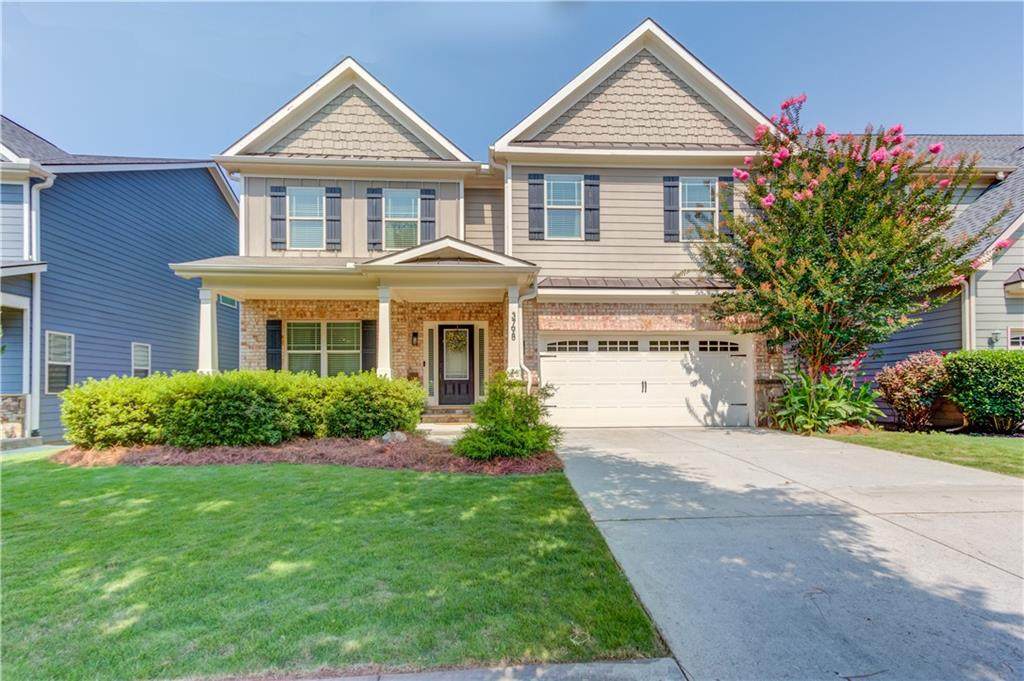
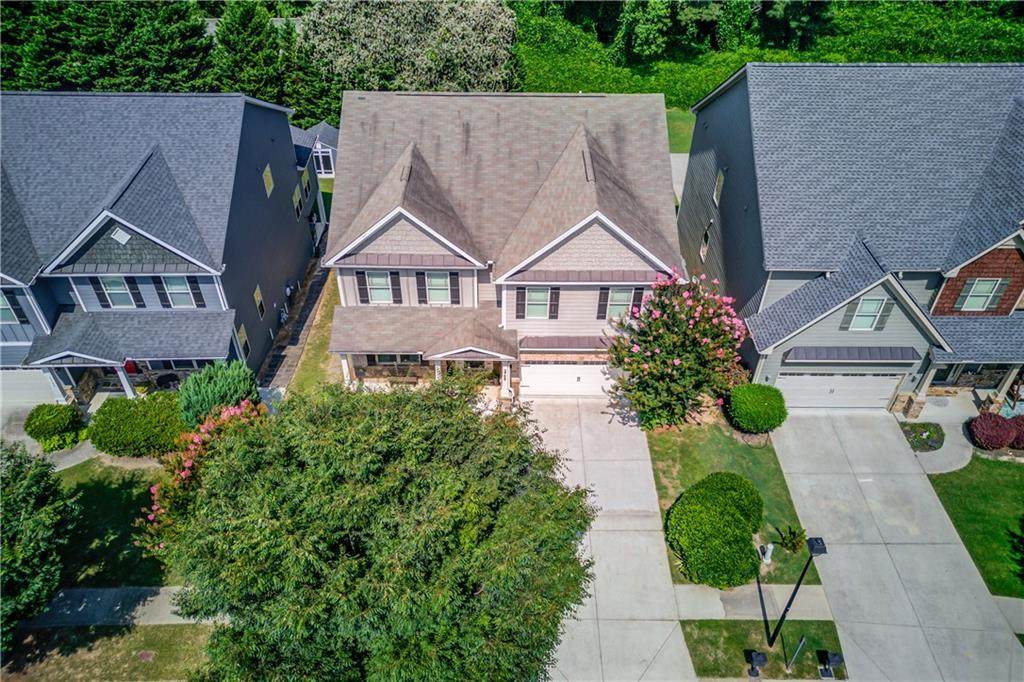
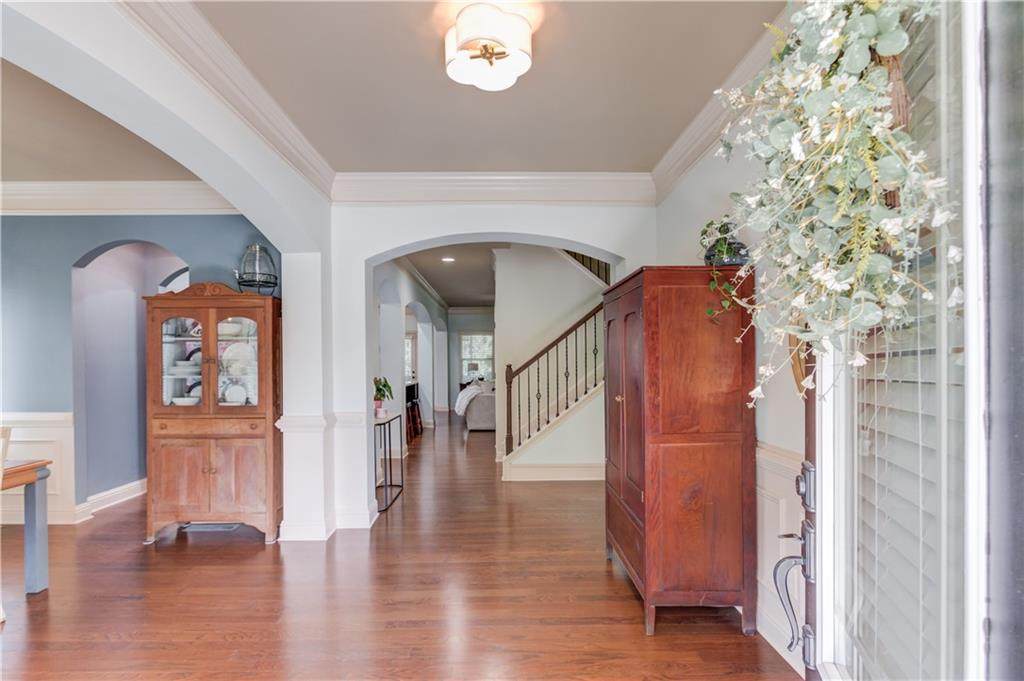
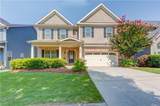
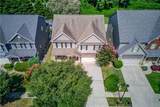
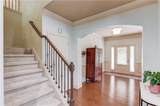
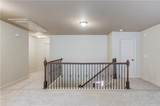
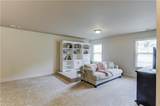
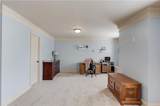
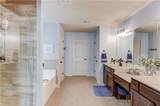
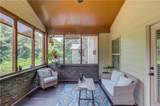
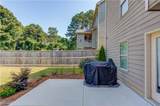
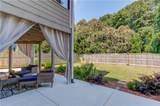
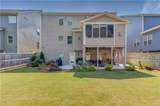
Amazing location, former model home with every upgrade offered, a gated community, and $15,000 to use any way you wish - rate buy down, closing costs, price reduction, or any combination! The main floor of this house features a huge eat-in gourmet's kitchen with massive island open to a family room with fireplace, a walk-in and butler's pantry, formal dining room, bedroom, full bathroom and convenient laundry room. The upper level features new carpet and a massive owner's suite with huge sitting room, dual his/her walk in closets and spa bathroom that features a huge soaking tub, tile shower with rain head, and dual vanities. Additional upper level features include a large loft / flex area, two secondary bedrooms and well thought out shared bathroom. The rear of the house has a three season room that has a corner field stone gas logs fireplace with vaulted ceiling and overlooks a private, wooded, fenced rear yard. The lower level features a rear patio that is almost the entire length of the house with a covered sitting area below the sunroom. The unfinished basement is perfect for storage and is stubbed for a bath and ready for future expansion. The water heater is newer and both HVAC systems were replaced in 2025.

Monthly Payment Calculator


First MLS logo Listings identified with the FMLS IDX logo come from FMLS, are held by brokerage firms other than the owner of this website and the listing brokerage is identified in any listing details. Information is deemed reliable but is not guaranteed. If you believe any FMLS listing contains material that infringes your copyrighted work, please click here to review our DMCA policy and learn how to submit a takedown request. © 2026 First Multiple Listing Service, Inc. Data last updated 2026-10-16T07:08:02.287. For issues regarding this website, please contact BoomTown.
www.teamtritt.com/homes/181738865
Print Image

3798 Saddlemaker Drive Buford, GA 30519

  • Price: $585,000
  • Status: Active
  • On Site: 14 Days
  • MLS #: 7848038
4
Beds
3
Baths
0
½ Baths
0.16
Acres
3,259
SQFT
$180
$/SQFT
2012
Built
Neighborhood:
Two Willows Preserve
County:
Gwinnett - Ga
Area:
Gwinnett - Ga
Elementary School:
Ivy Creek
Middle School:
Jones
High School:
Seckinger
Property Description
Amazing location, former model home with every upgrade offered, a gated community, and $15,000 to use any way you wish - rate buy down, closing costs, price reduction, or any combination! The main floor of this house features a huge eat-in gourmet's kitchen with massive island open to a family room with fireplace, a walk-in and butler's pantry, formal dining room, bedroom, full bathroom and convenient laundry room. The upper level features new carpet and a massive owner's suite with huge sitting room, dual his/her walk in closets and spa bathroom that features a huge soaking tub, tile shower with rain head, and dual vanities. Additional upper level features include a large loft / flex area, two secondary bedrooms and well thought out shared bathroom. The rear of the house has a three season room that has a corner field stone gas logs fireplace with vaulted ceiling and overlooks a private, wooded, fenced rear yard. The lower level features a rear patio that is almost the entire length of the house with a covered sitting area below the sunroom. The unfinished basement is perfect for storage and is stubbed for a bath and ready for future expansion. The water heater is newer and both HVAC systems were replaced in 2025.
Exterior Features

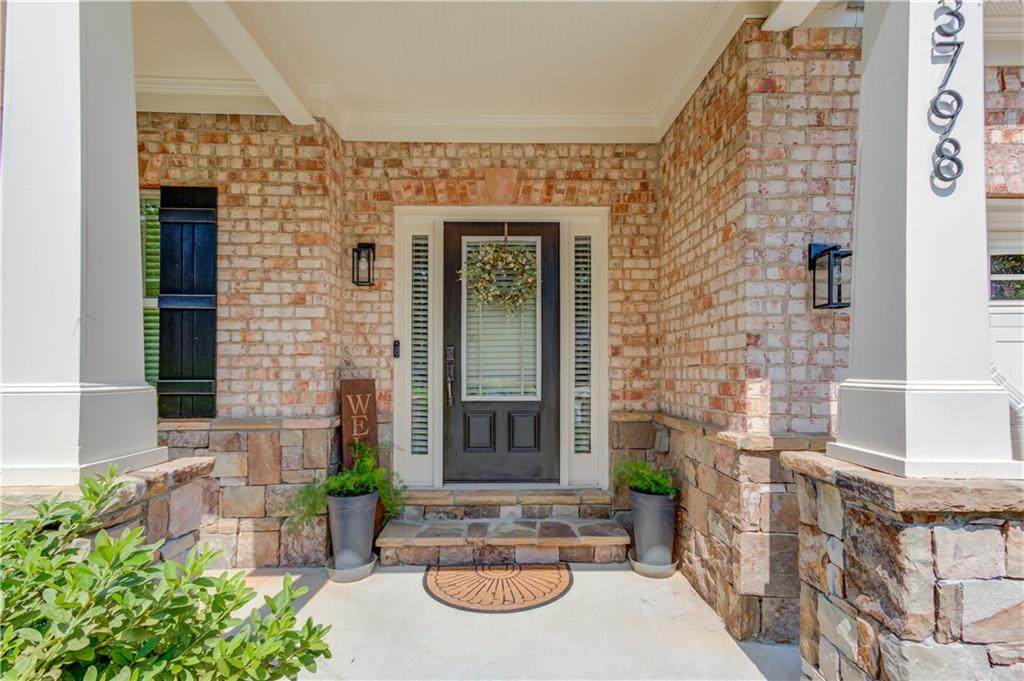
Architectural Style Traditional Construction Materials Blown-In InsulationFiber CementHardiPlank Type Exterior Features Rain Gutters Fencing FencedPrivacyWood Foundation Pillar/Post/Pier Horse Amenities None Land Lot -- Lot Features LevelPrivateRectangular Lot Other Structures None Parking Features GarageGarage Door OpenerGarage Faces FrontLevel DrivewayStorage Patio And Porch Features DeckPatioScreened Pool Features None Pool Private YN No Road Surface Asphalt Road Type Private Road Roof Type Composition Stories Two View Neighborhood Waterfront Features None Window Features Double Pane WindowsInsulated Windows

Interior Features

Additional Rooms Dining RoomFamily RoomKitchenLaundry Appliances DishwasherDisposalElectric Water HeaterGas RangeMicrowaveSelf Cleaning Oven Basement Bath/StubbedDaylightExterior EntryFullInterior Entry Bedroom Features Oversized MasterSitting Room Cooling Ceiling Fan(s)ElectricHeat PumpZoned Dining Room Features Butlers PantrySeparate Dining Room Fireplace Features Factory BuiltFamily RoomGas LogOutsideRaised HearthVentless Flooring CarpetCeramic TileHardwood Heating ElectricHeat PumpZoned Interior Features Crown MoldingDisappearing Attic StairsDouble VanityEntrance FoyerHigh Ceilings 9 ft MainHigh Speed InternetHis and Hers ClosetsRecessed LightingTray Ceiling(s)Walk-In Closet(s) Kitchen Features Breakfast BarCabinets StainKitchen IslandPantry Walk-InStone CountersView to Family Room Laundry Features Electric Dryer HookupLaundry RoomMain Level Main Bedrooms 1 Main Full Baths 1 Master Bathroom Features Double VanitySeparate Tub/ShowerSoaking Tub Number Of Fireplaces 2

Property Features

Accessibility Features None Association Fee 800 Association Fee Frequency Annually Association YN Yes Common Walls No Common Walls Community Features GatedHomeowners AssocNear SchoolsNear ShoppingSidewalksStreet Lights Electric 110 Volts220 Volts in Laundry Green Energy Efficient None Green Energy Generation None Hoa Rent Restrictions No Home Warranty No Initiation Fee 200 Land Lease YN No Lot Size Dimensions 56X127X53X121 Master Association Fee 0 Other Equipment None Property Attached YN No Property Condition Resale School Bus Route Elementary Yes School Bus Route High Yes School Bus Route Middle Yes Security Features Carbon Monoxide Detector(s)Security System OwnedSmoke Detector(s) Sewer Public Sewer Spa Features None Special Circumstances None Tax Year 2026 Taxes 8038 Type Single Family Residence Utilities Cable AvailableElectricity AvailableNatural Gas AvailablePhone AvailableSewer AvailableUnderground UtilitiesWater Available Water Source Public

Listing provided courtesy of Heartland Real Estate, LLC: 470-655-1976.


First MLS logo Listings identified with the FMLS IDX logo come from FMLS, are held by brokerage firms other than the owner of this website and the listing brokerage is identified in any listing details. Information is deemed reliable but is not guaranteed. If you believe any FMLS listing contains material that infringes your copyrighted work, please click here to review our DMCA policy and learn how to submit a takedown request. © 2026 First Multiple Listing Service, Inc. Data last updated 2026-10-16T07:08:02.287. For issues regarding this website, please contact BoomTown.
 
https://bt-photos.global.ssl.fastly.net/fmls/orig_boomver_1_7848038-2.jpg https://bt-photos.global.ssl.fastly.net/fmls/orig_boomver_1_7848038-2.jpg https://bt-photos.global.ssl.fastly.net/fmls/orig_boomver_1_7848038-2.jpg
Logo
Team Tritt | T Tritt Realty, LLC
102 Bankhead Hwy
Carrollton GA, 30117