




















Description
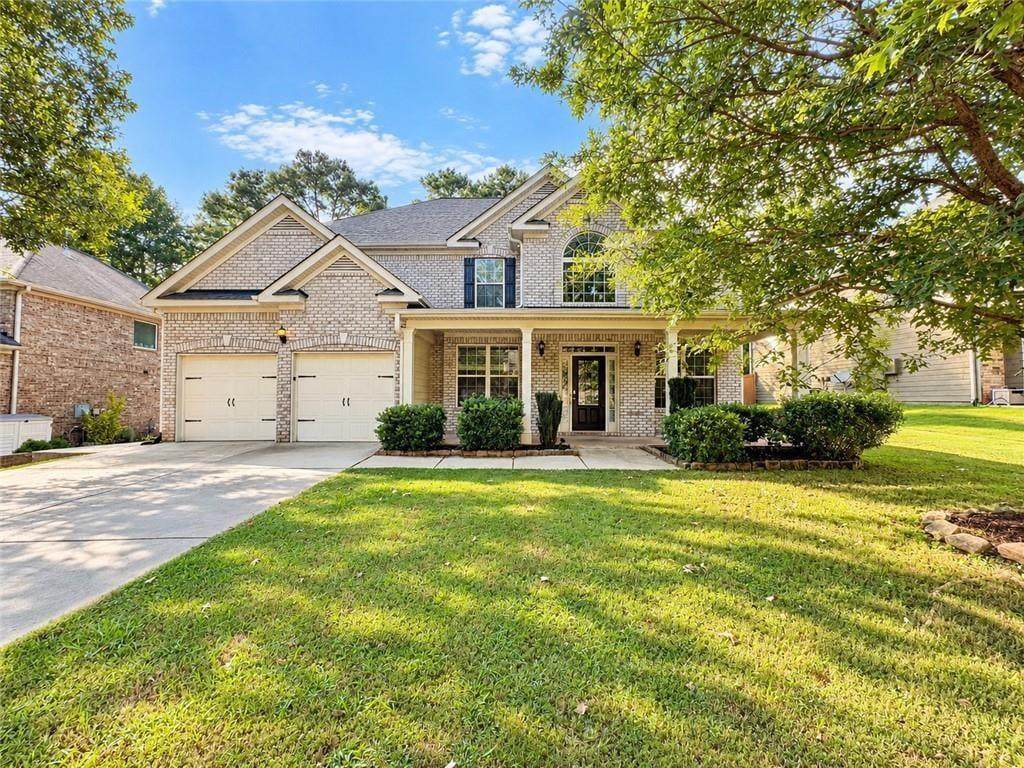
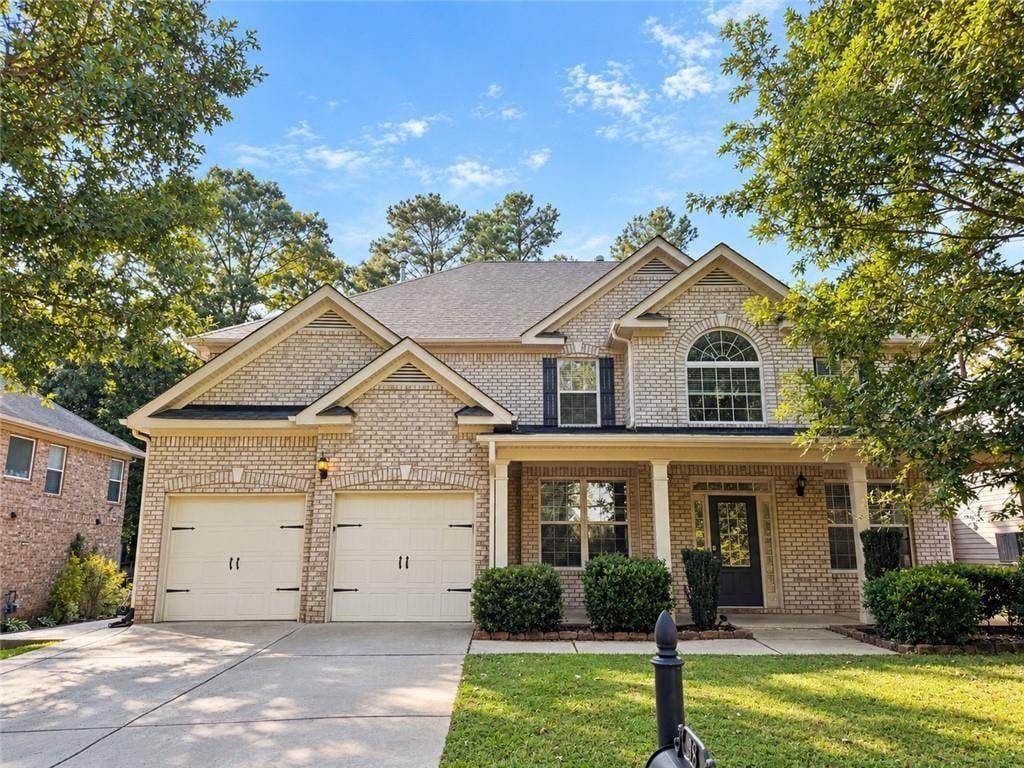
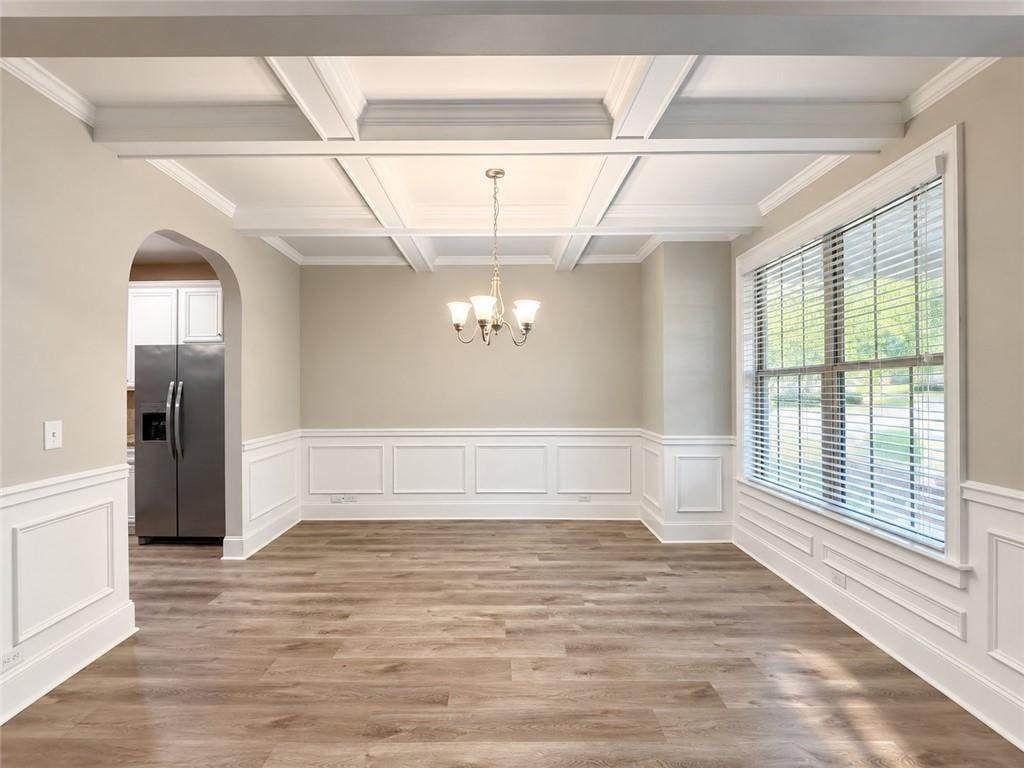
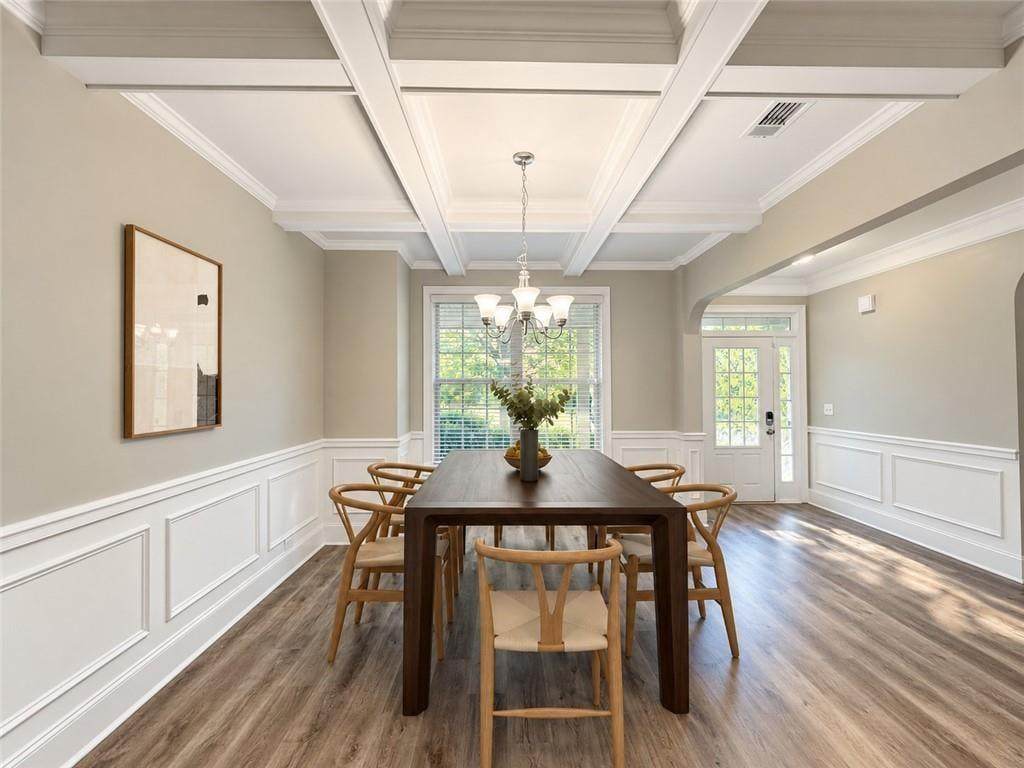
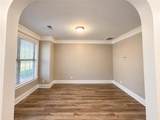
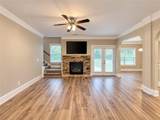
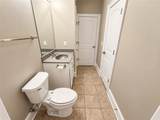
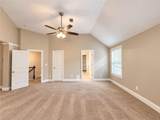
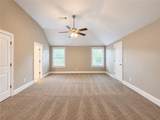
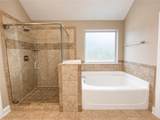
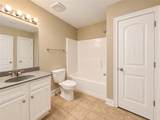
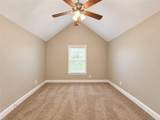
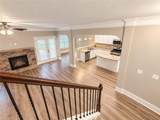
Welcome to 38 Canyon View Drive, where generous spaces, architectural detail, and the sought-after SummerGrove lifestyle come together in one impressive home. Offering nearly 3,700 square feet with 5 bedrooms and 4 full baths, this home was designed for both everyday living and effortless entertaining. Step inside to discover soaring ceilings, graceful architectural details, craftsman-style molding and ceiling treatments, hardwood floors, and an abundance of natural light. The spacious kitchen is anchored by granite countertops and opens naturally to the home's gathering spaces, creating an inviting flow for everything from quiet mornings to evenings with family and friends. Generously sized bedrooms provide flexibility for guests, a home office, or multigenerational living, while the expansive primary suite creates a private retreat of its own. Outside, one of the home's most exciting features awaits. A distinctive arched covered patio extends the living space outdoors and offers a beautiful canvas for an entertainer's imagination-envision an outdoor kitchen, fireside lounge, dining area, or a relaxed retreat for year-round Georgia evenings. And then there's SummerGrove. One of Newnan's most established and desirable communities, SummerGrove is known for its beautiful streetscapes, neighborhood pools, parks, playgrounds, walking trails, lakes and recreational amenities. Everyday conveniences are remarkably close, with shopping, restaurants and grocery options just minutes away, along with easy access to I-85 and all that Newnan has to offer. Spacious yet inviting, polished yet comfortable, 38 Canyon View Drive offers more than a home-it offers the opportunity to enjoy one of Newnan's signature community lifestyles. Some images in this listing have been virtually staged
-
5BEDS
-
0.18ACRES
-
4BATHS
-
01/2 BATHS
-
3,668SQFT
-
$127$/SQFT
School Information
Description
Welcome to 38 Canyon View Drive, where generous spaces, architectural detail, and the sought-after SummerGrove lifestyle come together in one impressive home. Offering nearly 3,700 square feet with 5 bedrooms and 4 full baths, this home was designed for both everyday living and effortless entertaining. Step inside to discover soaring ceilings, graceful architectural details, craftsman-style molding and ceiling treatments, hardwood floors, and an abundance of natural light. The spacious kitchen is anchored by granite countertops and opens naturally to the home's gathering spaces, creating an inviting flow for everything from quiet mornings to evenings with family and friends. Generously sized bedrooms provide flexibility for guests, a home office, or multigenerational living, while the expansive primary suite creates a private retreat of its own. Outside, one of the home's most exciting features awaits. A distinctive arched covered patio extends the living space outdoors and offers a beautiful canvas for an entertainer's imagination-envision an outdoor kitchen, fireside lounge, dining area, or a relaxed retreat for year-round Georgia evenings. And then there's SummerGrove. One of Newnan's most established and desirable communities, SummerGrove is known for its beautiful streetscapes, neighborhood pools, parks, playgrounds, walking trails, lakes and recreational amenities. Everyday conveniences are remarkably close, with shopping, restaurants and grocery options just minutes away, along with easy access to I-85 and all that Newnan has to offer. Spacious yet inviting, polished yet comfortable, 38 Canyon View Drive offers more than a home-it offers the opportunity to enjoy one of Newnan's signature community lifestyles. Some images in this listing have been virtually staged
 Listings identified with the FMLS IDX logo come from FMLS, are held by brokerage firms other than the owner of this website and the listing brokerage is identified in any listing details. Information is deemed reliable but is not guaranteed.
If you believe any FMLS listing contains material that infringes your copyrighted work, please click here to review our DMCA policy and learn how to submit a takedown request.
© 2026 First Multiple Listing Service, Inc. Data last updated 2026-10-17T07:06:51.19. For issues regarding this website, please contact BoomTown.