

























Skip To Content

3811 Roxfield Drive

Buford, GA 30518
  • $544,000
  • STATUS: Active
  • ON SITE: 15 Days
  • MLS #: 7847765
UPDATED: 33 min ago
$544,000
  • 4
    BEDS
  • 0.24
    ACRES
  • 3
    BATHS
  • 0
    1/2 BATHS
  • 2,868
    SQFT
  • $190
    $/SQFT
Neighborhood:
Type:
Single-Family Home
Built:
2003
County:

School Information

Elementary School:
Middle School:
High School:

Description

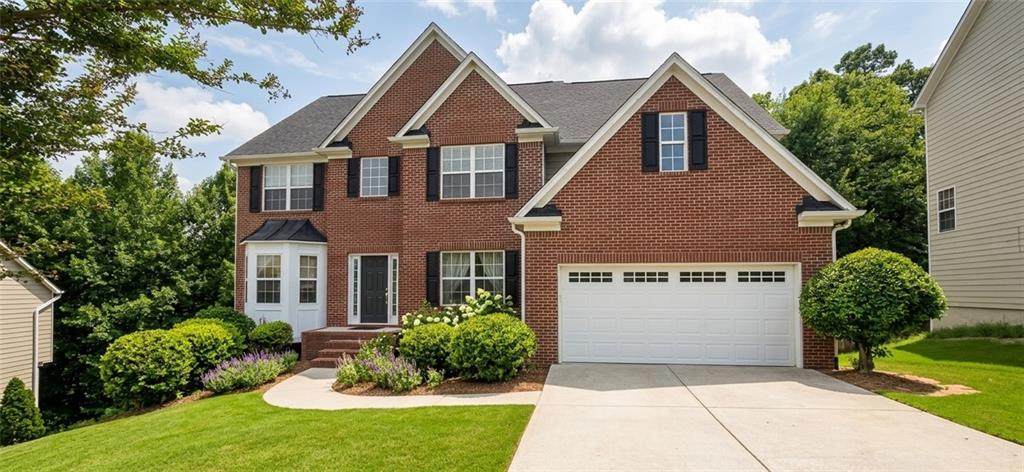
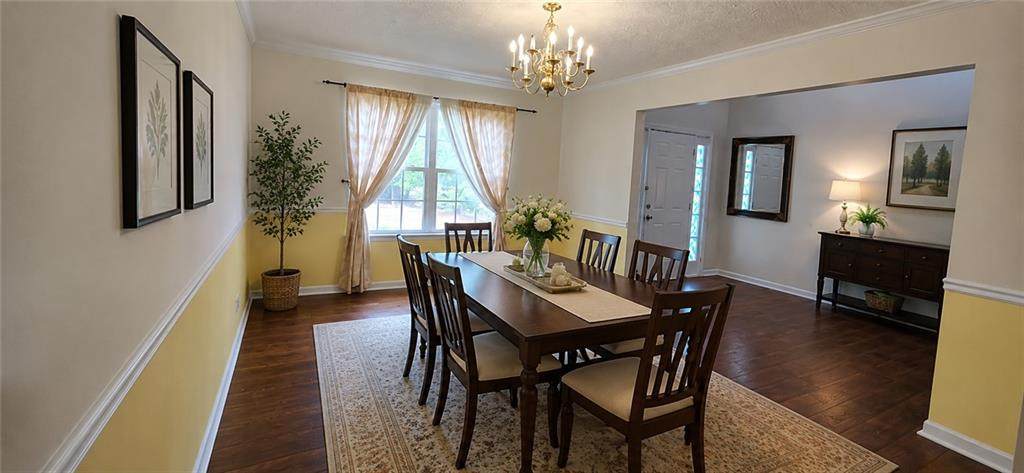
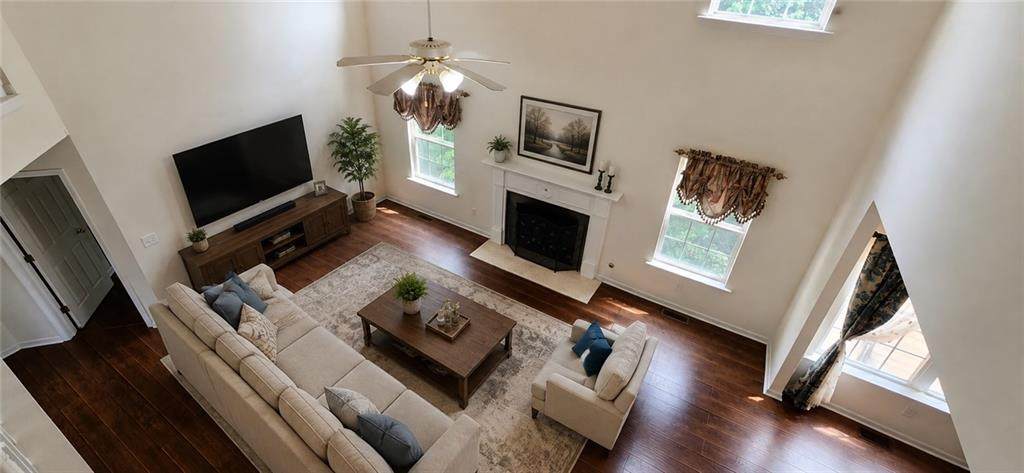
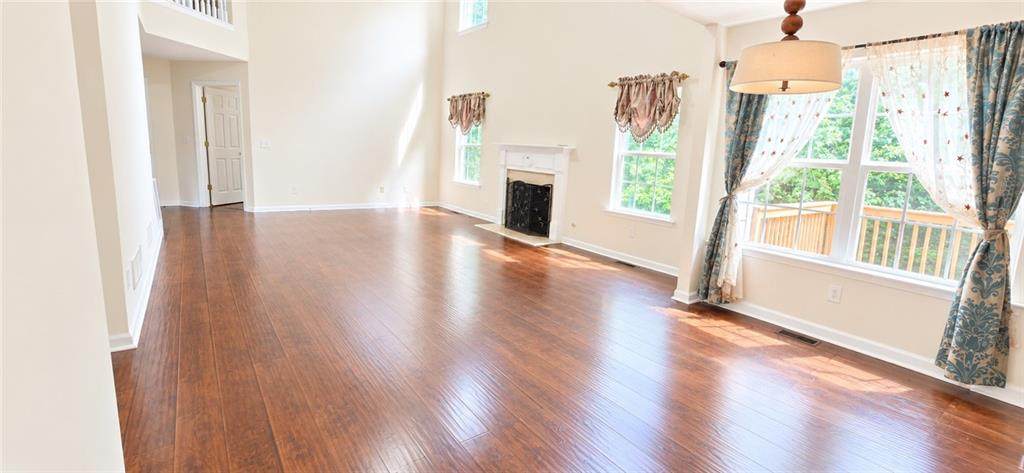
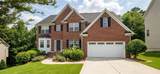
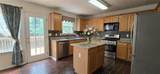
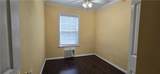
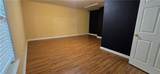
** The 1st floor has 2 bonus rooms and 1 bathroom; the 2nd floor has 4 bedrooms and 2 bathrooms; and the basement has 5 finished rooms, 1 bathroom, and a kitchen. ** Great location: easy access to I-85 and I-985. Near great schools, Near Shopping centers, Near Banks. Everything you need for daily life is within 5-10 MINS. Newly painted, upgraded granite countertop, Brand-new HVAC (installed 10/01/2026), All Premium Laminated Floors. Finished basement has 5 rooms with separate Air Conditioning and a kitchen. You can rent the basement. Private backyard. Swimming, Tennis, Playground Community.

Monthly Payment Calculator


First MLS logo Listings identified with the FMLS IDX logo come from FMLS, are held by brokerage firms other than the owner of this website and the listing brokerage is identified in any listing details. Information is deemed reliable but is not guaranteed. If you believe any FMLS listing contains material that infringes your copyrighted work, please click here to review our DMCA policy and learn how to submit a takedown request. © 2026 First Multiple Listing Service, Inc. Data last updated 2026-10-17T13:04:53.107. For issues regarding this website, please contact BoomTown.
www.teamtritt.com/homes/181727955
Print Image

3811 Roxfield Drive Buford, GA 30518

  • Price: $544,000
  • Status: Active
  • On Site: 15 Days
  • Updated: 33 min ago
  • MLS #: 7847765
4
Beds
3
Baths
0
½ Baths
0.24
Acres
2,868
SQFT
$190
$/SQFT
2003
Built
Neighborhood:
Roxwood Park
County:
Gwinnett - Ga
Area:
Gwinnett - Ga
Elementary School:
Sugar Hill - Gwinnett
Middle School:
Lanier
High School:
Lanier
Property Description
** The 1st floor has 2 bonus rooms and 1 bathroom; the 2nd floor has 4 bedrooms and 2 bathrooms; and the basement has 5 finished rooms, 1 bathroom, and a kitchen. ** Great location: easy access to I-85 and I-985. Near great schools, Near Shopping centers, Near Banks. Everything you need for daily life is within 5-10 MINS. Newly painted, upgraded granite countertop, Brand-new HVAC (installed 10/01/2026), All Premium Laminated Floors. Finished basement has 5 rooms with separate Air Conditioning and a kitchen. You can rent the basement. Private backyard. Swimming, Tennis, Playground Community.
Exterior Features

Architectural Style Traditional Construction Materials Brick Front Exterior Features LightingPrivate YardRain Gutters Fencing Back YardPrivacyWood Foundation CombinationSlab Horse Amenities None Lot Features Back YardFront YardPrivateWooded Number Of Parking Spaces 6 Other Structures None Parking Features AttachedDrivewayGarageGarage Door OpenerGarage Faces FrontLevel Driveway Patio And Porch Features Deck Pool Features None Pool Private YN No Road Surface AsphaltConcrete Road Type Private Road Roof Type Shingle Stories Two View NeighborhoodTrees/Woods Waterfront Features None Window Features Insulated Windows

Interior Features

Additional Rooms BasementBathroomBedroomBonus RoomComputer RoomExercise RoomKitchenMedia RoomOffice Appliances DishwasherDisposalDryerGas OvenMicrowaveRefrigeratorWasher Basement DaylightExterior EntryFinishedFinished BathFullInterior Entry Bedroom Features Oversized Master Cooling Ceiling Fan(s)Central AirWhole House FanWindow Unit(s)Zoned Dining Room Features Separate Dining Room Fireplace Features Factory BuiltFamily RoomGas StarterLiving Room Flooring Laminate Heating Forced AirNatural GasZoned Interior Features Cathedral Ceiling(s)Double VanityEntrance FoyerHigh Ceilings 10 ft Main Kitchen Features Breakfast BarCabinets StainEat-in KitchenKitchen IslandPantryStone CountersView to Family Room Laundry Features Electric Dryer HookupLaundry RoomMain Level Main Bedrooms 0 Main Full Baths 1 Master Bathroom Features Double VanitySeparate Tub/Shower Number Of Fireplaces 1

Property Features

Accessibility Features None Association Fee 645 Association Fee Frequency Annually Association Fee Includes SwimTennis Association YN Yes Common Walls No Common Walls Community Features Homeowners AssocNear SchoolsNear ShoppingParkPlaygroundPoolSidewalksTennis Court(s) Electric 110 Volts220 Volts in Laundry Green Energy Efficient HVACInsulation Green Energy Generation None Hoa Rent Restrictions No Home Warranty Yes Land Lease YN No Lot Size Dimensions x 65 Master Association Fee 0 Other Equipment None Property Attached YN No Property Condition Resale Proposed Financing CashConventional School Bus Route Elementary Yes School Bus Route High Yes School Bus Route Middle Yes Security Features Fire AlarmSmoke Detector(s) Sewer Public Sewer Spa Features None Special Circumstances Owner/AgentSold As/Is Swim Tennis Fee 0 Swim Tennis Fee Due None Tax Year 2025 Taxes 6144 Type Single Family Residence Utilities Cable AvailableElectricity AvailableNatural Gas AvailablePhone AvailableSewer AvailableUnderground UtilitiesWater Available Water Source Public

Listing provided courtesy of Heritage GA. Realty: 770-622-4723.


First MLS logo Listings identified with the FMLS IDX logo come from FMLS, are held by brokerage firms other than the owner of this website and the listing brokerage is identified in any listing details. Information is deemed reliable but is not guaranteed. If you believe any FMLS listing contains material that infringes your copyrighted work, please click here to review our DMCA policy and learn how to submit a takedown request. © 2026 First Multiple Listing Service, Inc. Data last updated 2026-10-17T13:04:53.107. For issues regarding this website, please contact BoomTown.
 
https://bt-photos.global.ssl.fastly.net/fmls/orig_boomver_1_7847765-2.jpg https://bt-photos.global.ssl.fastly.net/fmls/orig_boomver_1_7847765-2.jpg https://bt-photos.global.ssl.fastly.net/fmls/orig_boomver_1_7847765-2.jpg
Logo
Team Tritt | T Tritt Realty, LLC
102 Bankhead Hwy
Carrollton GA, 30117