
Skip To Content

3821 5TH AVENUE S

Birmingham, AL 35222
  • $299,900
  • STATUS: Active
  • ON SITE: 10 Days
  • MLS #: 21466636
UPDATED: 59 min ago
$299,900
  • 3
    BEDS
  • 0.17
    ACRES
  • 2
    BATHS
  • 0
    1/2 BATHS
  • 2,094
    SQFT
  • $143
    $/SQFT
Neighborhood:
Type:
Single-Family Home
Built:
1930
County:

School Information

Elementary School:
Middle School:
High School:
Greater Alabama MLS (Birmingham Association of Realtors) logo Listing provided courtesy of New Image Realty.
© 2026 Greater Alabama MLS.


Description

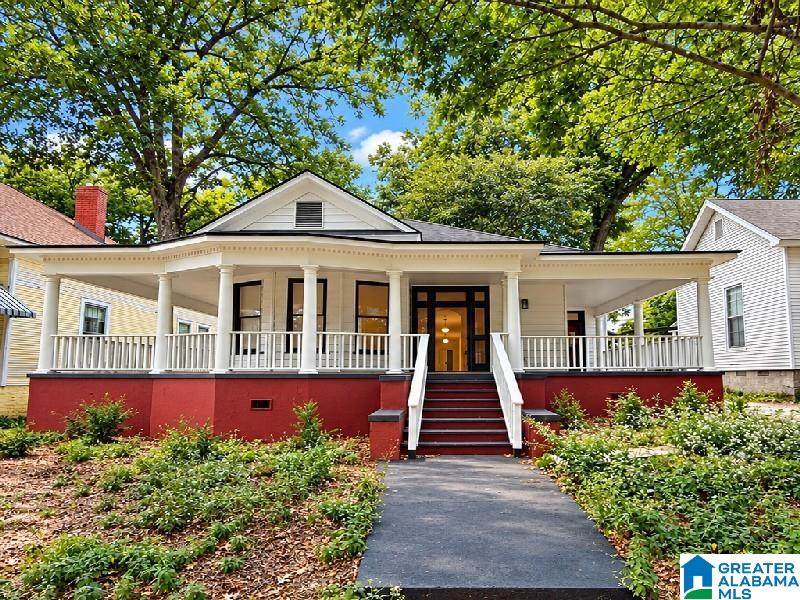
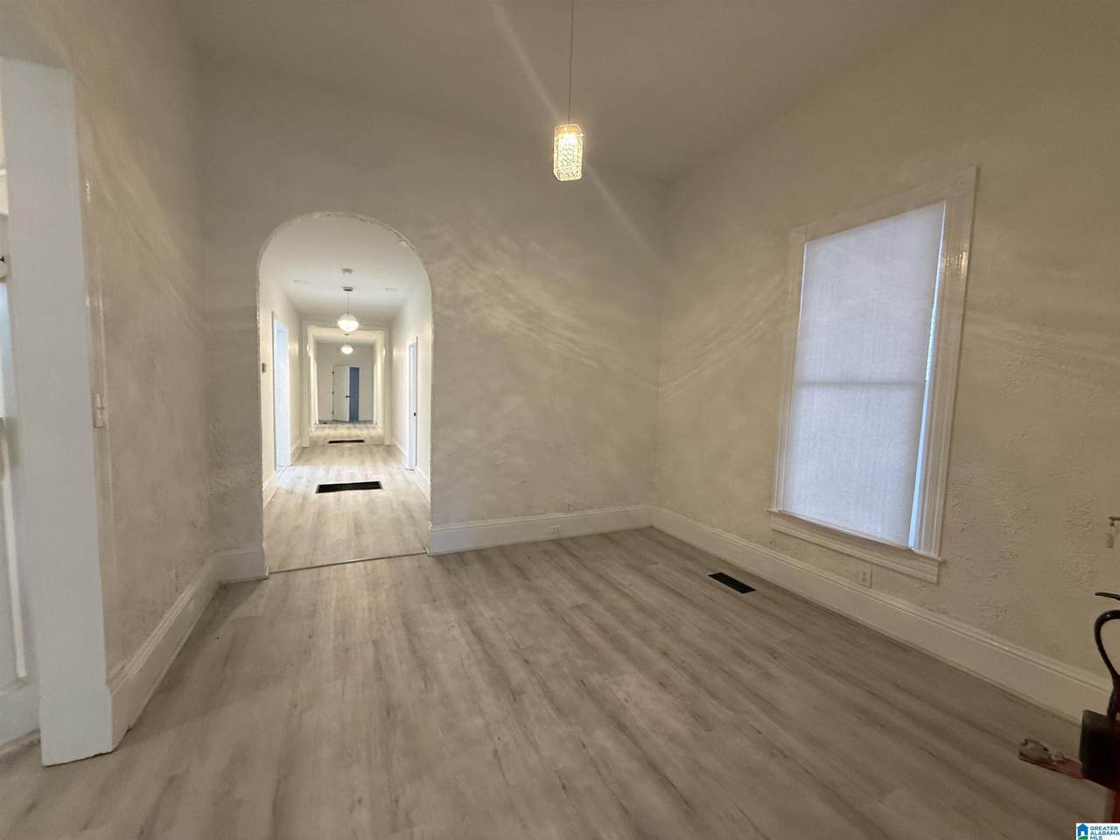
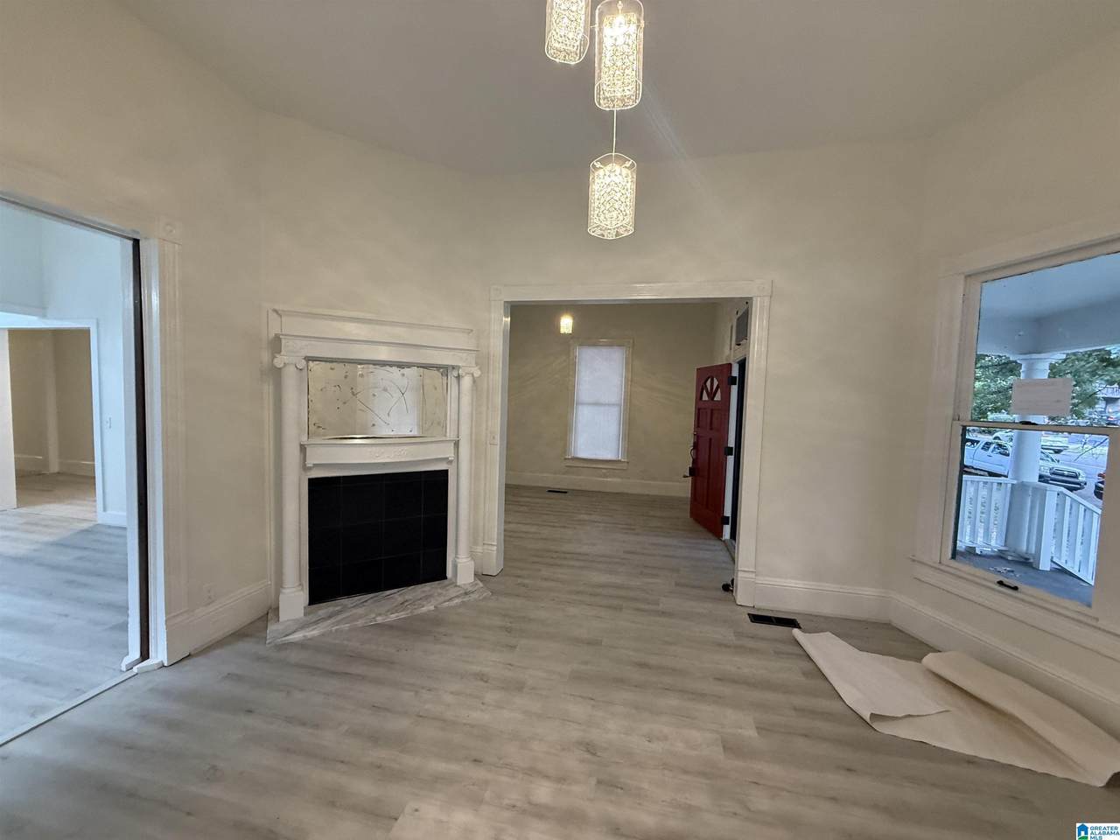
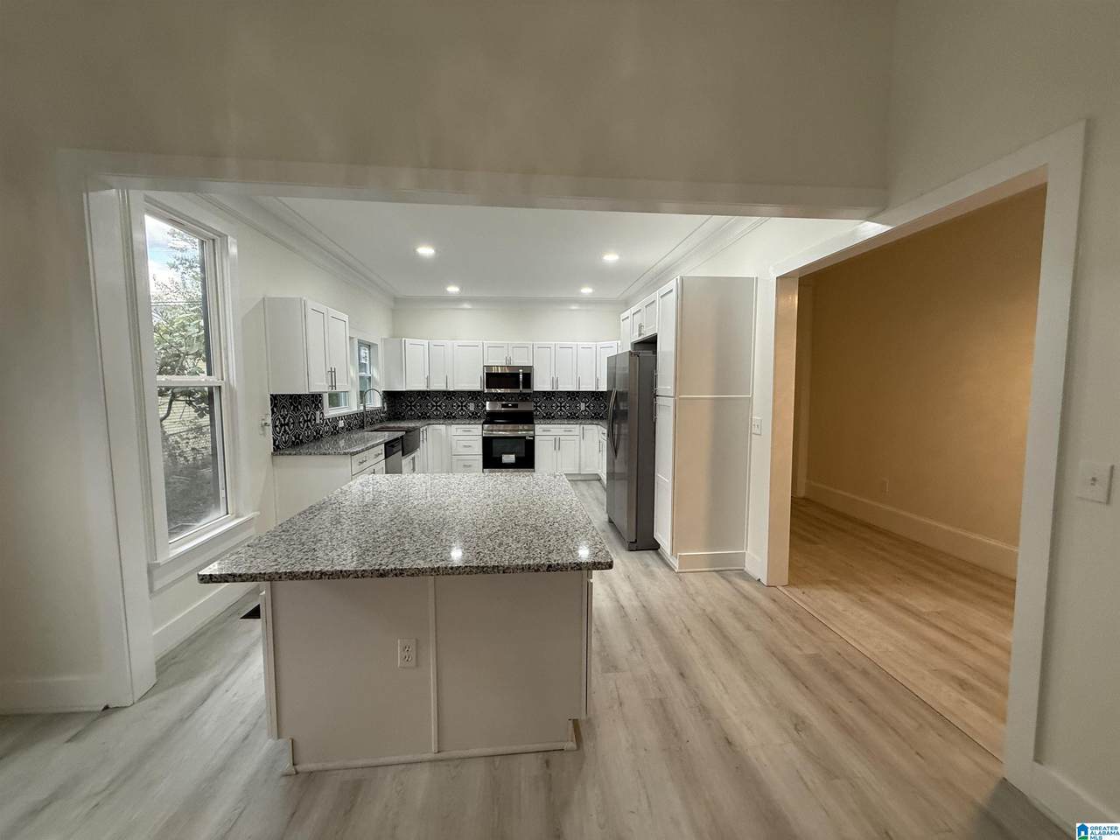
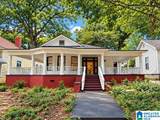
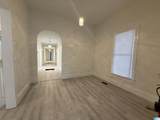
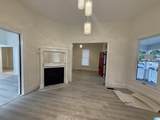
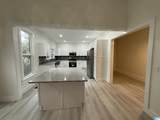
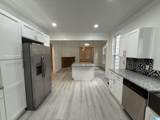
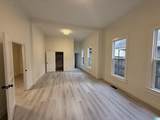
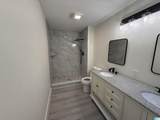
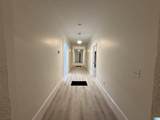
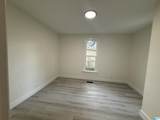
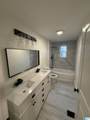
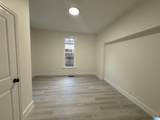
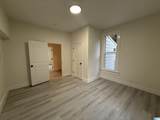
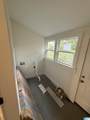
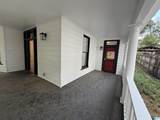
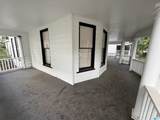
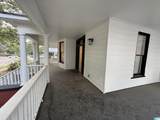
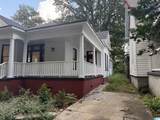
Welcome to this beautifully updated home offering a fresh, modern interior while maintaining plenty of character and charm. A spacious covered front porch provides an inviting entrance. Inside, you’ll find a bright, neutral color palette, beautiful flooring, modern lighting, and a comfortable, flowing floor plan. The renovated kitchen is a standout feature with white cabinetry, granite countertops, a large center island, stainless steel appliances, recessed lighting, and a distinctive black-and-white decorative backsplash. the home offers generously sized living areas and bedrooms with abundant natural light. The updated bathrooms feature stylish vanities, contemporary black fixtures, modern lighting, and beautifully tiled shower surrounds. Additional highlights include updated doors and hardware, attractive trim details, and multiple covered porch areas. Set up your showing today.

Monthly Payment Calculator


Greater Alabama MLS (Birmingham Association of Realtors) logo © 2026 Greater Alabama MLS. IDX information is provided exclusively for consumers’ personal, non-commercial use and may not be used for any purpose other than to identify prospective properties consumers may be interested in purchasing. IDX content is not guaranteed accurate by the MLS or Team Tritt | T Tritt Realty, LLC. Data last updated: 2026-10-12T17:31:03.21.

www.teamtritt.com/homes/181732365
Print Image

3821 5TH AVENUE S Birmingham, AL 35222

  • Price: $299,900
  • Status: Active
  • On Site: 10 Days
  • Updated: 59 min ago
  • MLS #: 21466636
3
Beds
2
Baths
0
½ Baths
0.17
Acres
2,094
SQFT
$143
$/SQFT
1930
Built
Neighborhood:
Avondale
County:
Jefferson
Area:
Avondale, Crestwood, Highland Pk, Forest Pk
Elementary School:
Avondale
Middle School:
Putnam, W E
High School:
Woodlawn
Property Description
Welcome to this beautifully updated home offering a fresh, modern interior while maintaining plenty of character and charm. A spacious covered front porch provides an inviting entrance. Inside, you’ll find a bright, neutral color palette, beautiful flooring, modern lighting, and a comfortable, flowing floor plan. The renovated kitchen is a standout feature with white cabinetry, granite countertops, a large center island, stainless steel appliances, recessed lighting, and a distinctive black-and-white decorative backsplash. the home offers generously sized living areas and bedrooms with abundant natural light. The updated bathrooms feature stylish vanities, contemporary black fixtures, modern lighting, and beautifully tiled shower surrounds. Additional highlights include updated doors and hardware, attractive trim details, and multiple covered porch areas. Set up your showing today.
Exterior Features

Carport Spaces 0 Construction Siding-Vinyl Decks YN No Exterior Features Porch Garage Spaces Bsmt Lvl 0 Garage Spaces Main Lvl 0 Garden Patio YN No Log Home YN No Lot Description Some Trees Lot View YN No Parking On Street Parking Patio YN No Pool YN No Waterfront YN No

Interior Features

Attic Other Attic YN Yes Bed Bath Features Separate VanitiesTub/Shower Combo Ceilings Other Cooling Central (COOL) Dryer Hookups Dryer-Electric Fireplace Details Marble (FIREPL) Fireplace Location Living Room (FIREPL) Fireplace Type Woodburning Fireplaces 1 Floors Hardwood Laminate Foundation Crawl Space Heating Central (HEAT) Interior Features Recess Lighting Kitchen Equipment Dishwasher Built-InMicrowave Built-InOven-ElectricRefrigeratorSome Stainless Appl Laundry Features Washer Hookup Laundry Location Laundry (MLVL) Laundry Space Closet Laundry YN Yes Levels 1-Story Loft YN No Room Eight Bedroom Room Five Master Bath Room Four Master Bedroom Room Nine Laundry Room One Living Room Seven Full Bath Room Six Bedroom Room Three Kitchen Room Two Dining Room Rooms Bedroom (ROOM)Dining Room (ROOM)Full Bath (ROOM)Kitchen (ROOM)Laundry (ROOM)Master Bath (ROOM)Master Bedroom (ROOM) Split Foyer YN No Split Level YN No Total Baths 2 Tri Level YN No Water Heater Electric (WTRHTR)

Property Features

Association Fee YN No Energy Green Features Ceiling Fans Financing CashConventional Historic Register YN Yes Sales Type As Is Sewer / Septic Connected Underground Utilities YN No Water Public Water Year Built Desc Existing

Listing provided by New Image Realty: 205-444-0886.


Greater Alabama MLS (Birmingham Association of Realtors) logo © 2026 Greater Alabama MLS. IDX information is provided exclusively for consumers’ personal, non-commercial use and may not be used for any purpose other than to identify prospective properties consumers may be interested in purchasing. IDX content is not guaranteed accurate by the MLS or Team Tritt | T Tritt Realty, LLC. Data last updated: 2026-10-12T17:31:03.21.

 
https://bt-photos.global.ssl.fastly.net/birmingham/1280_boomver_1_21466636-2.jpg https://bt-photos.global.ssl.fastly.net/birmingham/1280_boomver_1_21466636-2.jpg https://bt-photos.global.ssl.fastly.net/birmingham/1280_boomver_1_21466636-2.jpg
Logo
Team Tritt | T Tritt Realty, LLC
102 Bankhead Hwy
Carrollton GA, 30117
Greater Alabama MLS (Birmingham Association of Realtors) logo Listing provided courtesy of New Image Realty.
© 2026 Greater Alabama MLS.