
Skip To Content

3916 Overlook Ridge Lane

Gainesville, GA 30507
  • $384,900
  • STATUS: Pending
  • ON SITE: 15 Days
  • MLS #: 7847339
Pending
UPDATED: 53 min ago
$384,900
  • 4
    BEDS
  • 0.22
    ACRES
  • 3
    BATHS
  • 0
    1/2 BATHS
  • 2,068
    SQFT
  • $186
    $/SQFT
Neighborhood:
Type:
Single-Family Home
Built:
2016
County:
Area:

School Information

Elementary School:
Middle School:
High School:

Description

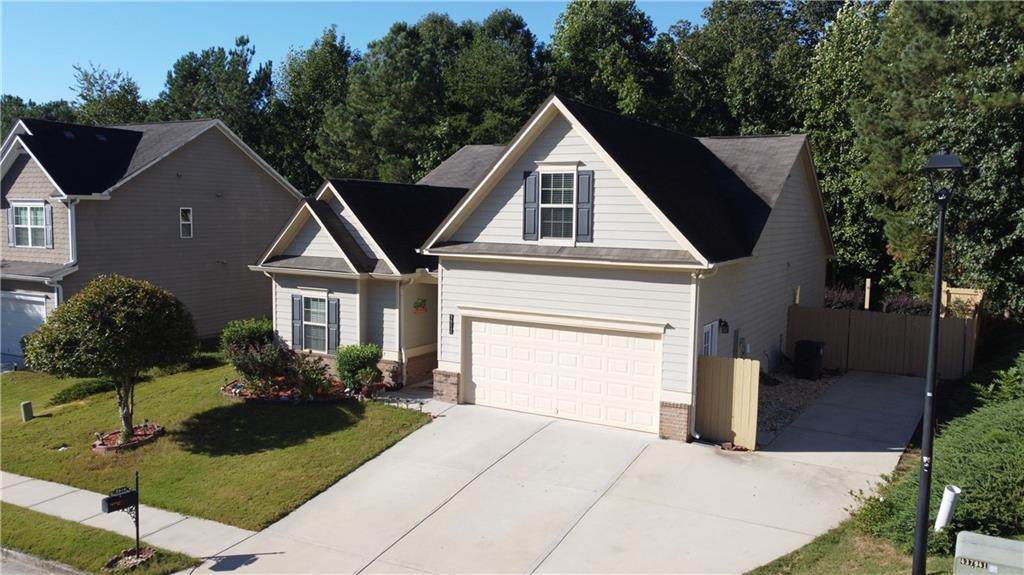
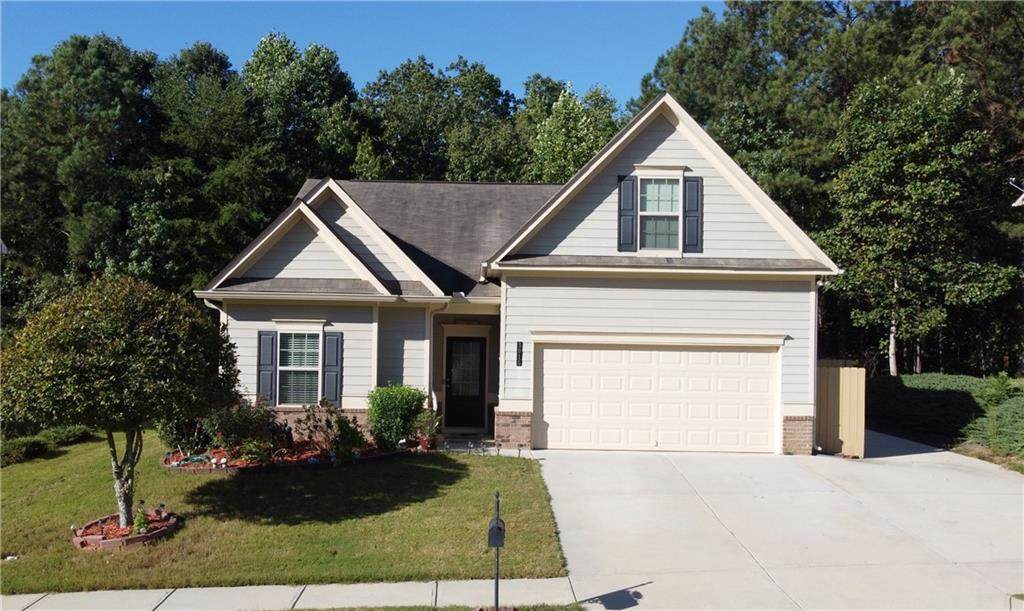
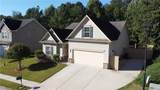
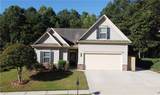
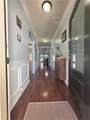
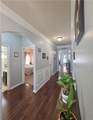
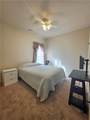
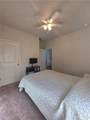
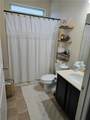
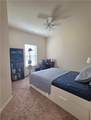
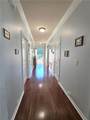
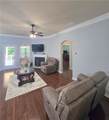
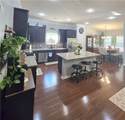
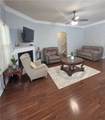
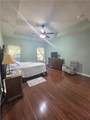
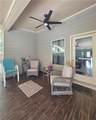
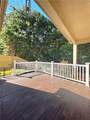
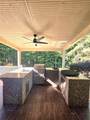
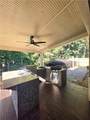
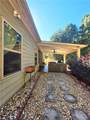
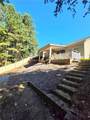
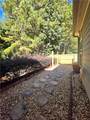
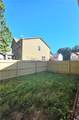
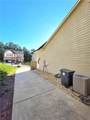
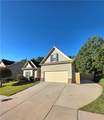
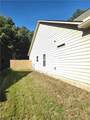
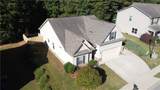
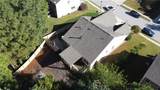
Built in 2016, This 1.5-story ranch offers 4 bedrooms and 3 full baths, with hardwood floors in the main living areas and carpeted bedrooms. Enjoy a standout feature, the covered rear porch with an outdoor kitchen, offering a setting for dining, entertaining, or simply relaxing while enjoying peaceful wooded views peaceful wooded views, and a fully fenced, private backyard. Community amenities include a pool, tennis court, and playground. Convenient to I-985, restaurants, shopping, schools, parks, and Lake Lanier Islands. No rental restrictions. All furniture in the Home is available for sale. Schedule your showing today! Contact the listing agent for details.

Monthly Payment Calculator


First MLS logo Listings identified with the FMLS IDX logo come from FMLS, are held by brokerage firms other than the owner of this website and the listing brokerage is identified in any listing details. Information is deemed reliable but is not guaranteed. If you believe any FMLS listing contains material that infringes your copyrighted work, please click here to review our DMCA policy and learn how to submit a takedown request. © 2026 First Multiple Listing Service, Inc. Data last updated 2026-10-17T13:04:53.107. For issues regarding this website, please contact BoomTown.
www.teamtritt.com/homes/181720364
Print Image

3916 Overlook Ridge Lane Gainesville, GA 30507

  • Price: $384,900
  • Status: Pending
  • On Site: 15 Days
  • Updated: 53 min ago
  • MLS #: 7847339
4
Beds
3
Baths
0
½ Baths
0.22
Acres
2,068
SQFT
$186
$/SQFT
2016
Built
Neighborhood:
Amberleigh
County:
Hall - Ga
Area:
Hall - Ga
Elementary School:
Chicopee
Middle School:
Gainesville East
High School:
Gainesville
Property Description
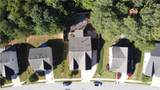
Built in 2016, This 1.5-story ranch offers 4 bedrooms and 3 full baths, with hardwood floors in the main living areas and carpeted bedrooms. Enjoy a standout feature, the covered rear porch with an outdoor kitchen, offering a setting for dining, entertaining, or simply relaxing while enjoying peaceful wooded views peaceful wooded views, and a fully fenced, private backyard. Community amenities include a pool, tennis court, and playground. Convenient to I-985, restaurants, shopping, schools, parks, and Lake Lanier Islands. No rental restrictions. All furniture in the Home is available for sale. Schedule your showing today! Contact the listing agent for details.
Exterior Features

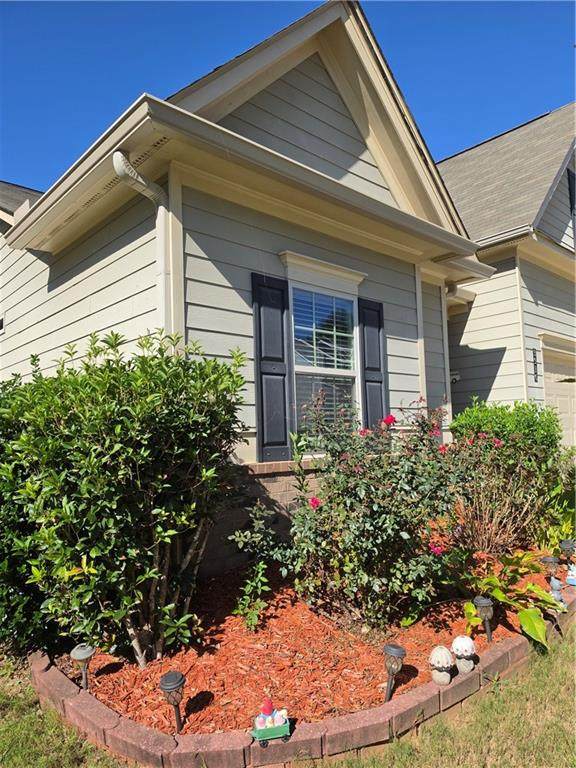
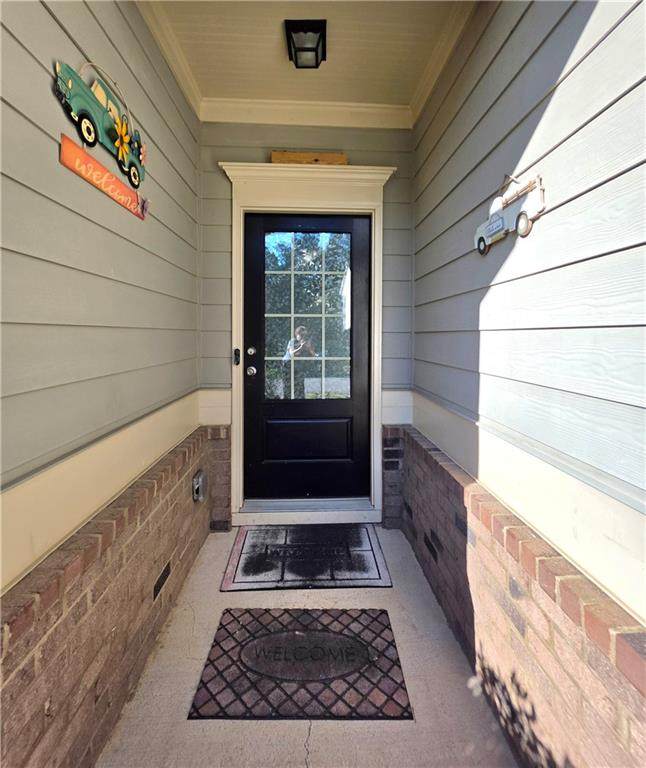
Architectural Style RanchTraditional Construction Materials BrickCement Siding Exterior Features Gas GrillLightingPrivate YardOther Fencing Back YardFencedPrivacyWood Foundation Slab Horse Amenities None Lot Features Back YardCul-De-SacFront YardLandscapedPrivate Other Structures Outdoor KitchenOther Parking Features DetachedDrivewayGarageGarage Faces FrontKitchen LevelLevel Driveway Patio And Porch Features CoveredPatioRear Porch Pool Features None Pool Private YN No Road Surface Asphalt Road Type City StreetCounty Road Roof Type Shingle Stories One and One Half View Trees/Woods Waterfront Features None Window Features Double Pane Windows

Interior Features

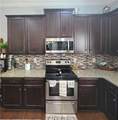
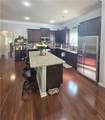
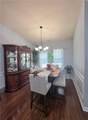
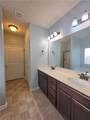
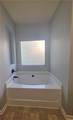
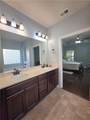
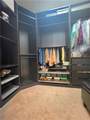
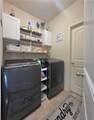
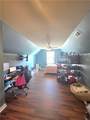
Additional Rooms Bonus RoomOther Appliances DishwasherDisposalDryerElectric RangeGas Water HeaterMicrowaveRefrigeratorWasher Basement None Bedroom Features Master on MainOther Cooling Ceiling Fan(s)Central AirElectric Dining Room Features Open ConceptOther Fireplace Features Family RoomGas LogGas StarterGlass Doors Flooring CarpetHardwood Heating CentralHot WaterNatural Gas Interior Features Disappearing Attic StairsDouble VanityEntrance FoyerHigh Ceilings 9 ft MainHigh Speed InternetWalk-In Closet(s) Kitchen Features Breakfast BarBreakfast RoomCabinets OtherEat-in KitchenKitchen IslandPantry Walk-InStone CountersView to Family Room Laundry Features Laundry RoomMain Level Main Bedrooms 3 Main Full Baths 2 Master Bathroom Features Double VanityShower OnlyWhirlpool Tub Number Of Fireplaces 1

Property Features

Accessibility Features None Association Fee 500 Association Fee Frequency Annually Association YN Yes Common Walls No Common Walls Community Features Homeowners AssocNear ShoppingPlaygroundPoolStreet LightsTennis Court(s) Electric Other Green Energy Efficient None Green Energy Generation None Hoa Rent Restrictions No Home Warranty No Land Lease YN No Lot Size Dimensions x Master Association Fee 0 Other Equipment None Property Attached YN No Property Condition Resale Security Features Smoke Detector(s) Sewer Public Sewer Spa Features None Special Circumstances Other Tax Year 2025 Taxes 4279 Type Single Family Residence Utilities Electricity AvailableNatural Gas AvailableSewer AvailableWater Available Water Source Public

Listing provided courtesy of Virtual Properties Realty. Biz: 404-226-2948.


First MLS logo Listings identified with the FMLS IDX logo come from FMLS, are held by brokerage firms other than the owner of this website and the listing brokerage is identified in any listing details. Information is deemed reliable but is not guaranteed. If you believe any FMLS listing contains material that infringes your copyrighted work, please click here to review our DMCA policy and learn how to submit a takedown request. © 2026 First Multiple Listing Service, Inc. Data last updated 2026-10-17T13:04:53.107. For issues regarding this website, please contact BoomTown.
 
https://bt-photos.global.ssl.fastly.net/fmls/orig_boomver_1_7847339-2.jpg https://bt-photos.global.ssl.fastly.net/fmls/orig_boomver_1_7847339-2.jpg https://bt-photos.global.ssl.fastly.net/fmls/orig_boomver_1_7847339-2.jpg
Logo
Team Tritt | T Tritt Realty, LLC
102 Bankhead Hwy
Carrollton GA, 30117