









































Description
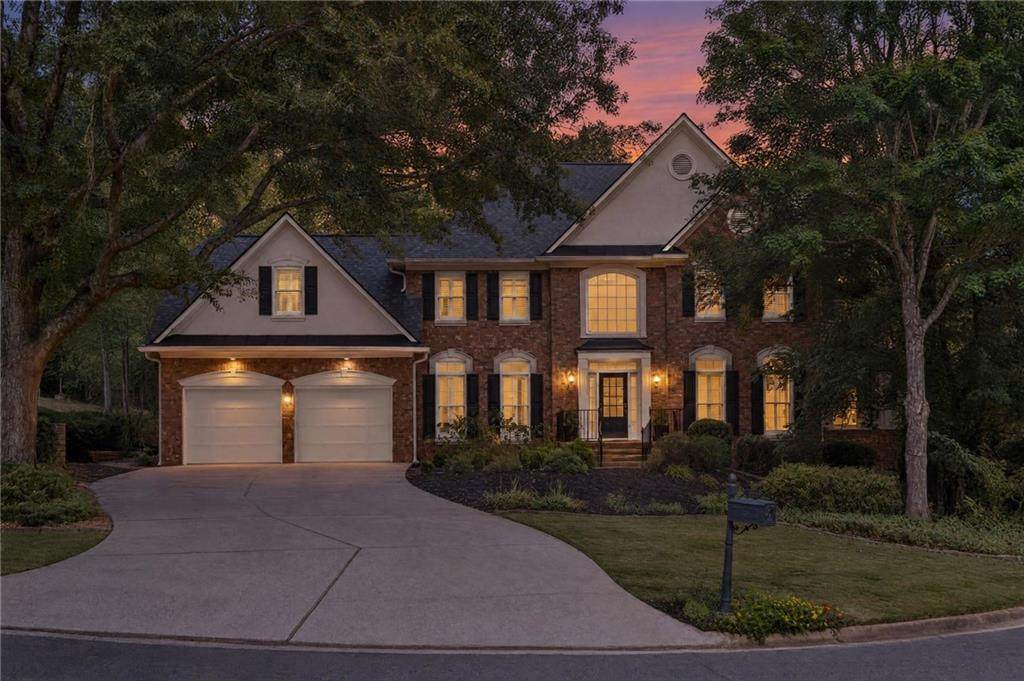
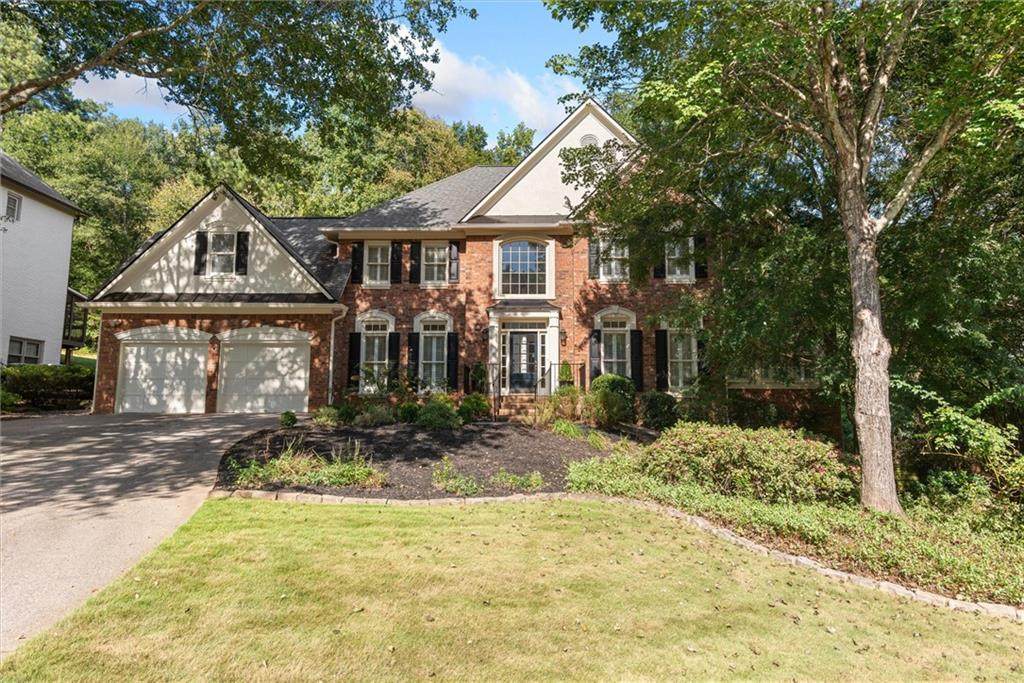
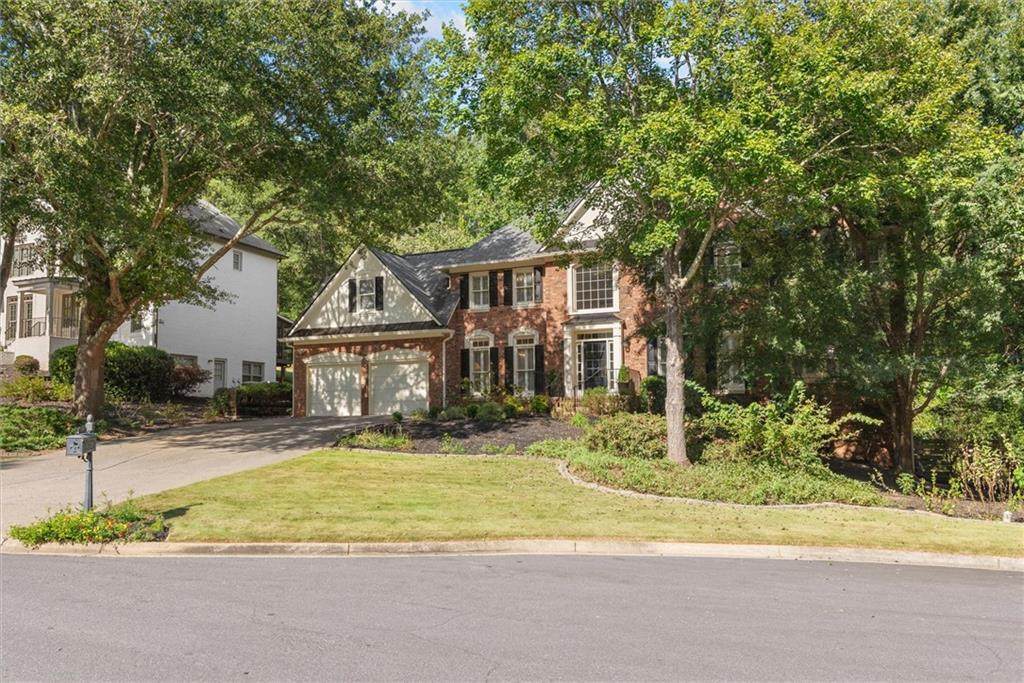
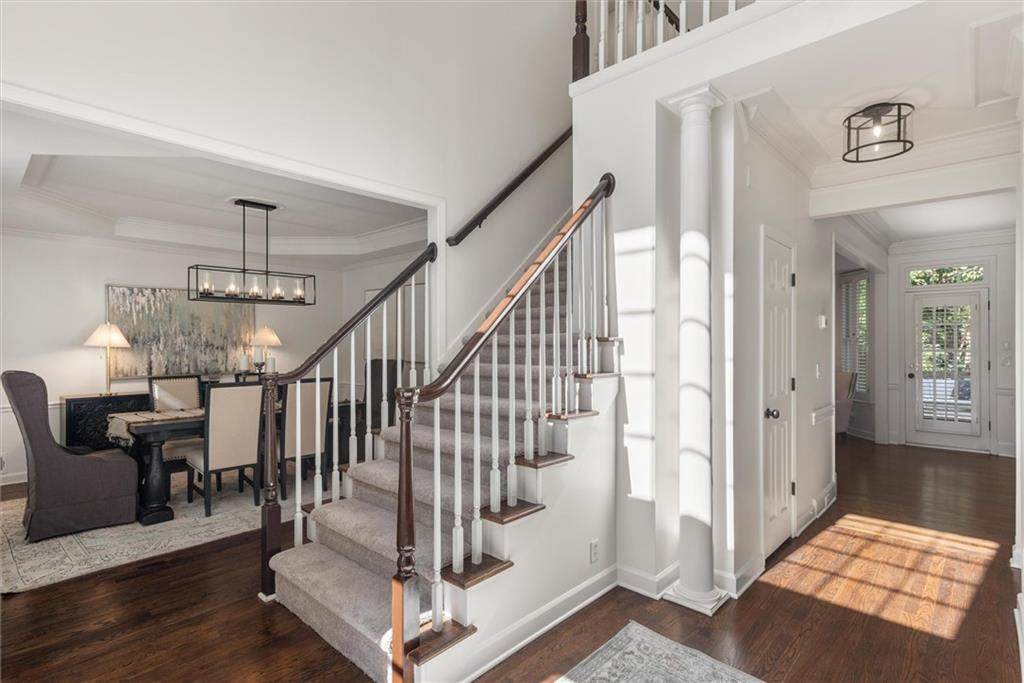
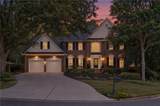
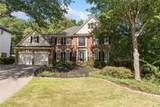
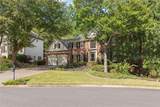
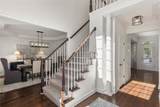
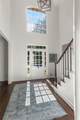
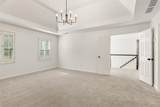
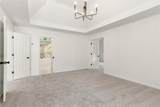
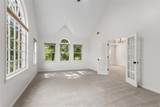
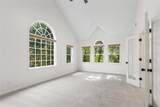
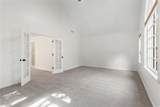
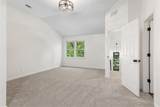
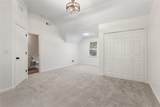
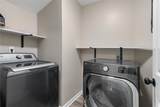
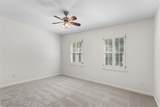
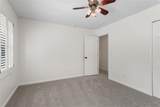
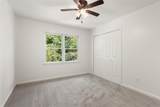
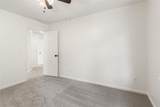
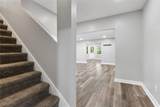
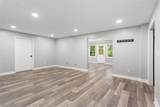
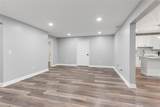
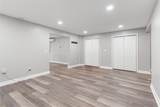
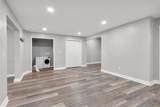
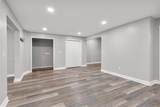
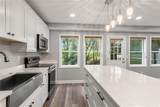
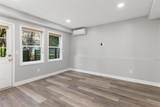
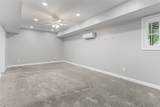
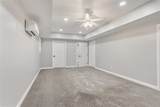
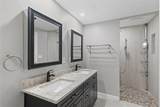
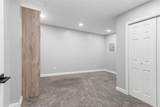
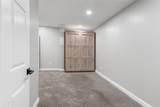
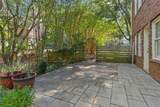
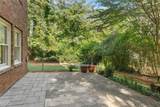
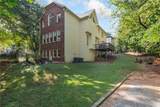
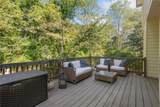
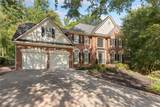
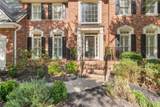
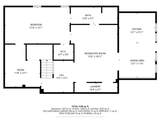
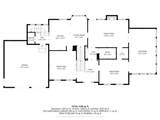
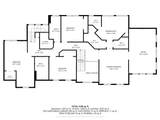
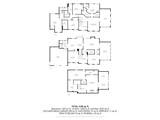
Rare multi-generational brick home in sought-after Inverness! This beautifully updated home offers 5 bedrooms, 4 full baths, and 1 half bath across three thoughtfully designed levels, with room for everyone to spread out. Incredible no-traffic cul-de-sac lot with private back-yard. The main level shines with hardwood floors throughout and an oversized kitchen featuring a large island and quartz countertops, open to the family room. A generous dining room and a flexible formal living room or office round out the space. Off the family room, a huge sunroom offers endless possibilities as a game room or a light-filled office for two. Upstairs, the primary suite is a true retreat, with a spacious bedroom, a spa-like bath with whirlpool tub, and two oversized walk-in closets. The showstopper is the enormous vaulted sunroom, wrapped in windows on every wall. Use it as a TV hideaway, yoga studio, home office, or whatever you can dream up. Two additional bedrooms, all exceptionally sized, share a hall bath with double vanity and the fourth bedroom has an ensuite bath. Upper-level laundry adds everyday convenience, and both front and back staircases (the back leading to the kitchen) make the home easy to live in. The terrace level is a complete in-law or guest suite with its own private patio and private street-level entrance. It features a full kitchen, living room, dining area, office, an enormous bedroom, and a full bath with dual vanities. An accessible entry and roll-in shower add comfort and convenience. Recent updates include a new HVAC system (2020), fresh interior paint, and new carpet. This one is truly move-in ready! Inverness is beloved for a reason: a friendly, social community with top-notch amenities and easy access to the Roswell Riverwalk and area parks. This is a blink and miss it opportunity!
-
5BEDS
-
0.5ACRES
-
4BATHS
-
11/2 BATHS
-
5,373SQFT
-
$205$/SQFT
School Information
Description
Rare multi-generational brick home in sought-after Inverness! This beautifully updated home offers 5 bedrooms, 4 full baths, and 1 half bath across three thoughtfully designed levels, with room for everyone to spread out. Incredible no-traffic cul-de-sac lot with private back-yard. The main level shines with hardwood floors throughout and an oversized kitchen featuring a large island and quartz countertops, open to the family room. A generous dining room and a flexible formal living room or office round out the space. Off the family room, a huge sunroom offers endless possibilities as a game room or a light-filled office for two. Upstairs, the primary suite is a true retreat, with a spacious bedroom, a spa-like bath with whirlpool tub, and two oversized walk-in closets. The showstopper is the enormous vaulted sunroom, wrapped in windows on every wall. Use it as a TV hideaway, yoga studio, home office, or whatever you can dream up. Two additional bedrooms, all exceptionally sized, share a hall bath with double vanity and the fourth bedroom has an ensuite bath. Upper-level laundry adds everyday convenience, and both front and back staircases (the back leading to the kitchen) make the home easy to live in. The terrace level is a complete in-law or guest suite with its own private patio and private street-level entrance. It features a full kitchen, living room, dining area, office, an enormous bedroom, and a full bath with dual vanities. An accessible entry and roll-in shower add comfort and convenience. Recent updates include a new HVAC system (2020), fresh interior paint, and new carpet. This one is truly move-in ready! Inverness is beloved for a reason: a friendly, social community with top-notch amenities and easy access to the Roswell Riverwalk and area parks. This is a blink and miss it opportunity!
 Listings identified with the FMLS IDX logo come from FMLS, are held by brokerage firms other than the owner of this website and the listing brokerage is identified in any listing details. Information is deemed reliable but is not guaranteed.
If you believe any FMLS listing contains material that infringes your copyrighted work, please click here to review our DMCA policy and learn how to submit a takedown request.
© 2026 First Multiple Listing Service, Inc. Data last updated 2026-10-17T14:06:08.037. For issues regarding this website, please contact BoomTown.