













Description
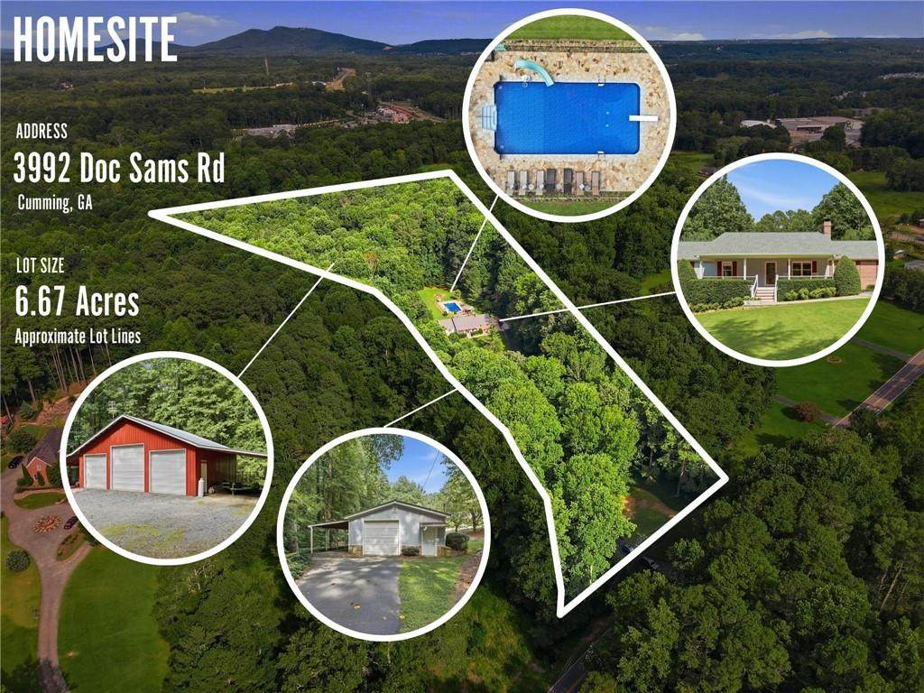
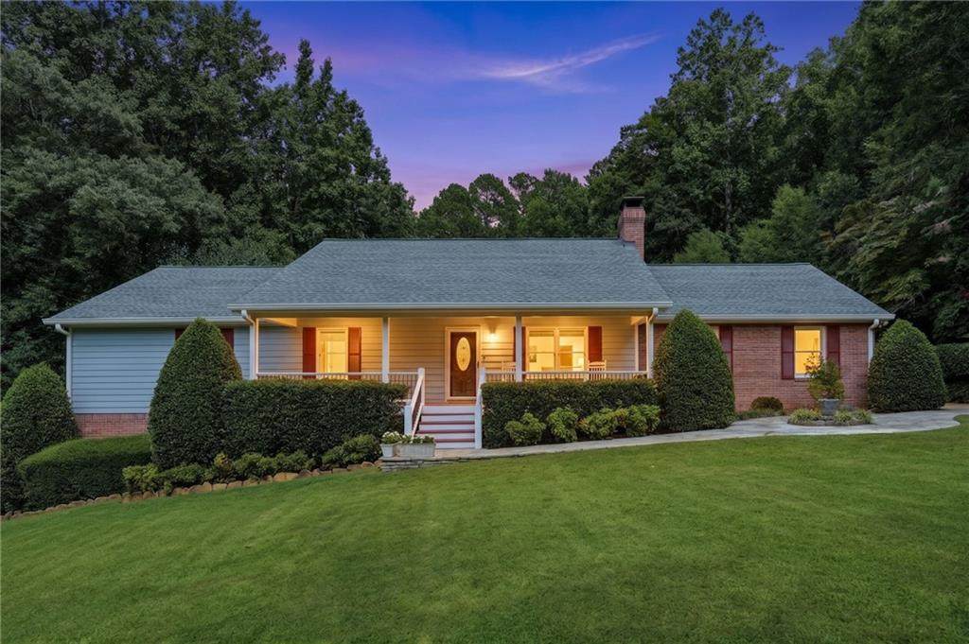
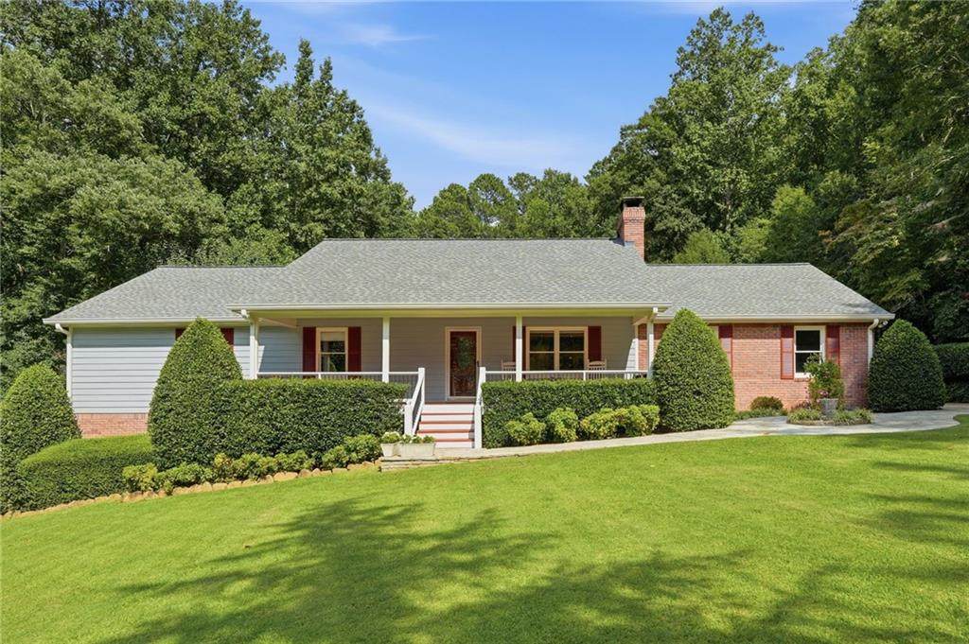
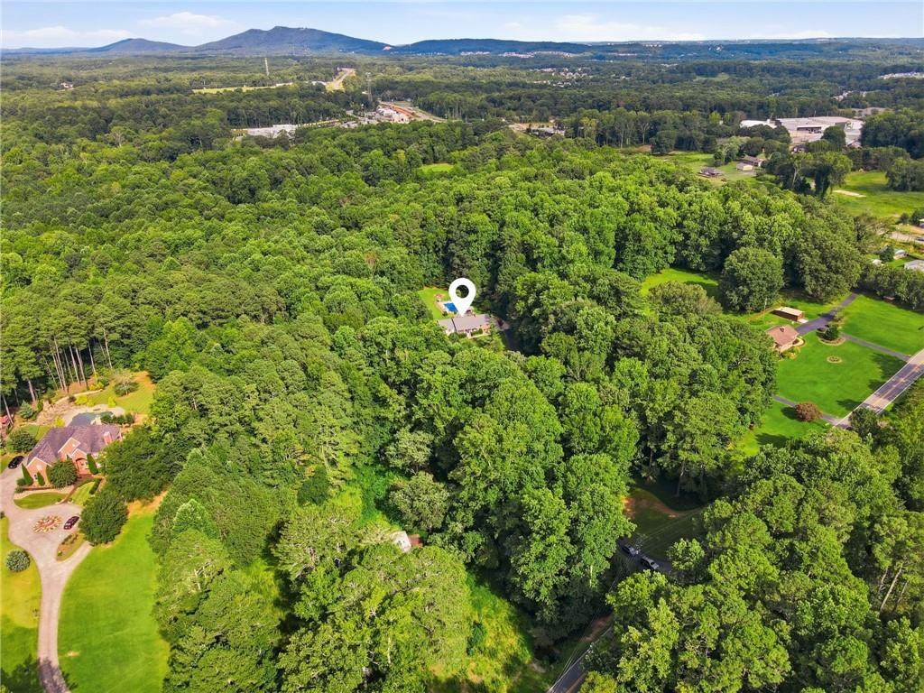
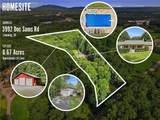
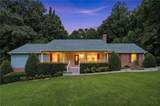
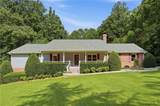
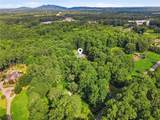
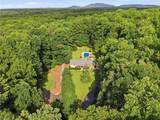
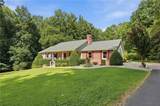
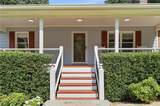
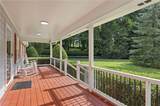
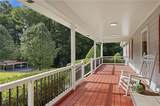
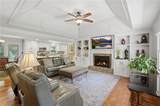
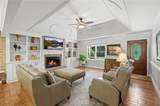
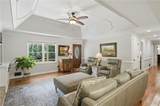
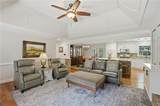
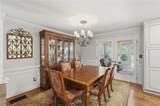
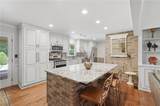
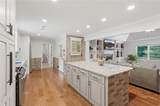
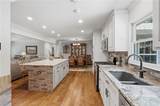
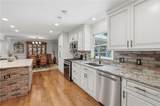
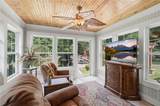
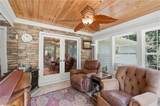
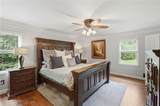
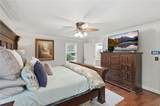
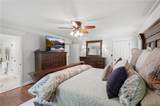
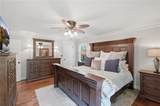
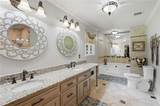
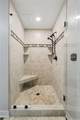
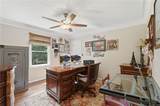
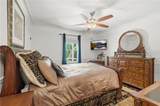
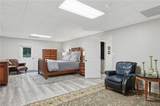
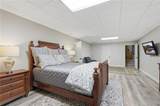
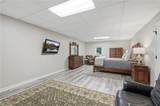
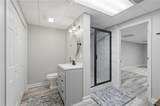
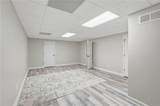
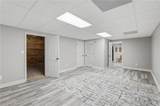
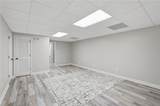
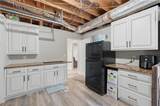
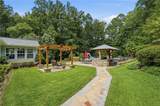
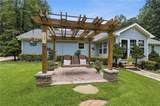
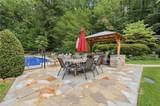
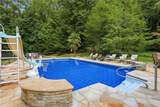
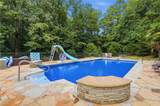
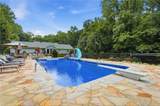
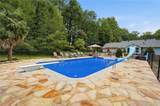
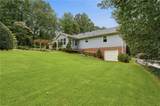
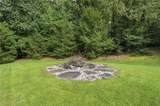
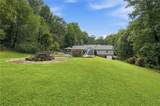
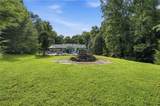
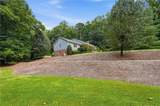
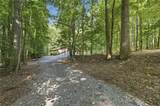
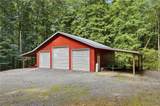
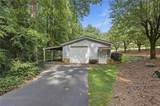
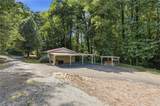
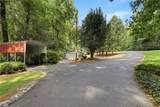
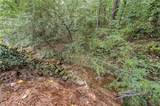
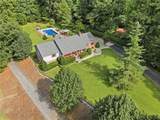
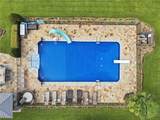
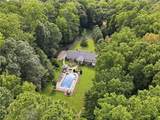
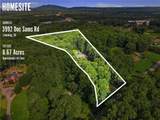
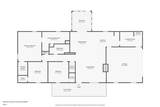
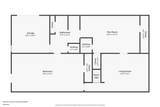
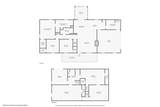
Private Pool. 6.67 Acres. Multiple Workshops. Endless Possibilities. Welcome to 3992 Doc Sams Road, where peaceful country living meets everyday convenience. Nestled on 6.67 picturesque acres in the highly sought-after West Forsyth High School district, this impeccably maintained 4-bedroom, 3-bath ranch with a finished daylight walkout basement offers the rare opportunity to enjoy privacy, space, and an incredible lifestyle—all just minutes from shopping, dining, Lake Lanier, GA-400, and top-rated schools. From the moment you step inside, you’ll appreciate the pride of ownership and thoughtful updates throughout. Beautiful hardwood floors, custom built-ins, trey ceilings, crown molding, and a cozy fireplace create a warm and inviting atmosphere. The open-concept floor plan is designed for both everyday living and effortless entertaining. At the heart of the home is a beautifully appointed kitchen featuring a large center island, granite countertops, stainless steel appliances, abundant cabinetry, and generous prep space. Just beyond, the sunroom offers the perfect place to enjoy your morning coffee while overlooking the beautifully landscaped backyard and private pool. The spacious primary suite features hardwood flooring, crown molding, and a spa-inspired ensuite with double vanities, a soaking tub, separate shower, and a custom California Closet. The secondary bedrooms also feature custom California Closets, providing exceptional organization and storage throughout the home. The finished daylight walkout basement expands the home’s versatility with a second family room, another bedroom, full bathroom, flexible bonus room, and an additional finished space ideal for a home office, fitness room, media room, hobby room, or guest suite. Step outside and discover what truly makes this property exceptional. Spend your summers relaxing beside the private inground pool, gather with family and friends on the expansive stone patio, prepare meals in the built-in outdoor grilling area, or unwind on the covered porch while taking in the peaceful surroundings. Beyond the backyard, mature hardwoods, open acreage, and a peaceful creek create a setting that feels miles away from everything—while still being just minutes from the conveniences of West Forsyth. For business owners, this property is a rare find. Whether you’re a contractor, roofer, landscaper, electrician, plumber, or entrepreneur needing room to grow, the multiple garages and workshop spaces provide exceptional flexibility for equipment, trailers, work vehicles, inventory, recreational vehicles, boats, or a home-based business. The property includes: * Attached two-car garage * Detached one-bay garage/workshop * Impressive insulated and heated three-bay steel garage complete with floor drains and a vehicle lift—ideal for contractors, mechanics, car enthusiasts, RV storage, workshops, or recreational equipment * Attached lean-to providing additional covered storage Beyond the buildings, the possibilities continue. Whether you’re dreaming of a homestead, gardening, raising animals, homeschooling with a dedicated schoolhouse, creating a multi-generational family estate, or simply enjoying the freedom that acreage provides, this property offers the flexibility to make that vision a reality. Properties offering this combination of acreage, privacy, multiple outbuildings, business flexibility, and location in the West Forsyth High School district are becoming increasingly difficult to find. Conveniently located just minutes from the new Publix at Tribble Market Crossing, GA-400, parks, shopping, dining, and everyday conveniences, 3992 Doc Sams Road offers the perfect balance of peaceful country living and modern accessibility. Whether you’re searching for a private family estate, a place to grow your business, or simply room to live the lifestyle you’ve always envisioned, this is far more than a home—it’s an opportunity.
-
4BEDS
-
6.67ACRES
-
3BATHS
-
01/2 BATHS
-
2,976SQFT
-
$432$/SQFT
School Information
Description
Private Pool. 6.67 Acres. Multiple Workshops. Endless Possibilities. Welcome to 3992 Doc Sams Road, where peaceful country living meets everyday convenience. Nestled on 6.67 picturesque acres in the highly sought-after West Forsyth High School district, this impeccably maintained 4-bedroom, 3-bath ranch with a finished daylight walkout basement offers the rare opportunity to enjoy privacy, space, and an incredible lifestyle—all just minutes from shopping, dining, Lake Lanier, GA-400, and top-rated schools. From the moment you step inside, you’ll appreciate the pride of ownership and thoughtful updates throughout. Beautiful hardwood floors, custom built-ins, trey ceilings, crown molding, and a cozy fireplace create a warm and inviting atmosphere. The open-concept floor plan is designed for both everyday living and effortless entertaining. At the heart of the home is a beautifully appointed kitchen featuring a large center island, granite countertops, stainless steel appliances, abundant cabinetry, and generous prep space. Just beyond, the sunroom offers the perfect place to enjoy your morning coffee while overlooking the beautifully landscaped backyard and private pool. The spacious primary suite features hardwood flooring, crown molding, and a spa-inspired ensuite with double vanities, a soaking tub, separate shower, and a custom California Closet. The secondary bedrooms also feature custom California Closets, providing exceptional organization and storage throughout the home. The finished daylight walkout basement expands the home’s versatility with a second family room, another bedroom, full bathroom, flexible bonus room, and an additional finished space ideal for a home office, fitness room, media room, hobby room, or guest suite. Step outside and discover what truly makes this property exceptional. Spend your summers relaxing beside the private inground pool, gather with family and friends on the expansive stone patio, prepare meals in the built-in outdoor grilling area, or unwind on the covered porch while taking in the peaceful surroundings. Beyond the backyard, mature hardwoods, open acreage, and a peaceful creek create a setting that feels miles away from everything—while still being just minutes from the conveniences of West Forsyth. For business owners, this property is a rare find. Whether you’re a contractor, roofer, landscaper, electrician, plumber, or entrepreneur needing room to grow, the multiple garages and workshop spaces provide exceptional flexibility for equipment, trailers, work vehicles, inventory, recreational vehicles, boats, or a home-based business. The property includes: * Attached two-car garage * Detached one-bay garage/workshop * Impressive insulated and heated three-bay steel garage complete with floor drains and a vehicle lift—ideal for contractors, mechanics, car enthusiasts, RV storage, workshops, or recreational equipment * Attached lean-to providing additional covered storage Beyond the buildings, the possibilities continue. Whether you’re dreaming of a homestead, gardening, raising animals, homeschooling with a dedicated schoolhouse, creating a multi-generational family estate, or simply enjoying the freedom that acreage provides, this property offers the flexibility to make that vision a reality. Properties offering this combination of acreage, privacy, multiple outbuildings, business flexibility, and location in the West Forsyth High School district are becoming increasingly difficult to find. Conveniently located just minutes from the new Publix at Tribble Market Crossing, GA-400, parks, shopping, dining, and everyday conveniences, 3992 Doc Sams Road offers the perfect balance of peaceful country living and modern accessibility. Whether you’re searching for a private family estate, a place to grow your business, or simply room to live the lifestyle you’ve always envisioned, this is far more than a home—it’s an opportunity.
 Listings identified with the FMLS IDX logo come from FMLS, are held by brokerage firms other than the owner of this website and the listing brokerage is identified in any listing details. Information is deemed reliable but is not guaranteed.
If you believe any FMLS listing contains material that infringes your copyrighted work, please click here to review our DMCA policy and learn how to submit a takedown request.
© 2026 First Multiple Listing Service, Inc. Data last updated 2026-11-11T00:03:58.08. For issues regarding this website, please contact BoomTown.