Skip To Content

400 Vesclub Drive

Vestavia Hills, AL 35216
  • $675,000
  • STATUS: Active
  • ON SITE: 14 Days
  • MLS #: 21466662
Open House
$675,000
  • 4
    BEDS
  • 0.55
    ACRES
  • 2
    BATHS
  • 2
    1/2 BATHS
  • 2,800
    SQFT
  • $241
    $/SQFT
Neighborhood:
Type:
Single-Family Home
Built:
1979
County:

School Information

Elementary School:
Middle School:
High School:
Greater Alabama MLS (Birmingham Association of Realtors) logo Listing provided courtesy of Keller Williams Realty Vestavia.
© 2026 Greater Alabama MLS.


Description

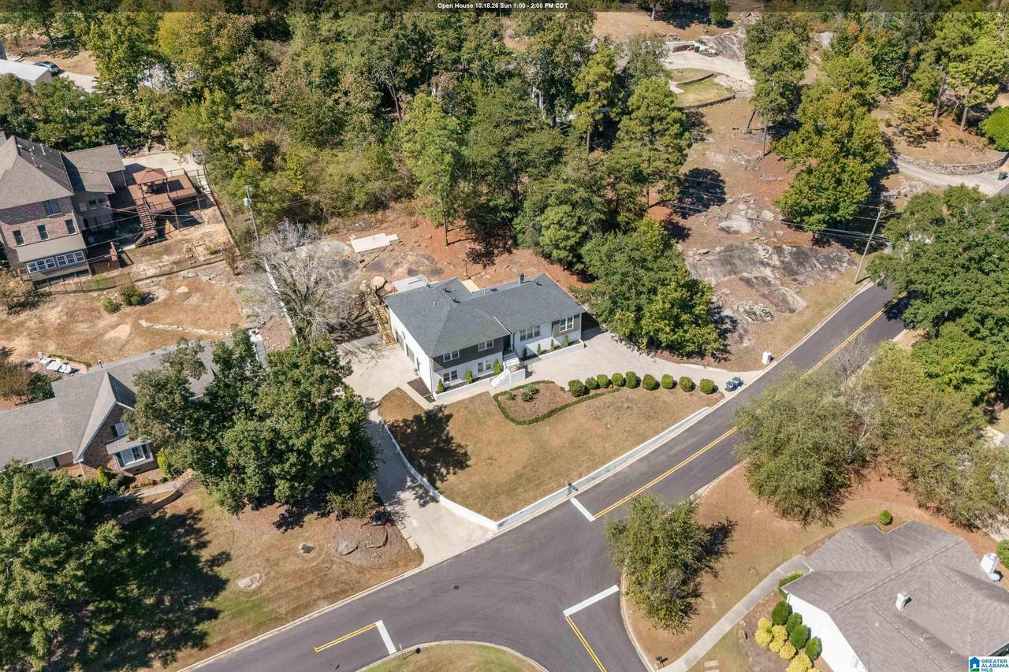
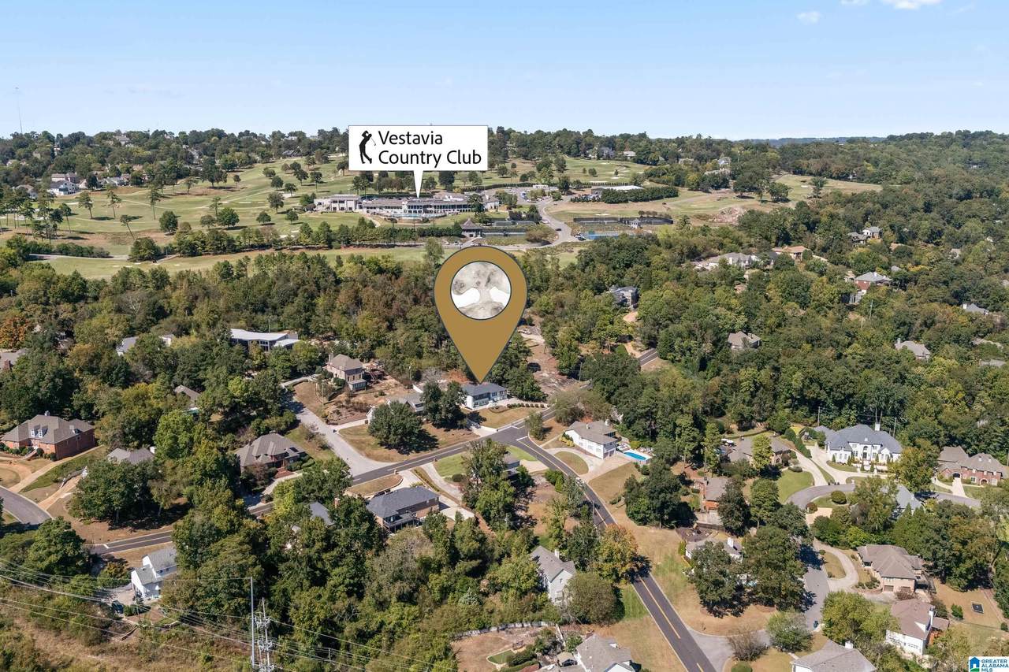
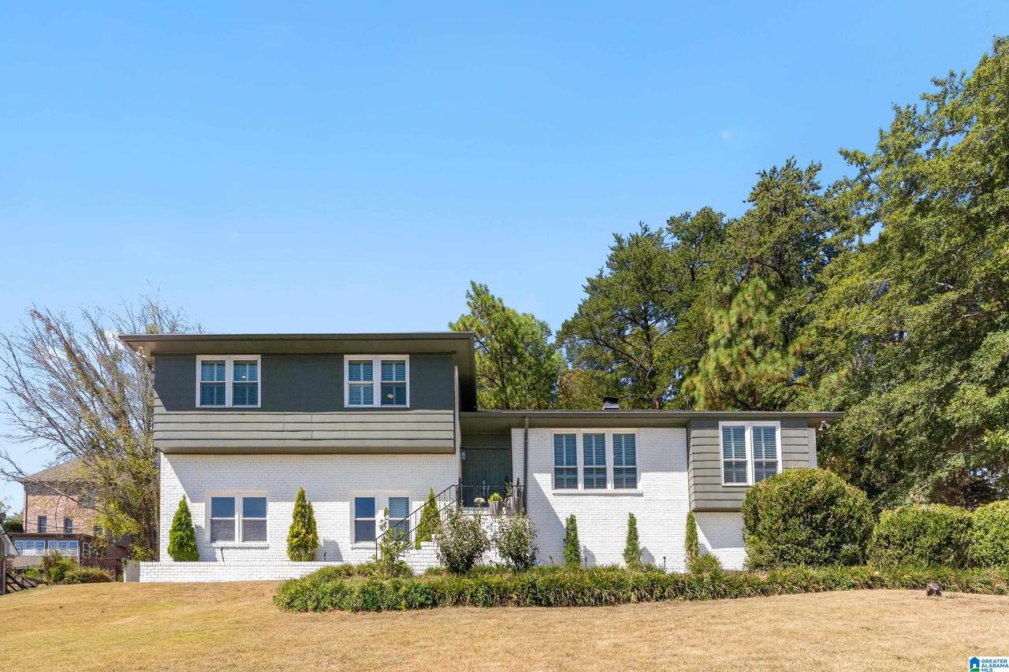
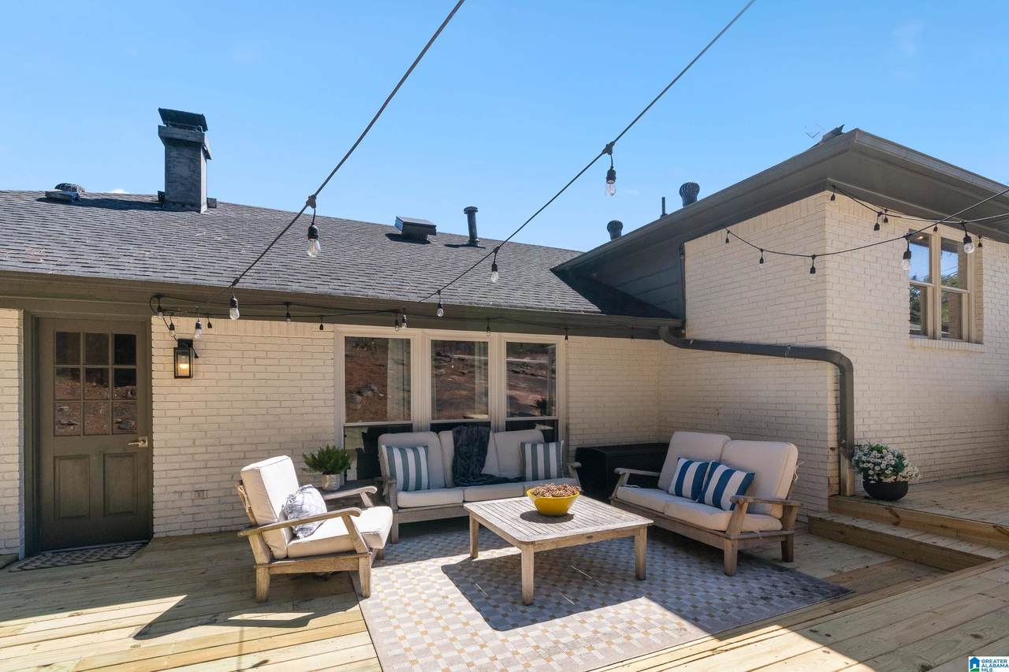
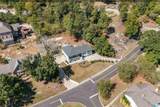
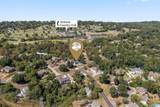
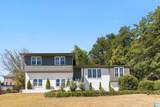
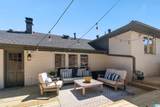
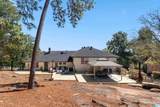
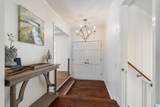
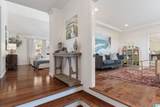
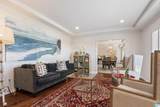
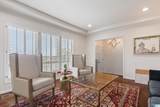
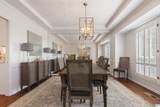
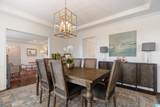
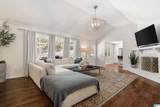
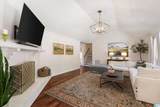
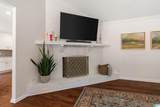
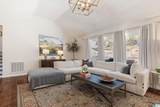
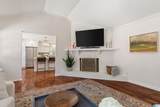
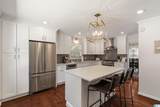
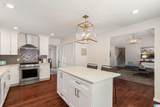
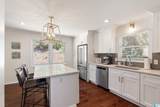
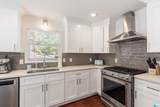
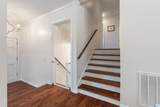
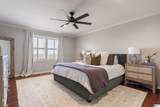
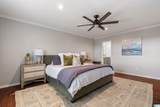
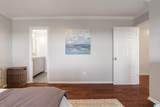
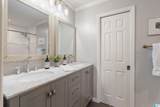
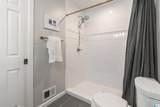
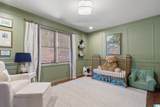
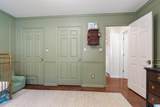
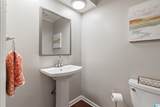
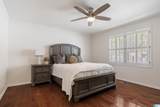
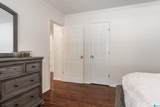
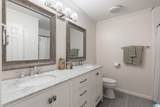
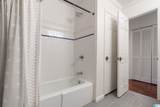
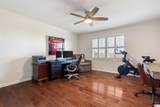
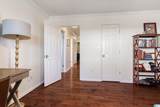
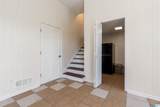
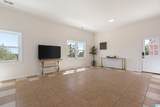
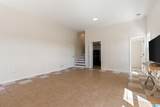
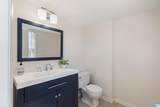
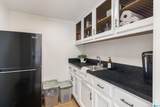
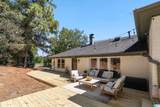
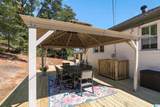
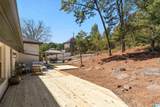
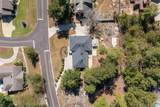
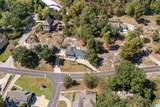
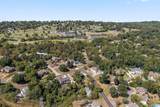
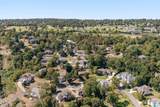
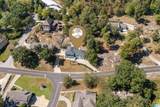
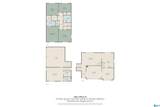
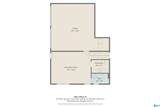
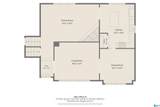
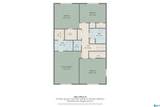
Fully renovated and full of charm, this 4-bedroom, 2 full bath, and 2 half bath home offers an incredible amount of space both inside and out! Beautiful details including wood flooring, crown molding and a vaulted ceiling. The kitchen is nice & bright with new cabinetry, stone countertops & a gas range. The kitchen flows into the dining room, keeping room & living room. Think easy flow, without being TOO open concept - if you know, you know! The spacious primary bedroom features a nice tiled shower & walk-in closet. The downstairs features a large recreational room, half bath, & wet bar/partial kitchen - perfect for entertaining & guests. Laundry option on main level & basement level too! Outside, you will enjoy a brand-new open and covered back deck, plus an open patio, and TWO DRIVEWAYS! Major improvements include a new roof, new windows, along with extensive renovations throughout the home. Located right behind the Vestavia Hills Country Club - this is the one!

Monthly Payment Calculator


Greater Alabama MLS (Birmingham Association of Realtors) logo © 2026 Greater Alabama MLS. IDX information is provided exclusively for consumers’ personal, non-commercial use and may not be used for any purpose other than to identify prospective properties consumers may be interested in purchasing. IDX content is not guaranteed accurate by the MLS or Team Tritt | T Tritt Realty, LLC. Data last updated: 2026-10-17T00:31:20.347.

www.teamtritt.com/homes/181740932
Print Image

400 Vesclub Drive Vestavia Hills, AL 35216

  • Price: $675,000
  • Status: Active
  • On Site: 14 Days
  • MLS #: 21466662
4
Beds
2
Baths
2
½ Baths
0.55
Acres
2,800
SQFT
$241
$/SQFT
1979
Built
Neighborhood:
Vestavia Club Estates
County:
Jefferson
Area:
Libertypark, Vestavia
Elementary School:
Vestavia-East
Middle School:
Pizitz
High School:
Vestavia Hills
Property Description
Fully renovated and full of charm, this 4-bedroom, 2 full bath, and 2 half bath home offers an incredible amount of space both inside and out! Beautiful details including wood flooring, crown molding and a vaulted ceiling. The kitchen is nice & bright with new cabinetry, stone countertops & a gas range. The kitchen flows into the dining room, keeping room & living room. Think easy flow, without being TOO open concept - if you know, you know! The spacious primary bedroom features a nice tiled shower & walk-in closet. The downstairs features a large recreational room, half bath, & wet bar/partial kitchen - perfect for entertaining & guests. Laundry option on main level & basement level too! Outside, you will enjoy a brand-new open and covered back deck, plus an open patio, and TWO DRIVEWAYS! Major improvements include a new roof, new windows, along with extensive renovations throughout the home. Located right behind the Vestavia Hills Country Club - this is the one!
Exterior Features

Carport Spaces 0 Construction Brick Over FoundationSiding-Hardiplank Decks Open (DECK) Decks YN Yes Exterior Features Lighting System Garage Entry Location Side Garage Spaces Bsmt Lvl 2 Garage Spaces Main Lvl 0 Garden Patio YN No Log Home YN No Lot View YN No Parking Driveway Parking Patio Open (PATIO) Patio YN Yes Pool YN No Waterfront YN No

Interior Features

Attic Pull-Down Attic YN Yes Basement Finished Both Fin and Unfin Basement Style Full Basement Basement Type Daylight Basement Bed Bath Features Linen ClosetWalk-In Closets Ceilings Cathedral/VaultedSmooth CeilingsTrey Ceilings Cooling Central (COOL) Dryer Hookups Dryer-Electric Fireplace Details Brick (FIREPL) Fireplace Location Living Room (FIREPL) Fireplace Type Gas (FIREPL) Fireplaces 1 Floors Hardwood Laminate Foundation Basement Heating Central (HEAT) Interior Features Recess Lighting Kitchen Equipment Cooktop-Gas Kitchen Features Island Laundry Features Washer Hookup Laundry Location Laundry (BSMT)Laundry (MLVL) Laundry Space ClosetGarage Area Laundry YN Yes Levels 1.5-Story Room Eight Bedroom Room Eleven Full Bath Room Five Laundry Room Four Kitchen Room Fourteen Half Bath Room Nine Bedroom Room One Living Room Seven Master Bath Room Six Master Bedroom Room Ten Bedroom Room Thirteen Den/Family Room Three Dining Room Room Twelve Half Bath Room Two Keeping Room Rooms Bedroom (ROOM)Den/Family (ROOM)Dining Room (ROOM)Full Bath (ROOM)Half Bath (ROOM)Keeping Room (ROOM)Kitchen (ROOM)Laundry (ROOM)Master Bath (ROOM)Master Bedroom (ROOM) Split Foyer YN No Split Level YN No Total Baths 4 Tri Level YN No Water Heater Gas (WTRHTR)

Property Features

Association Fee YN No Financing CashConventionalFHAVA Historic Register YN No Sales Type N/A Sewer / Septic Connected Underground Utilities YN Yes Water Public Water Year Built Desc Existing

Listing provided by Keller Williams Realty Vestavia: 205-397-6500.


Greater Alabama MLS (Birmingham Association of Realtors) logo © 2026 Greater Alabama MLS. IDX information is provided exclusively for consumers’ personal, non-commercial use and may not be used for any purpose other than to identify prospective properties consumers may be interested in purchasing. IDX content is not guaranteed accurate by the MLS or Team Tritt | T Tritt Realty, LLC. Data last updated: 2026-10-17T00:31:20.347.

 
https://bt-photos.global.ssl.fastly.net/birmingham/1280_boomver_1_21466662-2.jpg https://bt-photos.global.ssl.fastly.net/birmingham/1280_boomver_1_21466662-2.jpg https://bt-photos.global.ssl.fastly.net/birmingham/1280_boomver_1_21466662-2.jpg
Logo
Team Tritt | T Tritt Realty, LLC
102 Bankhead Hwy
Carrollton GA, 30117
Greater Alabama MLS (Birmingham Association of Realtors) logo Listing provided courtesy of Keller Williams Realty Vestavia.
© 2026 Greater Alabama MLS.