

















Skip To Content

405 Jordan Lane

Locust Grove, GA 30248
  • $299,900
  • STATUS: Active Under Contract
  • ON SITE: 13 Days
  • MLS #: 7848145
Under Contract
$299,900
  • 3
    BEDS
  • 1.01
    ACRES
  • 2
    BATHS
  • 0
    1/2 BATHS
  • 1,550
    SQFT
  • $193
    $/SQFT
Neighborhood:
Type:
Single-Family Home
Built:
1996
County:
Area:

School Information

Elementary School:
Middle School:
High School:

Description

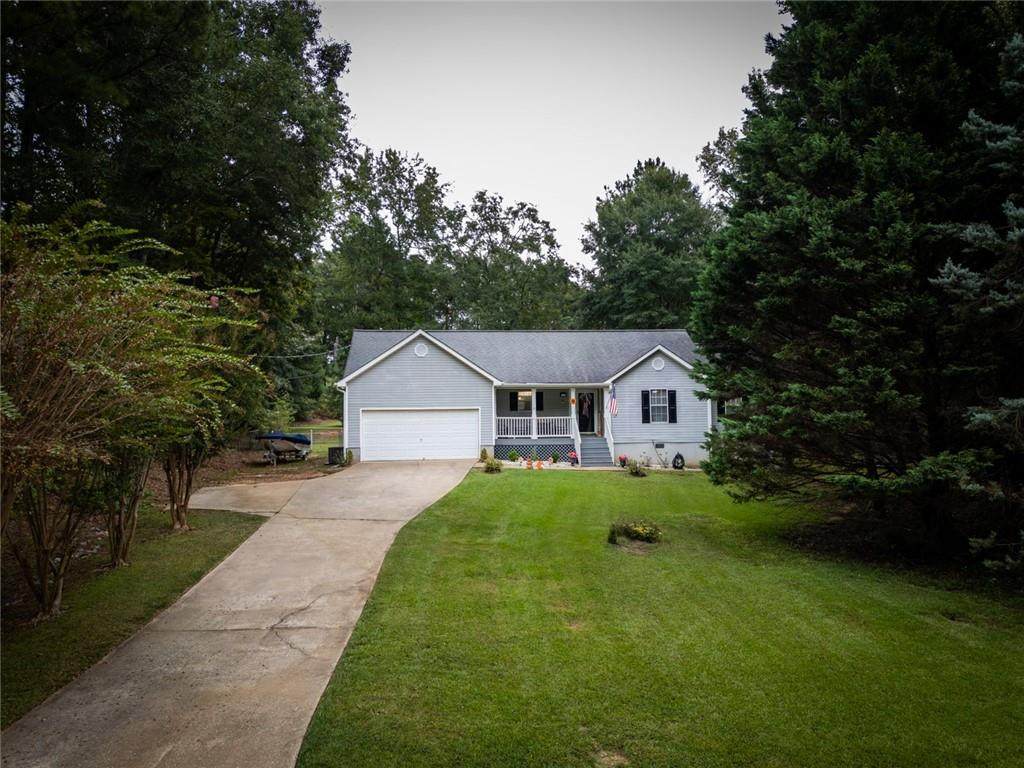
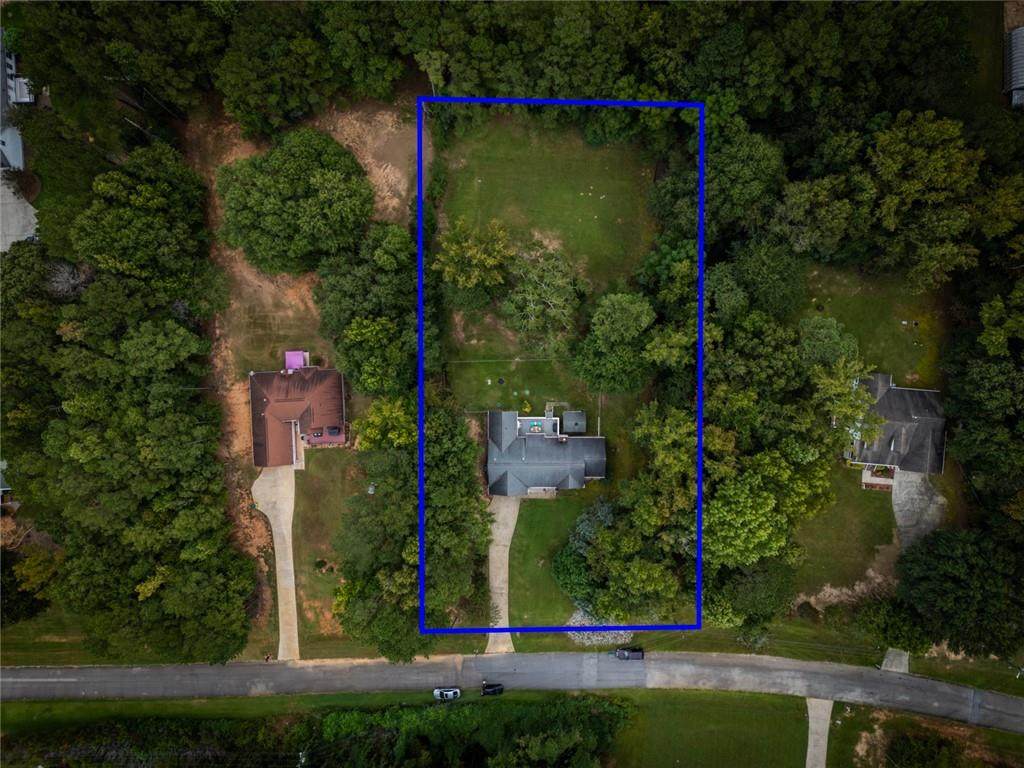
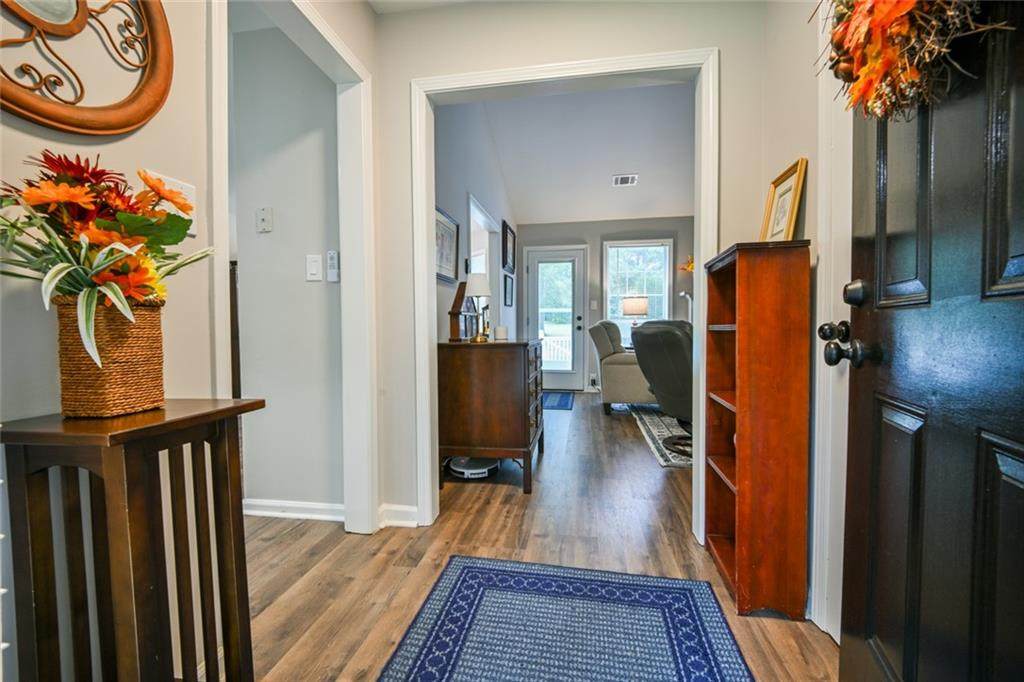
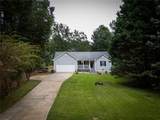
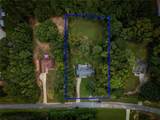
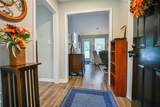
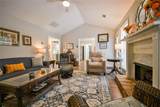
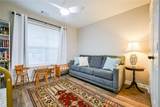
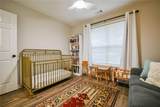
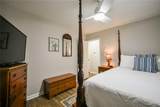
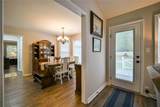
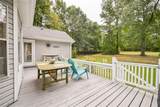
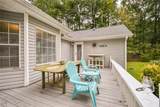
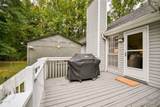
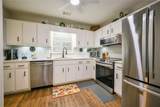
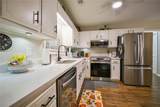
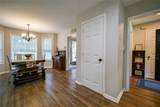
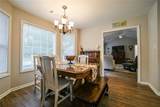
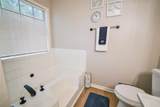
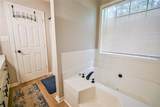
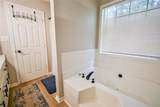
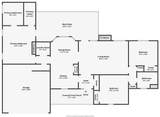
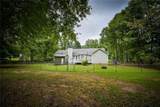
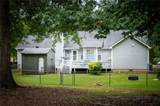
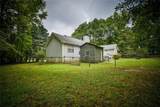
This inviting home sits on a generous 1+ acre lot just a few houses from the cul-de-sac in a no-HOA neighborhood. The fenced backyard boasts two storage buildings, one with electricity-ideal for a workshop. Interior of home is spotless and move-in ready, with stunning quartz countertops in the kitchen and bathrooms and LVP flooring throughout. Family room complete with vaulted ceilings, a gas starter fireplace and door leading to deck. The roommate-style layout places the primary suite on one side of the house, with a conveniently located laundry room in the hallway leading to it. The primary suite features a walk-in closet, an ensuite with a separate shower and soaking tub. Primary suite also offers a private door leading to the lovely deck overlooking the serene backyard-ideal for enjoying your morning coffee while taking in nature. Recent upgrades include two new rear entry doors with built-in blinds, a new septic pump system, and a water heater replaced just two years ago. This well-maintained home is perfectly located minutes from downtown Locust Grove, Tanger Outlets, I-75, and McDonough's historic square.

Monthly Payment Calculator


First MLS logo Listings identified with the FMLS IDX logo come from FMLS, are held by brokerage firms other than the owner of this website and the listing brokerage is identified in any listing details. Information is deemed reliable but is not guaranteed. If you believe any FMLS listing contains material that infringes your copyrighted work, please click here to review our DMCA policy and learn how to submit a takedown request. © 2026 First Multiple Listing Service, Inc. Data last updated 2026-10-16T00:04:07.04. For issues regarding this website, please contact BoomTown.
www.teamtritt.com/homes/181749712
Print Image

405 Jordan Lane Locust Grove, GA 30248

  • Price: $299,900
  • Status: Active Under Contract
  • On Site: 13 Days
  • MLS #: 7848145
3
Beds
2
Baths
0
½ Baths
1.01
Acres
1,550
SQFT
$193
$/SQFT
1996
Built
Neighborhood:
Duncan's Mill
County:
Henry
Area:
Henry
Elementary School:
Unity Grove
Middle School:
Locust Grove
High School:
Locust Grove
Property Description
This inviting home sits on a generous 1+ acre lot just a few houses from the cul-de-sac in a no-HOA neighborhood. The fenced backyard boasts two storage buildings, one with electricity-ideal for a workshop. Interior of home is spotless and move-in ready, with stunning quartz countertops in the kitchen and bathrooms and LVP flooring throughout. Family room complete with vaulted ceilings, a gas starter fireplace and door leading to deck. The roommate-style layout places the primary suite on one side of the house, with a conveniently located laundry room in the hallway leading to it. The primary suite features a walk-in closet, an ensuite with a separate shower and soaking tub. Primary suite also offers a private door leading to the lovely deck overlooking the serene backyard-ideal for enjoying your morning coffee while taking in nature. Recent upgrades include two new rear entry doors with built-in blinds, a new septic pump system, and a water heater replaced just two years ago. This well-maintained home is perfectly located minutes from downtown Locust Grove, Tanger Outlets, I-75, and McDonough's historic square.
Exterior Features

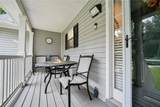
Architectural Style Ranch Construction Materials Vinyl Siding Exterior Features Private YardStorage Fencing Back YardChain Link Foundation Block Horse Amenities None Lot Features Back YardCul-De-SacFront Yard Other Structures Shed(s)Workshop Parking Features AttachedGarage Door Opener Patio And Porch Features DeckFront Porch Pool Features None Pool Private YN No Road Surface Asphalt Road Type County Road Roof Type Composition Stories One View RuralTrees/Woods Waterfront Features None Window Features None

Interior Features

Additional Rooms Workshop Appliances DishwasherElectric RangeGas Water HeaterMicrowaveRefrigerator Basement Crawl Space Bedroom Features Master on MainRoommate Floor PlanSplit Bedroom Plan Cooling Ceiling Fan(s)Central Air Dining Room Features None Fireplace Features Gas LogGas StarterLiving Room Flooring Vinyl Heating CentralNatural Gas Interior Features Entrance FoyerTray Ceiling(s)Vaulted Ceiling(s)Walk-In Closet(s) Kitchen Features Breakfast RoomCabinets WhitePantrySolid Surface Counters Laundry Features In HallLaundry RoomMain Level Main Bedrooms 3 Main Full Baths 2 Master Bathroom Features Separate Tub/Shower Number Of Fireplaces 1

Property Features

Accessibility Features None Association YN No Common Walls No Common Walls Community Features Near Schools Electric None Green Energy Efficient None Green Energy Generation None Hoa Rent Restrictions No Home Warranty No Land Lease YN No Lot Size Dimensions x Master Association Fee 0 Other Equipment None Property Attached YN No Property Condition Resale Security Features Carbon Monoxide Detector(s) Sewer Septic Tank Spa Features None Special Circumstances None Tax Year 2025 Taxes 1442 Type Single Family Residence Utilities Electricity AvailableNatural Gas Available Water Source Public

Listing provided courtesy of Coldwell Banker Bullard Realty: 770-914-9250.


First MLS logo Listings identified with the FMLS IDX logo come from FMLS, are held by brokerage firms other than the owner of this website and the listing brokerage is identified in any listing details. Information is deemed reliable but is not guaranteed. If you believe any FMLS listing contains material that infringes your copyrighted work, please click here to review our DMCA policy and learn how to submit a takedown request. © 2026 First Multiple Listing Service, Inc. Data last updated 2026-10-16T00:04:07.04. For issues regarding this website, please contact BoomTown.
 
https://bt-photos.global.ssl.fastly.net/fmls/orig_boomver_1_7848145-2.jpg https://bt-photos.global.ssl.fastly.net/fmls/orig_boomver_1_7848145-2.jpg https://bt-photos.global.ssl.fastly.net/fmls/orig_boomver_1_7848145-2.jpg
Logo
Team Tritt | T Tritt Realty, LLC
102 Bankhead Hwy
Carrollton GA, 30117