






Description
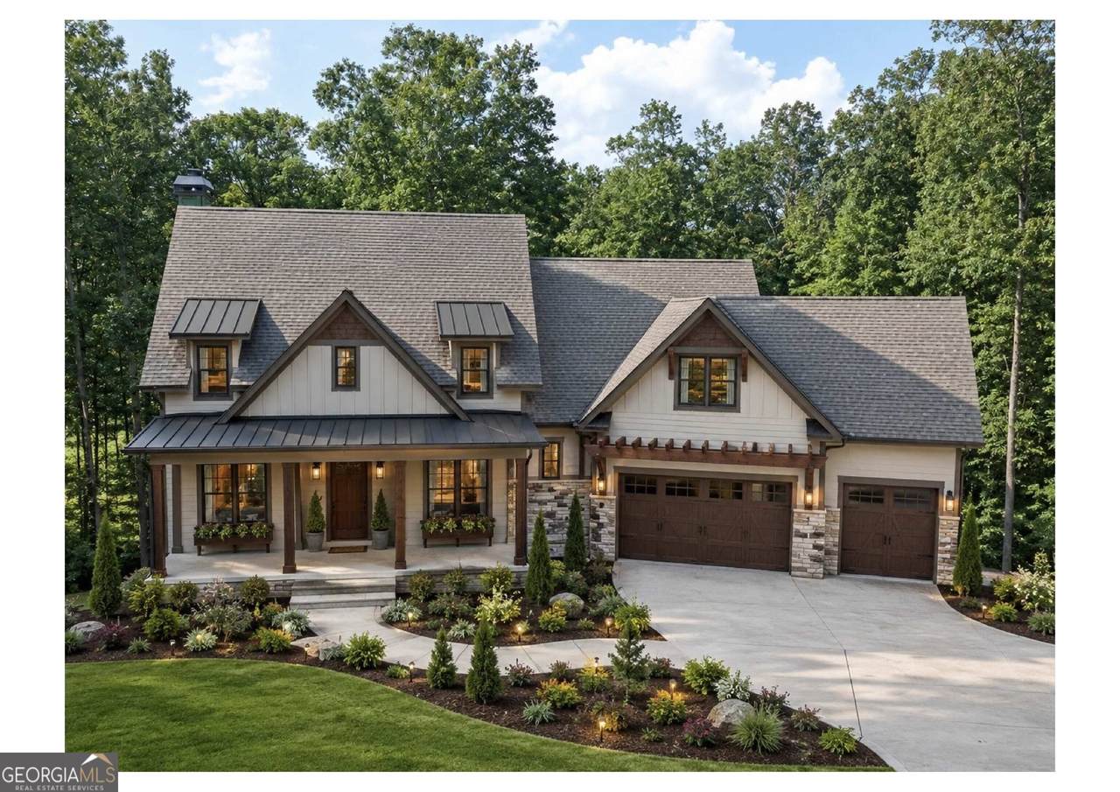
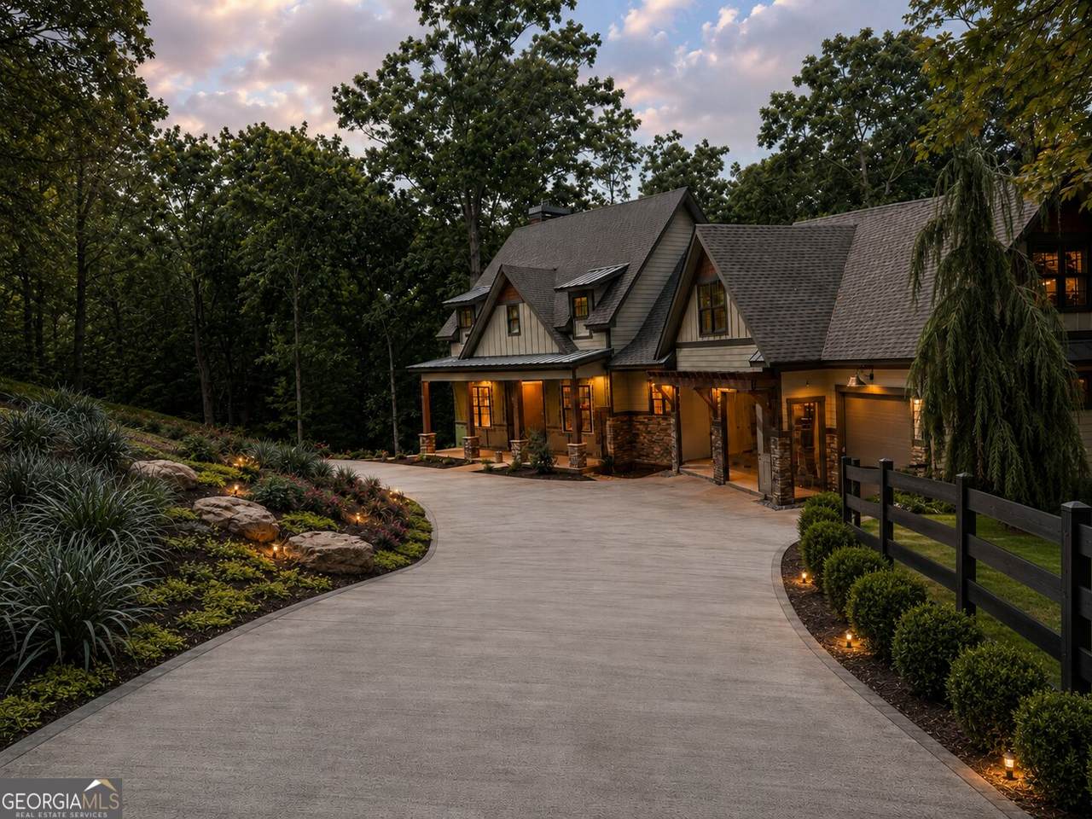
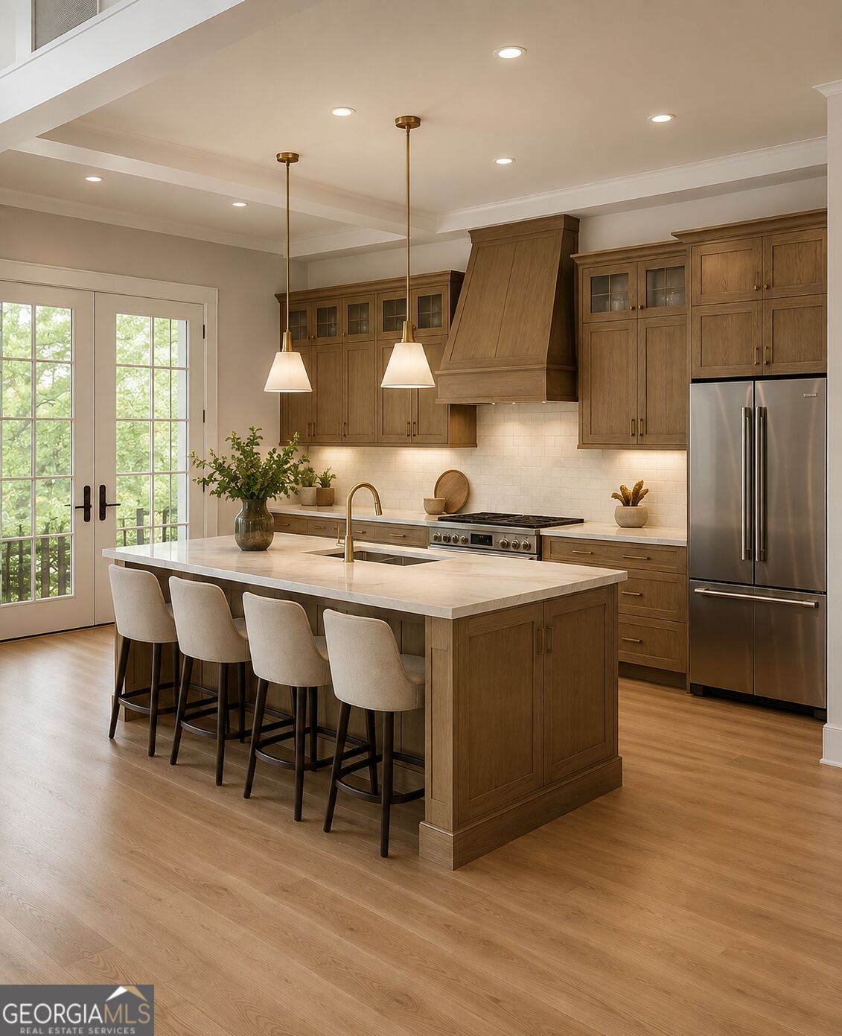
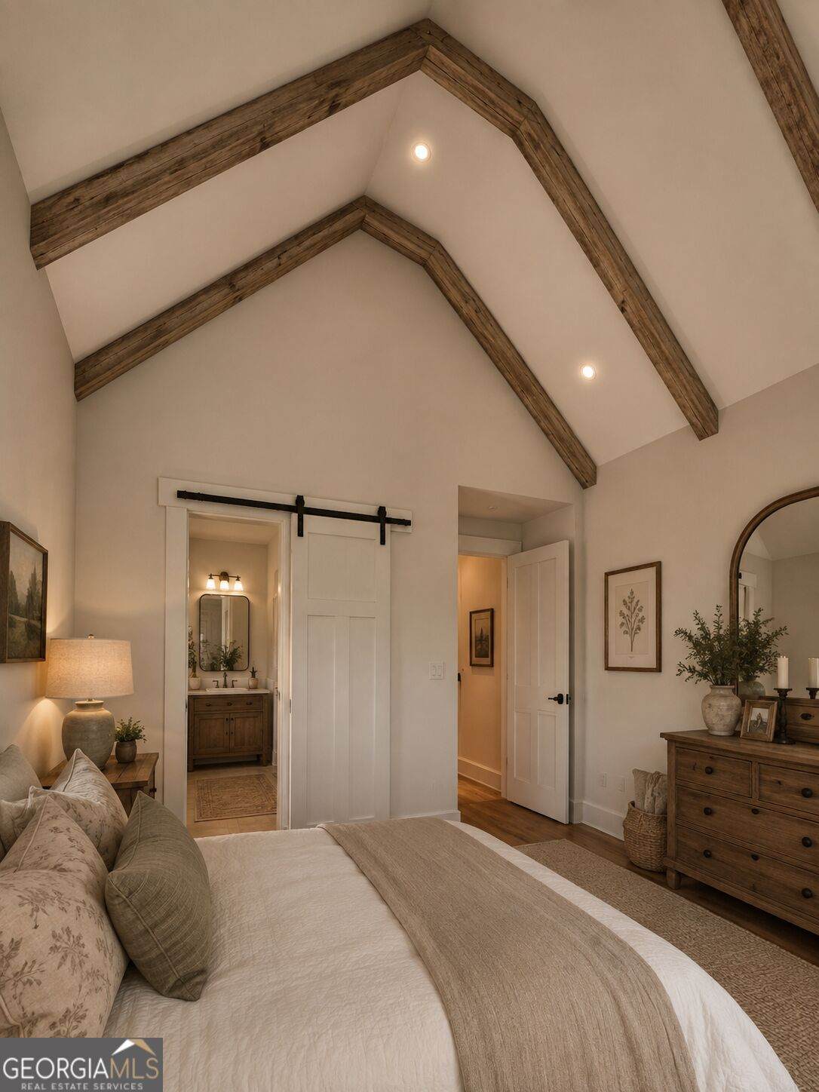
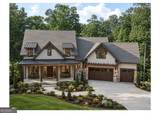
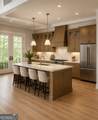
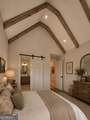
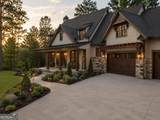
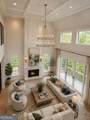
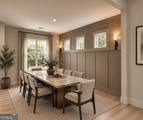
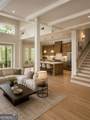
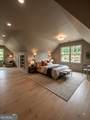
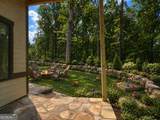
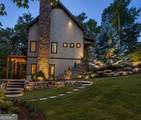
Experience exceptional custom construction and refined finishes at 4075 Haven Terrace, a luxury new construction estate set on 2.37 acres a private, beautiful mountain setting within the gated community of The Reserve at Providence. This homeoffers approximately 5,175 square feet across three beautifully finished levels. Designed for both everyday living and effortless entertaining, the main level features a master suite overlooking the private grounds, a gourmet chef's kitchen with a separate walk-in butlers pantry and a dramatic two-story family room. Exceptional construction details include 2x6 exterior walls, 8-foot doorways, solid-core doors, oak hardwood flooring, stone countertops, wood-burning fireplaces, vaulted ceilings and a tankless water heater. The oversized 3-car garage features an industrial-style bay, custom dog-wash station and generous workshop space. The expansive finished terrace level is a true standout, featuring a second master-style suite with a private bedroom and bath, along with exceptional flexible space for a home theater, game room, recreation area, gym, entertaining. This level is a private extension of the home rather than a traditional basement. A remarkable opportunity to own a thoughtfully designed custom Milton estate where superior construction, premium materials and exceptional living spaces come together. Built by Renner Homes and backed by 2-10 home warranty, it offers added peace of mind. With completion anticipated in October, make this exceptional property your new home and enjoy the upcoming holiday season in luxury.
-
5BEDS
-
2.37ACRES
-
4BATHS
-
21/2 BATHS
-
5,175SQFT
-
$406$/SQFT
School Information
Description
Experience exceptional custom construction and refined finishes at 4075 Haven Terrace, a luxury new construction estate set on 2.37 acres a private, beautiful mountain setting within the gated community of The Reserve at Providence. This homeoffers approximately 5,175 square feet across three beautifully finished levels. Designed for both everyday living and effortless entertaining, the main level features a master suite overlooking the private grounds, a gourmet chef's kitchen with a separate walk-in butlers pantry and a dramatic two-story family room. Exceptional construction details include 2x6 exterior walls, 8-foot doorways, solid-core doors, oak hardwood flooring, stone countertops, wood-burning fireplaces, vaulted ceilings and a tankless water heater. The oversized 3-car garage features an industrial-style bay, custom dog-wash station and generous workshop space. The expansive finished terrace level is a true standout, featuring a second master-style suite with a private bedroom and bath, along with exceptional flexible space for a home theater, game room, recreation area, gym, entertaining. This level is a private extension of the home rather than a traditional basement. A remarkable opportunity to own a thoughtfully designed custom Milton estate where superior construction, premium materials and exceptional living spaces come together. Built by Renner Homes and backed by 2-10 home warranty, it offers added peace of mind. With completion anticipated in October, make this exceptional property your new home and enjoy the upcoming holiday season in luxury.
 © 2026 Georgia Multiple Listing Service, Inc. All rights reserved. The data relating to real estate for sale or lease on this web site comes in part from GAMLS. Real estate listings held by brokerage firms other than Team Tritt | T Tritt Realty, LLC are marked with the GAMLS logo or an abbreviated logo and detailed information about them includes the name of the listing broker. IDX information is provided exclusively for consumers' personal, non-commercial use and may not be used for any purpose other than to identify prospective properties consumers may be interested in purchasing. Information is deemed reliable but is not guaranteed accurate by GAMLS or Team Tritt | T Tritt Realty, LLC. Data last updated: 2026-10-12T17:10:37.773.