


























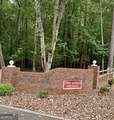
Description
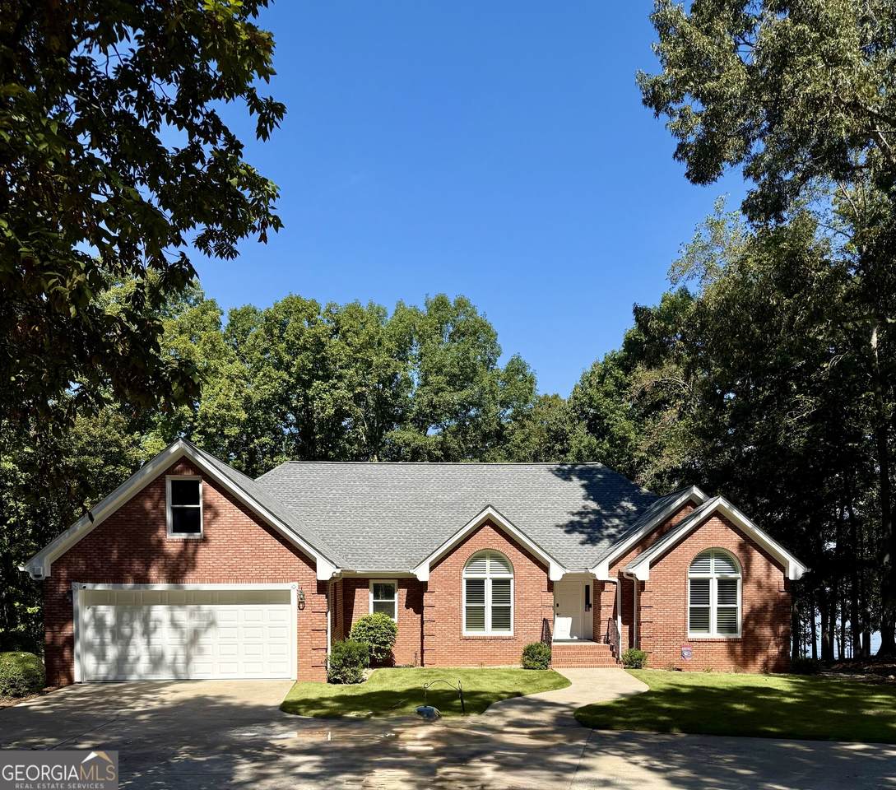
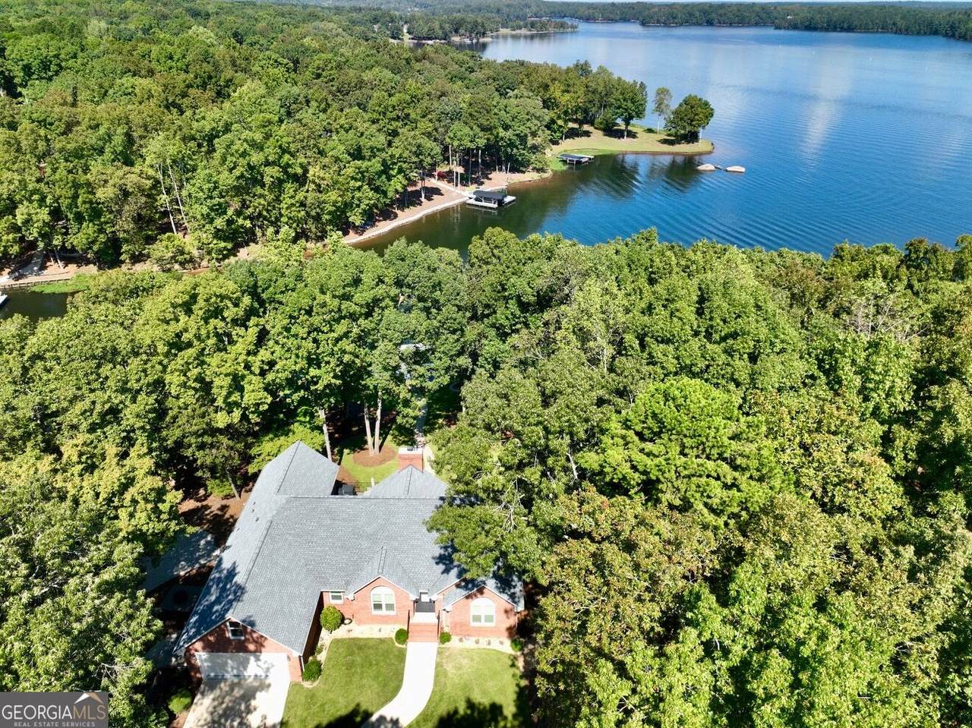
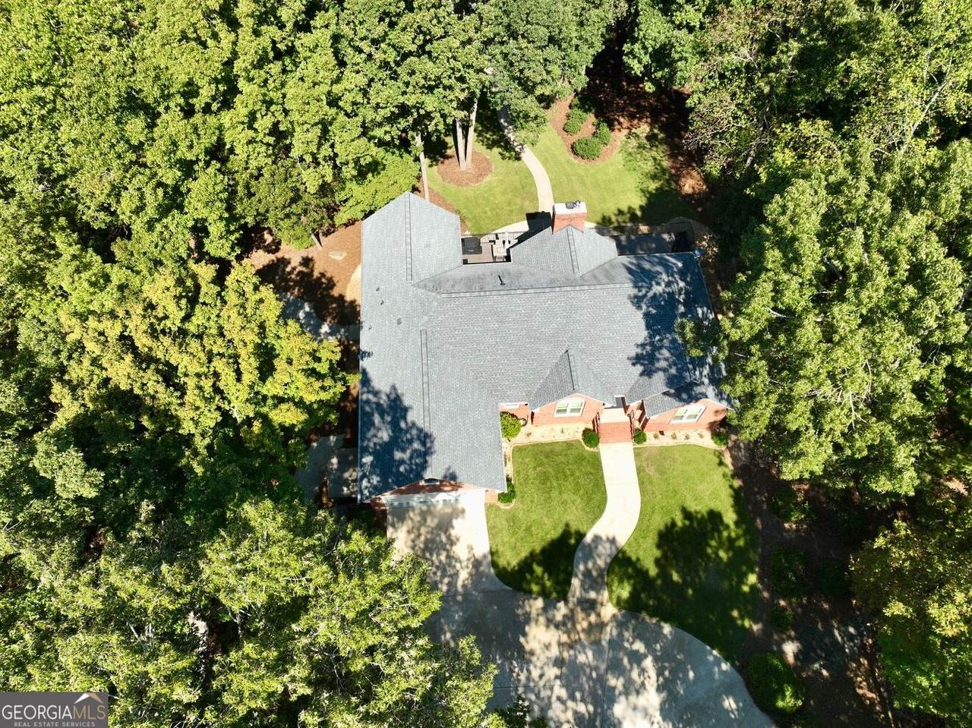
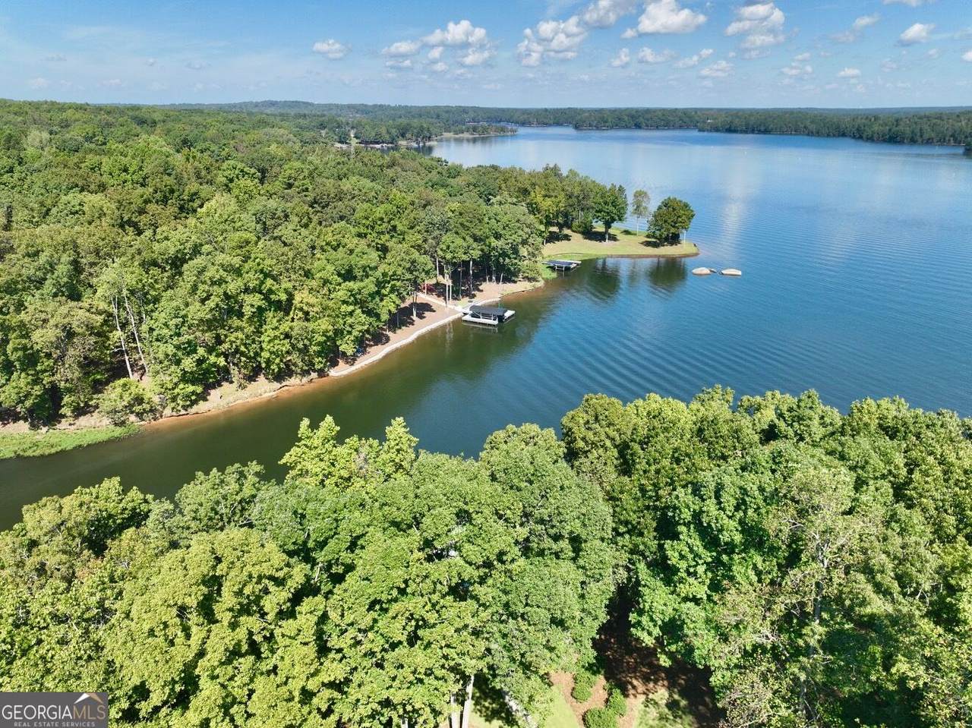
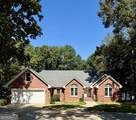
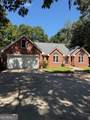
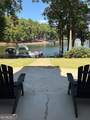
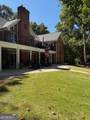
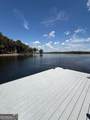
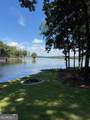
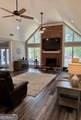
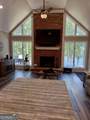
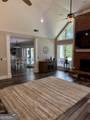
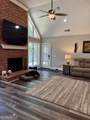
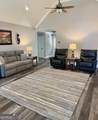
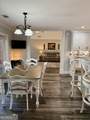
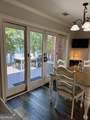
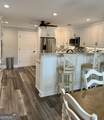
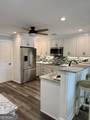
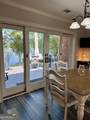
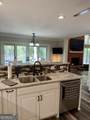
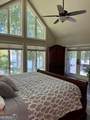
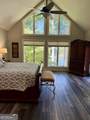
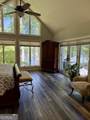
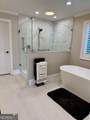
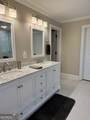
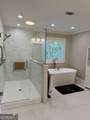
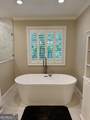
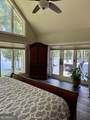
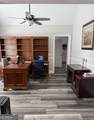
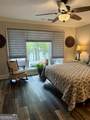
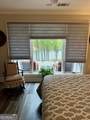
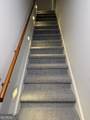
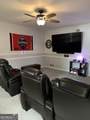
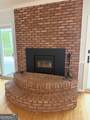
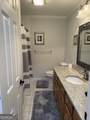
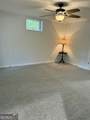
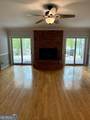
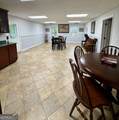
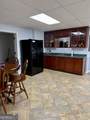
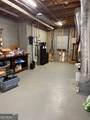
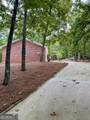
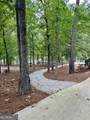
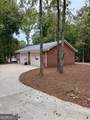
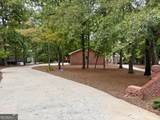
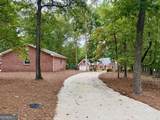
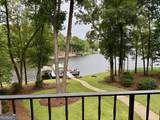
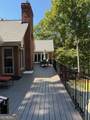
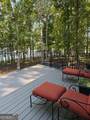
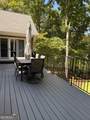
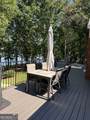
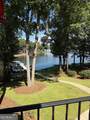
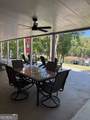
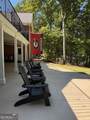
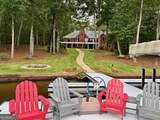
Lakefront Living with Big-Water Views. All Brick home situated on .75 acre gently sloping lot. Tucked away at end of cul de sac and hardwood filled lot. Ranch with full finished basement. Split bedroom plan on main level. 3BR 2BA with master suite on main. Vaulted living room with fireplace and new gas logs compliment the inviting lakeview with easy access to deck (storm door plus doggy door). Kitchen remodeled with Quartz counter tops, tiled backsplash, breakfast bar, Bosch Appliances remain, View from kitchen and breakfast area boast lakeviews. Laundry off kitchen with pantry and washer and dryer remain. Vaulted Master suite and bath remodeled. French door to deck. Master bath remodel including new vanity, large shower w seating and free standing soaking tub. Amazing lakeview from Master bedroom and 2nd bedroom. Finished Basement 1BR 1BA, great room with wood burning fireplace and double sliding doors with amazing view of lake. Plus Huge kitchenette/rec room. Complete media room fully furnished. Additional brick 2 car garage/shop. 155 water frontage on deep water at mouth of cove. 2 slips/lift plus jet ski slip/lift. Firepit. Covered back patio and expansive deck...views from everywhere you look. Upgraded and remodeled... Master Suite/bath remodel, LVP flooring through main level, several windows replaced, painted exterior and interior, light fixtures, upgraded deck flooring w Trex-type, dock flooring replaced with Trex-type, additional slip and lift added, gutters at detached garage, new gas logs on main and new woodburning insert in basement, yard fully sodded and irrigation added. Home being sold furnished including appliances, and outdoor furniture at home and dock. Truly pack your bags and come enjoy the lake.
-
4BEDS
-
0.75ACRES
-
3BATHS
-
01/2 BATHS
-
4,500SQFT
-
$256$/SQFT
School Information
Description
Lakefront Living with Big-Water Views. All Brick home situated on .75 acre gently sloping lot. Tucked away at end of cul de sac and hardwood filled lot. Ranch with full finished basement. Split bedroom plan on main level. 3BR 2BA with master suite on main. Vaulted living room with fireplace and new gas logs compliment the inviting lakeview with easy access to deck (storm door plus doggy door). Kitchen remodeled with Quartz counter tops, tiled backsplash, breakfast bar, Bosch Appliances remain, View from kitchen and breakfast area boast lakeviews. Laundry off kitchen with pantry and washer and dryer remain. Vaulted Master suite and bath remodeled. French door to deck. Master bath remodel including new vanity, large shower w seating and free standing soaking tub. Amazing lakeview from Master bedroom and 2nd bedroom. Finished Basement 1BR 1BA, great room with wood burning fireplace and double sliding doors with amazing view of lake. Plus Huge kitchenette/rec room. Complete media room fully furnished. Additional brick 2 car garage/shop. 155 water frontage on deep water at mouth of cove. 2 slips/lift plus jet ski slip/lift. Firepit. Covered back patio and expansive deck...views from everywhere you look. Upgraded and remodeled... Master Suite/bath remodel, LVP flooring through main level, several windows replaced, painted exterior and interior, light fixtures, upgraded deck flooring w Trex-type, dock flooring replaced with Trex-type, additional slip and lift added, gutters at detached garage, new gas logs on main and new woodburning insert in basement, yard fully sodded and irrigation added. Home being sold furnished including appliances, and outdoor furniture at home and dock. Truly pack your bags and come enjoy the lake.
 © 2026 Georgia Multiple Listing Service, Inc. All rights reserved. The data relating to real estate for sale or lease on this web site comes in part from GAMLS. Real estate listings held by brokerage firms other than Team Tritt | T Tritt Realty, LLC are marked with the GAMLS logo or an abbreviated logo and detailed information about them includes the name of the listing broker. IDX information is provided exclusively for consumers' personal, non-commercial use and may not be used for any purpose other than to identify prospective properties consumers may be interested in purchasing. Information is deemed reliable but is not guaranteed accurate by GAMLS or Team Tritt | T Tritt Realty, LLC. Data last updated: 2026-10-17T08:11:13.183.