

















Description
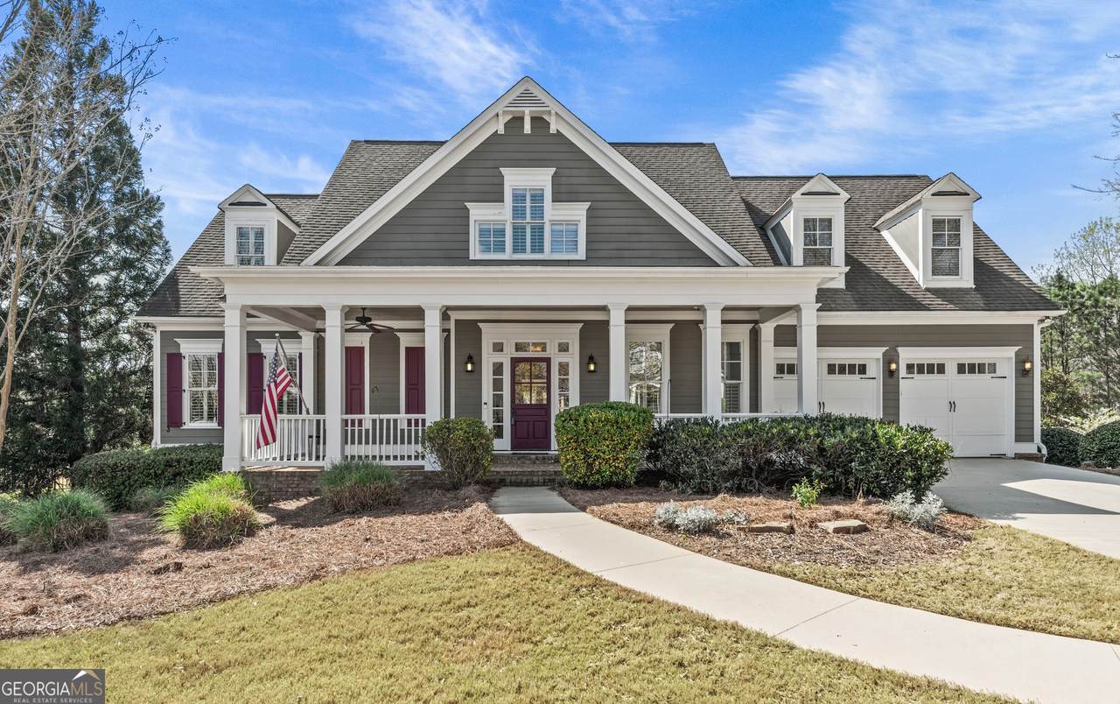
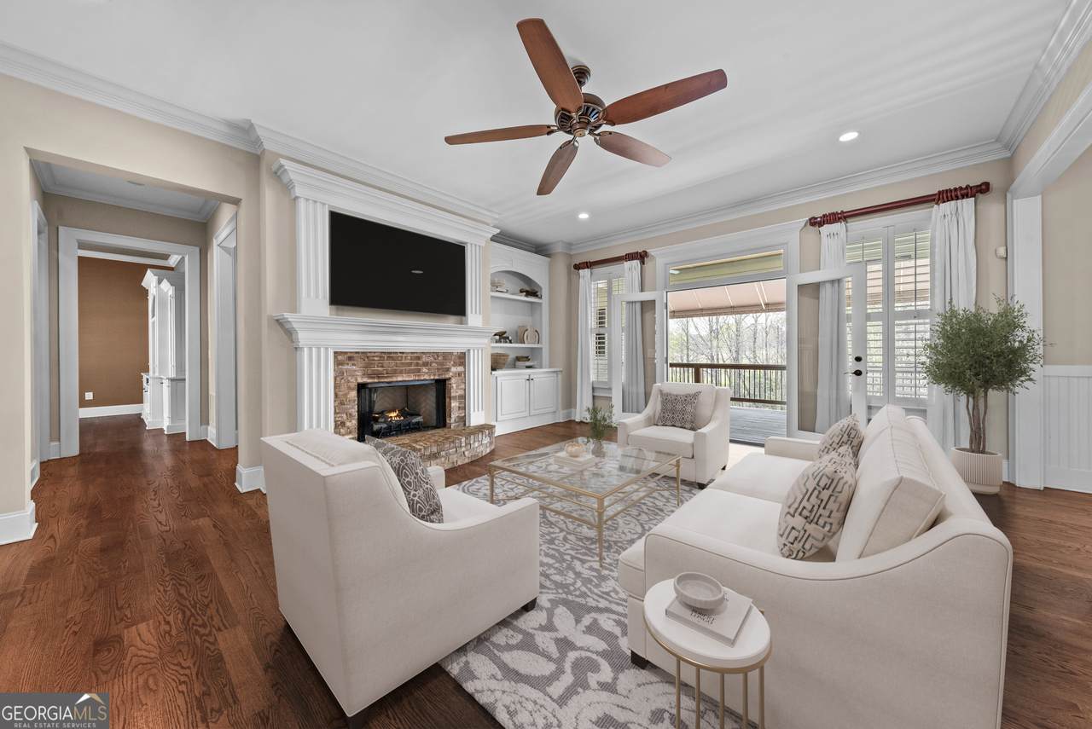
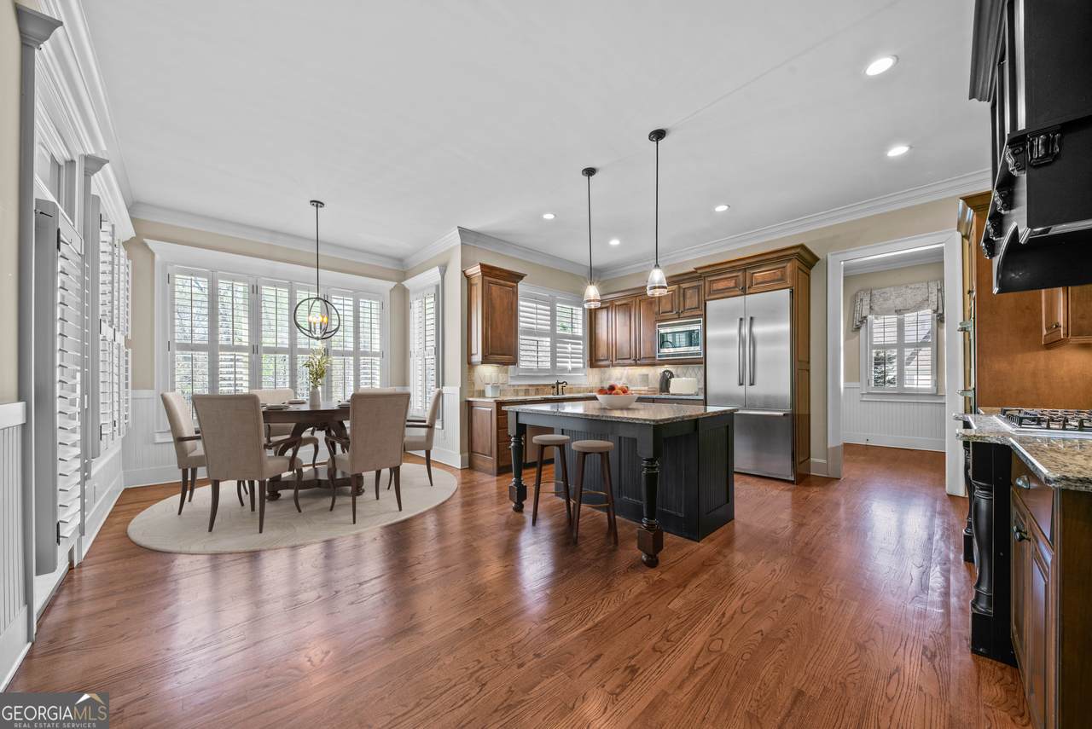
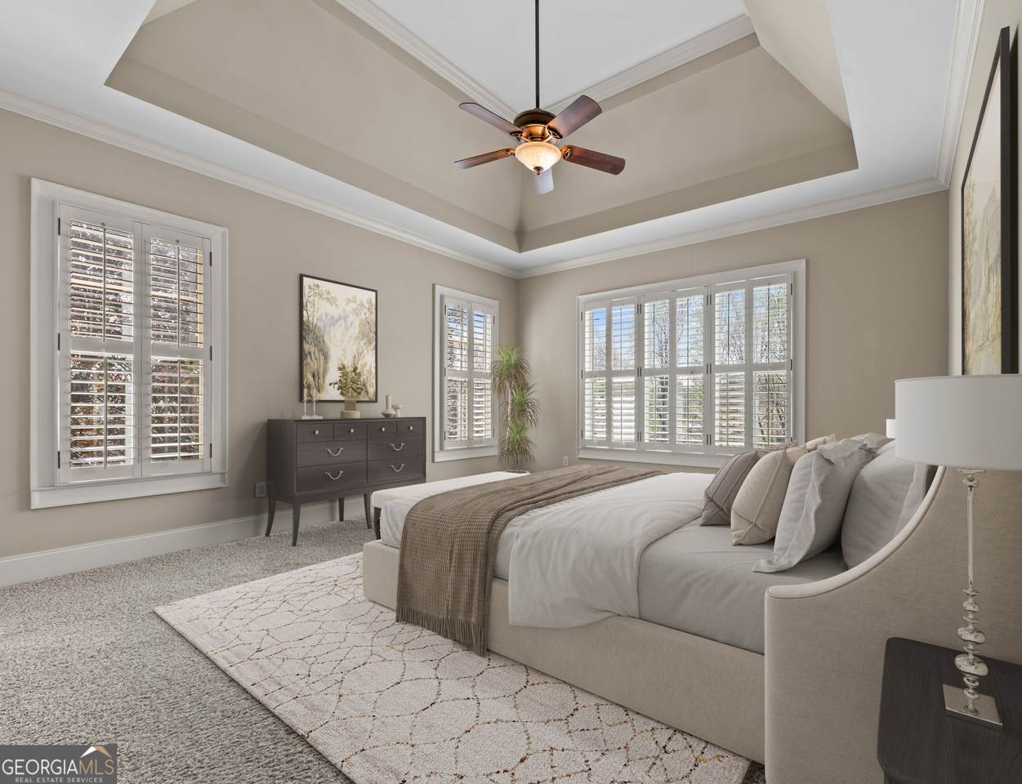
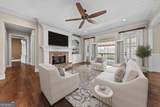
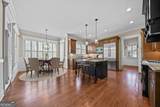
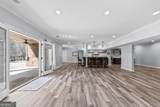
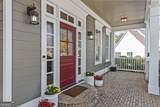
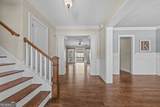
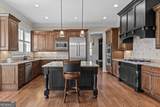
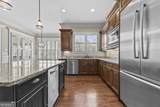
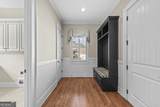
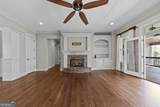
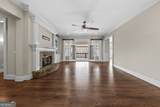
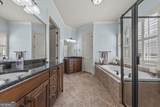
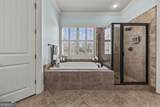
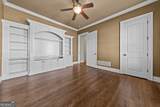
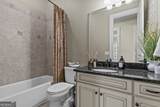
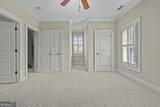
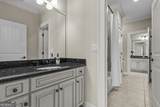
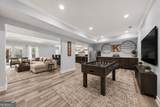
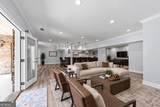
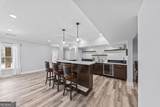
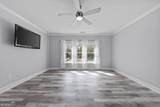
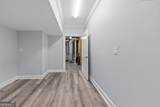
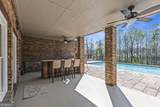
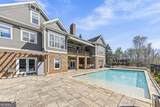
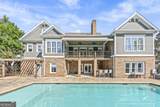
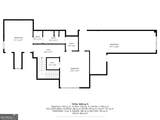
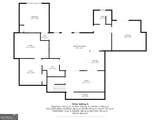
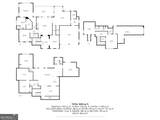
Every once in a while, a home comes along that makes you stop, smile... and immediately start picturing your life in it. 431 Tralee Ct is that kind of home. Tucked inside the prestigious, gated Georgia Club, this stunning 5-bedroom, 4-bath residence offers over 5,800 square feet of beautifully designed living space where comfort meets effortless luxury. From the moment you step inside, you're greeted by soaring ceilings, rich hardwood floors, and a bright, open feel that just works, with an inviting living area centered around a cozy fireplace and custom built-ins. The kitchen absolutely delivers as the heart of the home, featuring commercial-grade appliances, double ovens, a large island, and ample space to gather and entertain. The primary suite serves as a true retreat with tray ceilings, a spacious walk-in closet, double vanities, and a spa-like bath with a separate tub and shower designed for relaxation. Downstairs, the finished walk-out basement adds incredible versatility, complete with a wet bar perfect for hosting, game days, or extended guest stays. Step outside and enjoy your own private pool, creating an ideal setting for summer days and weekend get-togethers, while a two-car garage and thoughtful upgrades throughout add everyday convenience. All of this is complemented by The Georgia Club lifestyle, offering golf, swimming, tennis, fitness, and a vibrant community just minutes from Athens. This one just feels right the second you walk in... come see it for yourself.
-
5BEDS
-
0.5ACRES
-
4BATHS
-
01/2 BATHS
-
5,029SQFT
-
$238$/SQFT
School Information
Description
Every once in a while, a home comes along that makes you stop, smile... and immediately start picturing your life in it. 431 Tralee Ct is that kind of home. Tucked inside the prestigious, gated Georgia Club, this stunning 5-bedroom, 4-bath residence offers over 5,800 square feet of beautifully designed living space where comfort meets effortless luxury. From the moment you step inside, you're greeted by soaring ceilings, rich hardwood floors, and a bright, open feel that just works, with an inviting living area centered around a cozy fireplace and custom built-ins. The kitchen absolutely delivers as the heart of the home, featuring commercial-grade appliances, double ovens, a large island, and ample space to gather and entertain. The primary suite serves as a true retreat with tray ceilings, a spacious walk-in closet, double vanities, and a spa-like bath with a separate tub and shower designed for relaxation. Downstairs, the finished walk-out basement adds incredible versatility, complete with a wet bar perfect for hosting, game days, or extended guest stays. Step outside and enjoy your own private pool, creating an ideal setting for summer days and weekend get-togethers, while a two-car garage and thoughtful upgrades throughout add everyday convenience. All of this is complemented by The Georgia Club lifestyle, offering golf, swimming, tennis, fitness, and a vibrant community just minutes from Athens. This one just feels right the second you walk in... come see it for yourself.
 © 2026 Georgia Multiple Listing Service, Inc. All rights reserved. The data relating to real estate for sale or lease on this web site comes in part from GAMLS. Real estate listings held by brokerage firms other than Team Tritt | T Tritt Realty, LLC are marked with the GAMLS logo or an abbreviated logo and detailed information about them includes the name of the listing broker. IDX information is provided exclusively for consumers' personal, non-commercial use and may not be used for any purpose other than to identify prospective properties consumers may be interested in purchasing. Information is deemed reliable but is not guaranteed accurate by GAMLS or Team Tritt | T Tritt Realty, LLC. Data last updated: 2026-10-17T13:10:30.237.