Skip To Content

439 Creekview Way

Dallas, GA 30132
  • $410,190
  • STATUS: Active
  • ON SITE: 6 Days
  • MLS #: 10857127
New On Site 6 Days Ago
UPDATED: 20 min ago
$410,190
  • 4
    BEDS
  • N/A
    ACRES
  • 2
    BATHS
  • 1
    1/2 BATHS
  • 2,176
    SQFT
  • $189
    $/SQFT
Neighborhood:
Type:
Single-Family Home
Built:
2026
County:
Area:

School Information

Elementary School:
Middle School:
High School:

Description

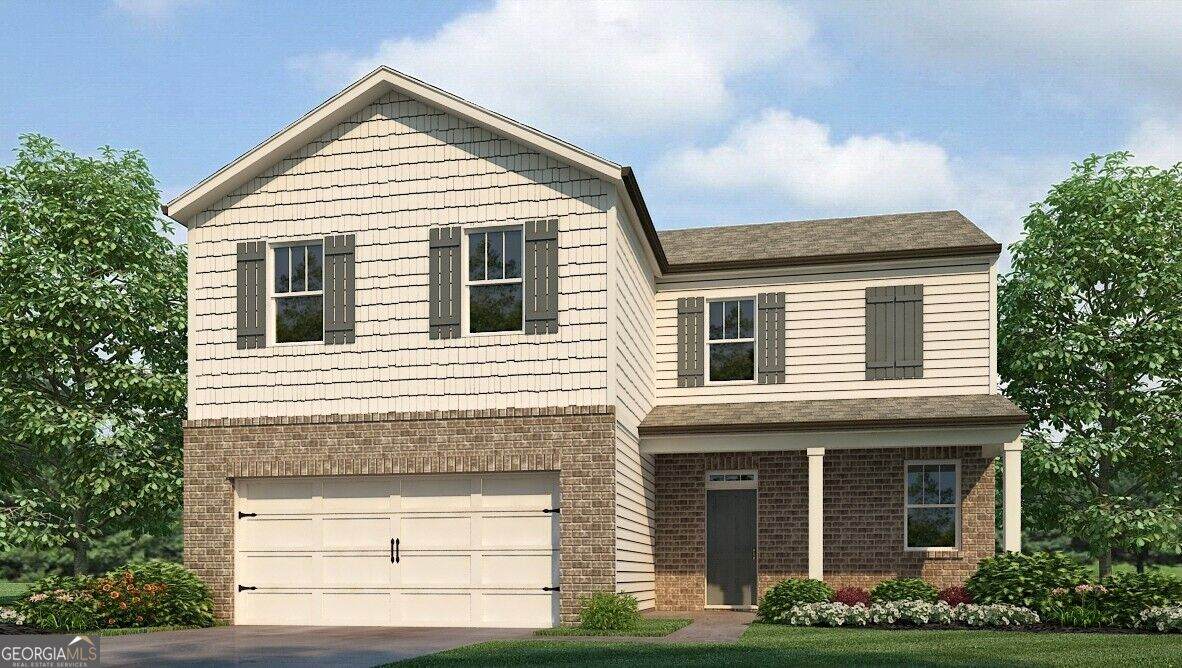
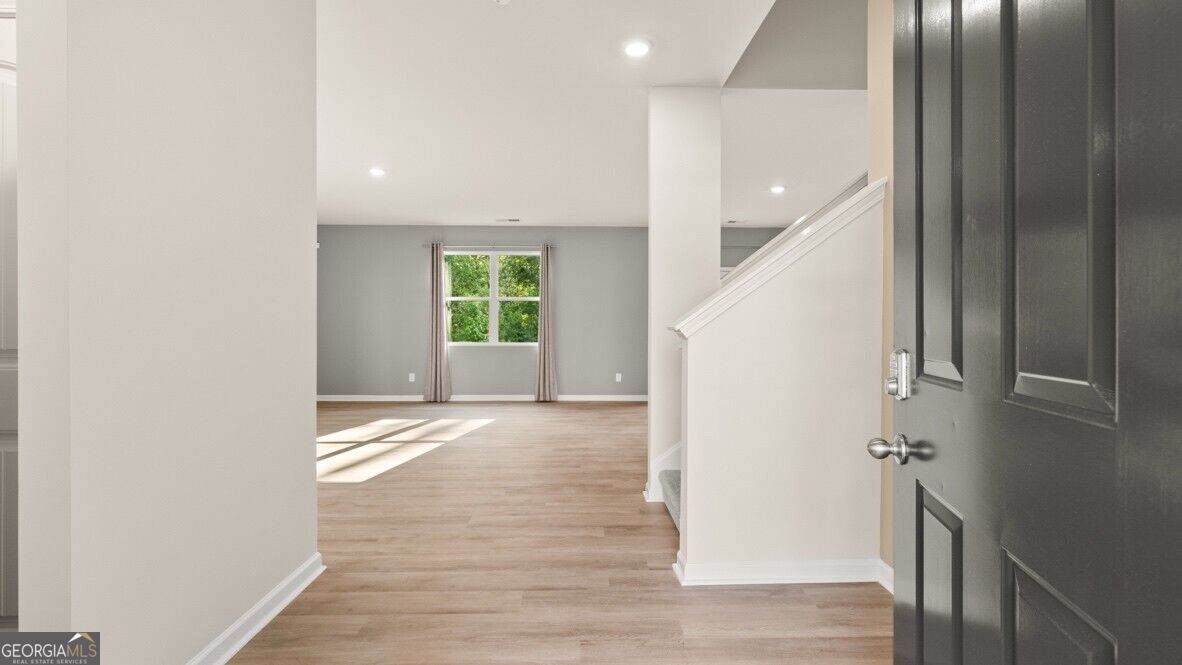
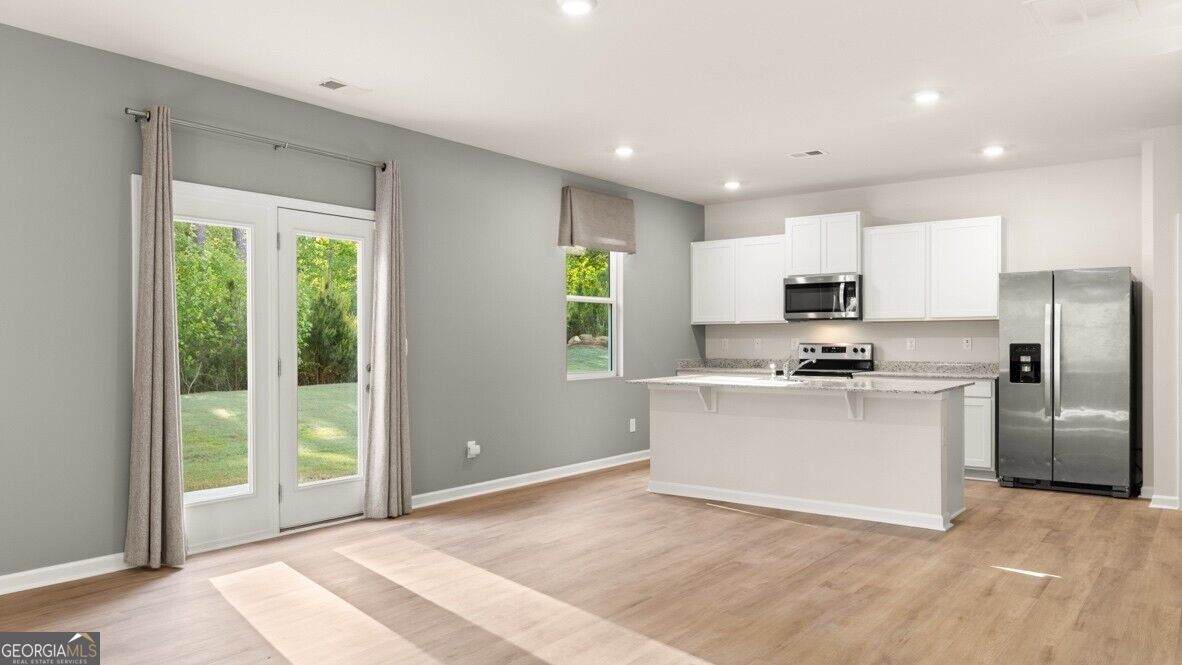
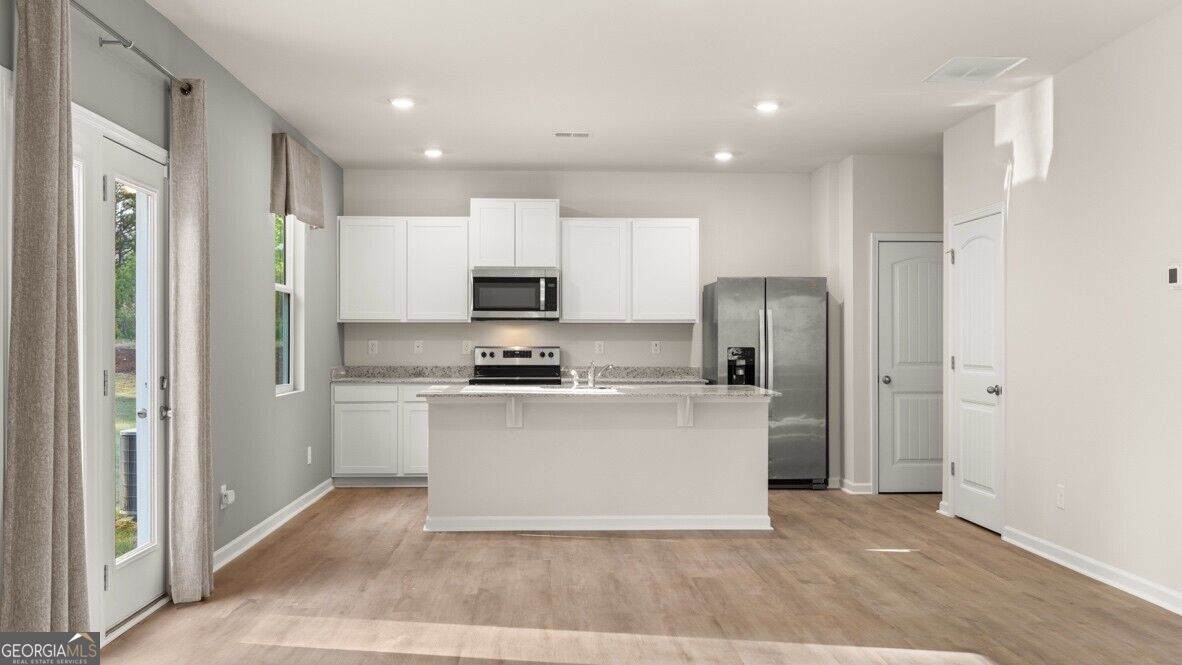
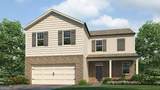
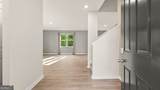
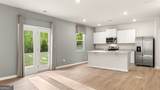
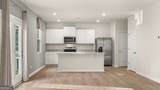
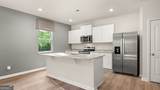
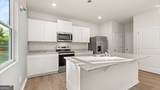
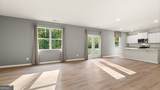
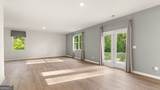
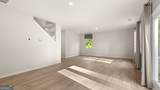
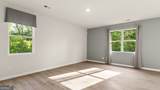
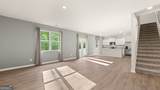
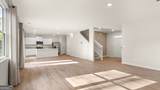
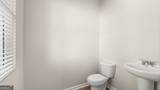
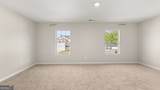
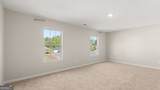
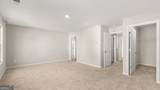
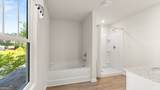
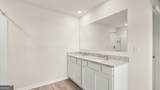
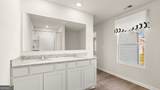
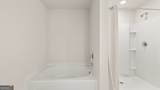
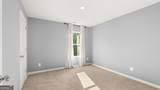
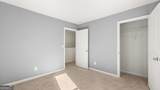
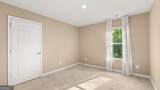
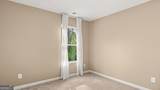
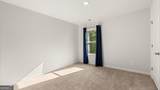
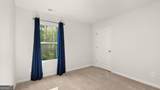
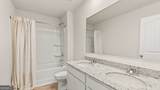
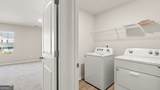
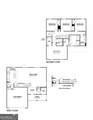
Welcome to 439 Creekview Way in the Aurora Creek community of Dallas, GA. Zones for the sought-after North Paulding Highschool, this thoughtfully designed Flora floorplan home offers the perfect amount of space for any family, featuring 4 bedrooms and 2.5 bathrooms across 2,176. Step onto the spacious front porch and into the inviting foyer, where a coat closet and powder room are conveniently located to the right. The foyer opens into a large great room that flows seamlessly into the kitchen, creating a bright and open-concept living space. This layout makes it easy to prepare meals while staying connected with family and friends gathered in the living area. The kitchen is beautifully appointed with crafted cabinetry, granite countertops, and stainless-steel appliances. Just up the stairs from the great room, the second floor unfolds with the laundry room conveniently located at the top of the stairs. The primary suite sits just off the laundry room, offering ease and accessibility for everyday living. Inside the primary suite, homeowners will enjoy a spacious walk-in closet, dual vanity, and a relaxing bathroom with a separate soaking tub and walk-in shower. The remaining three bedrooms are thoughtfully positioned on the opposite side of the second floor, along with a full bathroom featuring a dual vanity for added functionality. Come visit 439 Creekview Way in Aurora Creek today to discover everything this Paulding County community has to offer!

Monthly Payment Calculator


Georgia MLS logo© 2026 Georgia Multiple Listing Service, Inc. All rights reserved. The data relating to real estate for sale or lease on this web site comes in part from GAMLS. Real estate listings held by brokerage firms other than Team Tritt | T Tritt Realty, LLC are marked with the GAMLS logo or an abbreviated logo and detailed information about them includes the name of the listing broker. IDX information is provided exclusively for consumers' personal, non-commercial use and may not be used for any purpose other than to identify prospective properties consumers may be interested in purchasing. Information is deemed reliable but is not guaranteed accurate by GAMLS or Team Tritt | T Tritt Realty, LLC. Data last updated: 2026-10-08T17:10:48.23.
www.teamtritt.com/homes/181720990
Print Image

439 Creekview Way Dallas, GA 30132

  • Price: $410,190
  • Status: Active
  • On Site: 6 Days
  • Updated: 20 min ago
  • MLS #: 10857127
4
Beds
2
Baths
1
½ Baths
N/A
Acres
2,176
SQFT
$189
$/SQFT
2026
Built
Neighborhood:
Aurora Creek
County:
Paulding
Area:
Dallas
Elementary School:
Abney
Middle School:
Moses
High School:
North Paulding
Property Description
Welcome to 439 Creekview Way in the Aurora Creek community of Dallas, GA. Zones for the sought-after North Paulding Highschool, this thoughtfully designed Flora floorplan home offers the perfect amount of space for any family, featuring 4 bedrooms and 2.5 bathrooms across 2,176. Step onto the spacious front porch and into the inviting foyer, where a coat closet and powder room are conveniently located to the right. The foyer opens into a large great room that flows seamlessly into the kitchen, creating a bright and open-concept living space. This layout makes it easy to prepare meals while staying connected with family and friends gathered in the living area. The kitchen is beautifully appointed with crafted cabinetry, granite countertops, and stainless-steel appliances. Just up the stairs from the great room, the second floor unfolds with the laundry room conveniently located at the top of the stairs. The primary suite sits just off the laundry room, offering ease and accessibility for everyday living. Inside the primary suite, homeowners will enjoy a spacious walk-in closet, dual vanity, and a relaxing bathroom with a separate soaking tub and walk-in shower. The remaining three bedrooms are thoughtfully positioned on the opposite side of the second floor, along with a full bathroom featuring a dual vanity for added functionality. Come visit 439 Creekview Way in Aurora Creek today to discover everything this Paulding County community has to offer!
Exterior Features

Architectural Style Traditional Attached Garage YN Yes Carport YN No Common Walls No Common Walls Construction Materials Other Fencing PrivacyWood Foundation Details Slab Garage YN Yes Levels Two Lot Features Level Lot Size Area 0 Lot Size Source Other Lot Size Units Square Feet Parking Features GarageAttachedKitchen Level Parking Total 0 Patio And Porch Features Patio Roof Composition Total Number Of Slips 0 View YN No Window Features Double Pane Windows

Interior Features

Above Grade Finished Area 2176 Above Grade Finished Area Units Square Feet Appliances DishwasherDisposalMicrowave Basement Bath/StubbedDaylightExterior EntryInterior EntryUnfinished Below Grade Finished Area 0 Below Grade Finished Area Units Square Feet Below Grade Unfinished Area 0 Building Area Total 2176 Building Area Units Square Feet Cooling Central AirHeat PumpZoned Cooling YN Yes Fireplace YN No Fireplaces Total 0 Flooring Carpet Heating CentralElectricForced Air Heating YN Yes Interior Features Double VanityHigh CeilingsSeparate ShowerWalk-In Closet(s) Kitchen Features Kitchen IslandPantrySolid Surface Counters Laundry Features Upper Level Living Area Source Builder Living Area Units Square Feet Main Level Bathrooms 0 Main Level Bedrooms 0 Rooms Family RoomFoyerLoft

Property Features

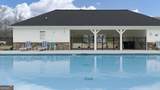
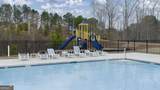
Association Fee 650 Association Fee Includes Other Association YN Yes Community Features ParkPlaygroundStreet Lights District 3RD Electric On Property YN Yes Es Bus Yn Yes Green Water Conservation Low-Flow Fixtures Home Warranty YN Yes Hs Bus Yn Yes Land Lease YN No Listing Terms CashConventionalFHAVA Loan Ms Bus Yn Yes New Construction YN Yes Property Attached YN No Property Condition To Be Built Property Sub Type Single Family Residence Section 3RD Security Features Smoke Detector(s) Sewer Public Sewer Structure Type House Tax Annual Amount 1 Tax Year 2026 Unit 0 Utilities Cable AvailableElectricity AvailableHigh Speed InternetSewer AvailableUnderground UtilitiesWater Available Water Body Name None Water Source Public

GAMLS logo Listing provided courtesy of D.R. Horton Realty of Georgia, Inc.: 770-730-7900. © 2026 Georgia Multiple Listing Service, Inc. All rights reserved. Information Deemed Reliable But Not Guaranteed.


Georgia MLS logo© 2026 Georgia Multiple Listing Service, Inc. All rights reserved. The data relating to real estate for sale or lease on this web site comes in part from GAMLS. Real estate listings held by brokerage firms other than Team Tritt | T Tritt Realty, LLC are marked with the GAMLS logo or an abbreviated logo and detailed information about them includes the name of the listing broker. IDX information is provided exclusively for consumers' personal, non-commercial use and may not be used for any purpose other than to identify prospective properties consumers may be interested in purchasing. Information is deemed reliable but is not guaranteed accurate by GAMLS or Team Tritt | T Tritt Realty, LLC. Data last updated: 2026-10-08T17:10:48.23.
 
https://bt-photos.global.ssl.fastly.net/gamls/orig_boomver_1_10857127-2.jpg https://bt-photos.global.ssl.fastly.net/gamls/orig_boomver_1_10857127-2.jpg https://bt-photos.global.ssl.fastly.net/gamls/orig_boomver_1_10857127-2.jpg
Logo
Team Tritt | T Tritt Realty, LLC
102 Bankhead Hwy
Carrollton GA, 30117