










Skip To Content

4455 Barnsley Gardens Way

Cumming, GA 30040
  • $850,000
  • STATUS: Active
  • ON SITE: 15 Days
  • MLS #: 10857129
Open House
UPDATED: 64 min ago
$850,000
  • 5
    BEDS
  • 0.37
    ACRES
  • 4
    BATHS
  • 0
    1/2 BATHS
  • 4,549
    SQFT
  • $187
    $/SQFT
Neighborhood:
Type:
Single-Family Home
Built:
2014
County:
Area:

School Information

Elementary School:
Middle School:
High School:

Description

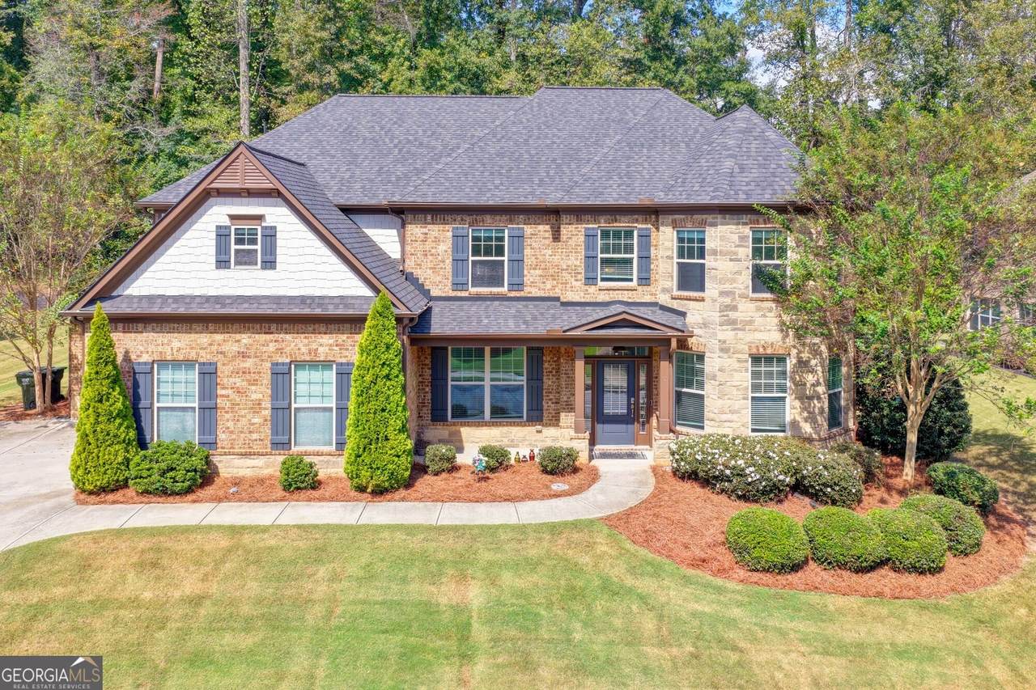
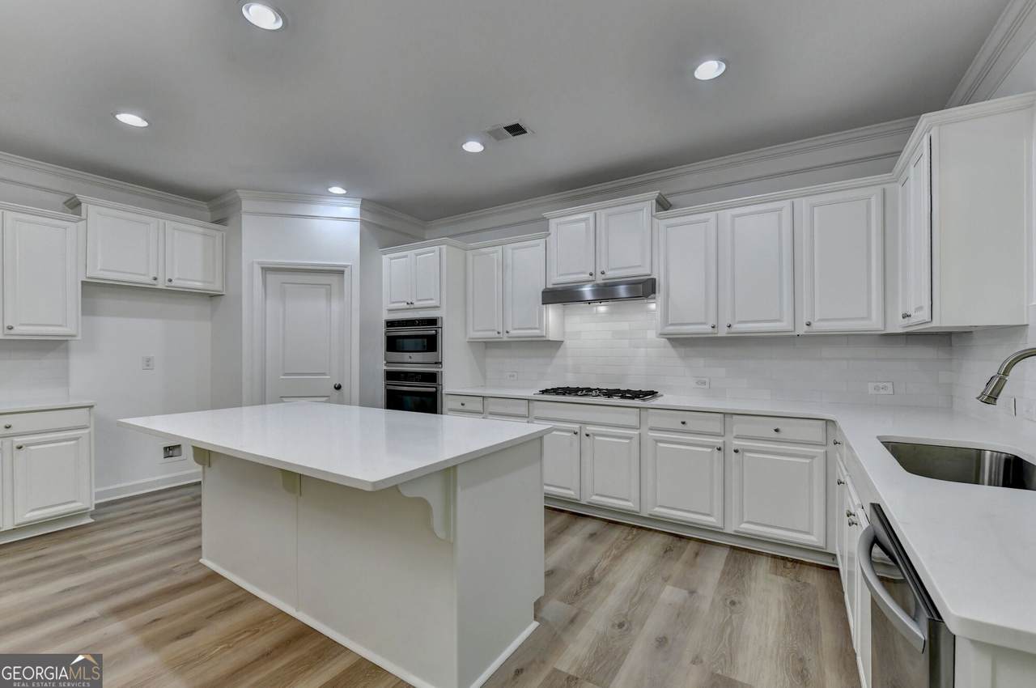
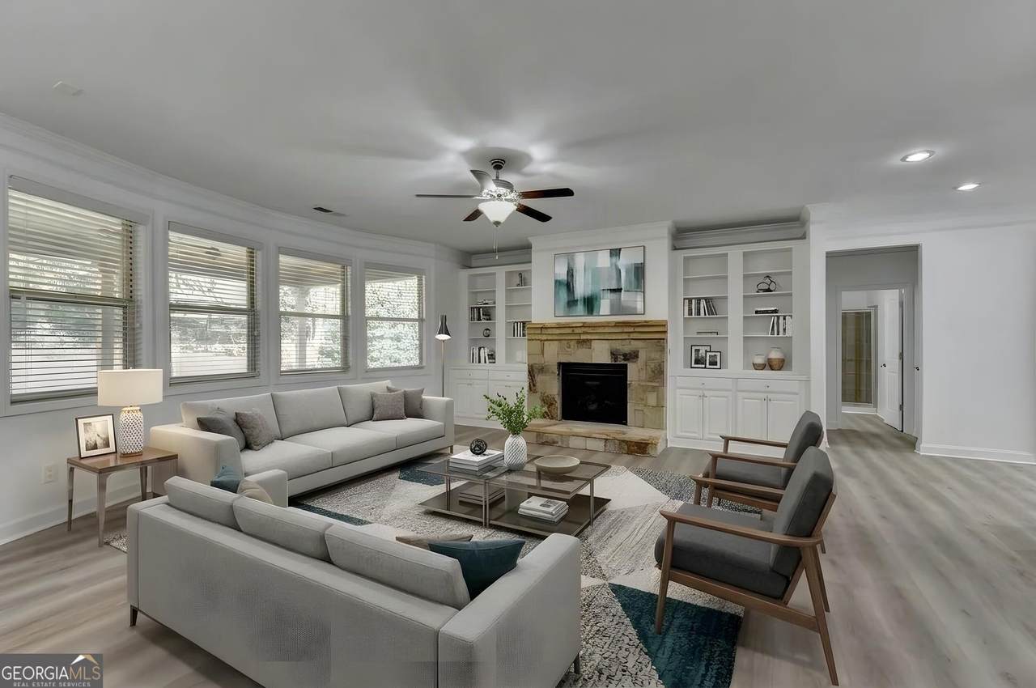
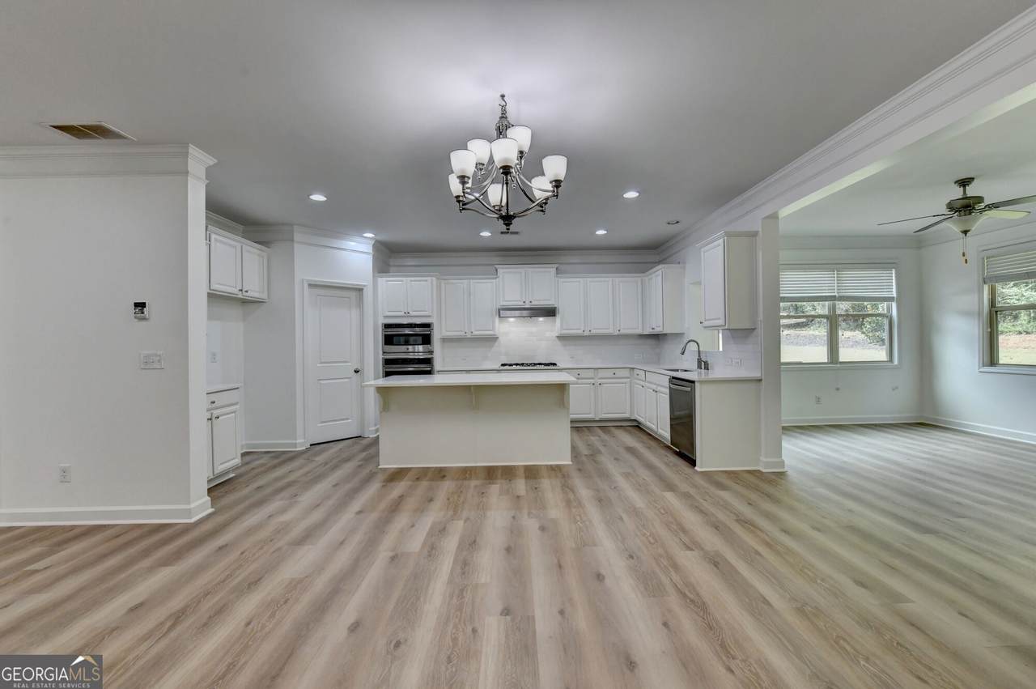
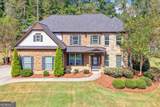
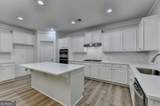
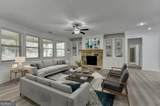
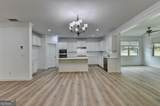
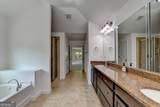
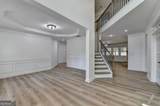
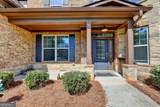
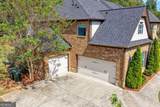
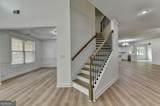
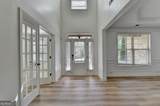
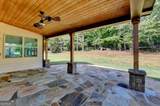
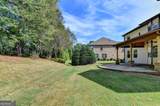
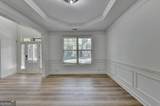
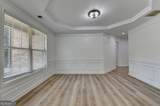
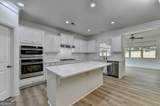
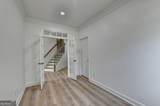
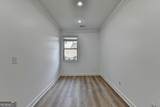
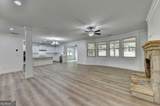
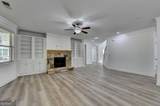
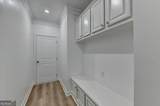
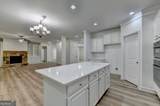
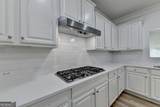
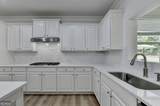
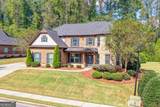
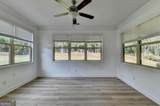
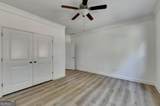
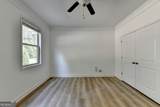
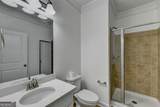
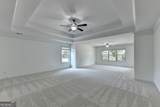
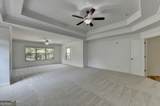
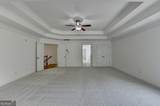
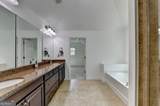
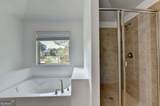
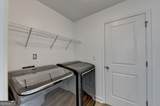
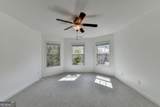
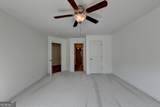
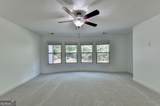
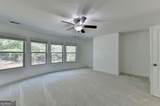
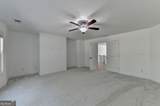
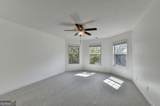
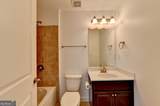
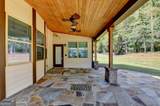
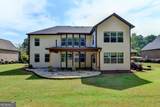
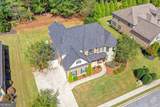
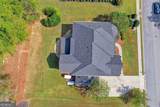
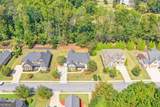
Freshly updated and move-in ready in Fieldstone Preserve, this spacious 5-bedroom (with a bedroom on the main level), 4-bath home offers more than 4,500 square feet, a 3-car side-entry garage and a NEW ROOF! Set on a cul-de-sac with a wooded backdrop, the home combines generous living space with a beautifully refreshed, light and current interior. Step inside to fresh interior paint, new luxury vinyl flooring, new carpet and beautifully refinished stairs with warm wood treads and contrasting iron balusters. The refreshed kitchen features newly painted cabinetry, quartz countertops, a crisp white backsplash, stainless steel appliances, abundant storage and a large center island overlooking the surrounding living space. The flexible floor plan includes a main-level full bath, office, great room, sunroom and additional spaces for gathering, working from home or entertaining. Upstairs, the spacious primary suite features a tray ceiling, walk-in closet and bath with double vanity, soaking tub and separate shower, along with additional bedrooms and conveniently located upper-level laundry. Outside, enjoy a covered rear porch, landscaped yard and wooded backdrop, plus the convenience of a three-car, kitchen-level side-entry garage. Fieldstone Preserve offers neighborhood amenities including clubhouse, pool, tennis, playground, sidewalks and streetlights. Convenient to Vickery Village, Halcyon and Cumming City Center. Fresh, spacious and ready to welcome its next owners.

Monthly Payment Calculator


Georgia MLS logo© 2026 Georgia Multiple Listing Service, Inc. All rights reserved. The data relating to real estate for sale or lease on this web site comes in part from GAMLS. Real estate listings held by brokerage firms other than Team Tritt | T Tritt Realty, LLC are marked with the GAMLS logo or an abbreviated logo and detailed information about them includes the name of the listing broker. IDX information is provided exclusively for consumers' personal, non-commercial use and may not be used for any purpose other than to identify prospective properties consumers may be interested in purchasing. Information is deemed reliable but is not guaranteed accurate by GAMLS or Team Tritt | T Tritt Realty, LLC. Data last updated: 2026-10-17T08:11:13.183.
www.teamtritt.com/homes/181720994
Print Image

4455 Barnsley Gardens Way Cumming, GA 30040

  • Price: $850,000
  • Status: Active
  • On Site: 15 Days
  • Updated: 64 min ago
  • MLS #: 10857129
5
Beds
4
Baths
0
½ Baths
0.37
Acres
4,549
SQFT
$187
$/SQFT
2014
Built
Neighborhood:
Fieldstone Preserve
County:
Forsyth
Area:
Cumming
Elementary School:
Vickery Creek
Middle School:
Hendricks
High School:
West Forsyth
Property Description
Freshly updated and move-in ready in Fieldstone Preserve, this spacious 5-bedroom (with a bedroom on the main level), 4-bath home offers more than 4,500 square feet, a 3-car side-entry garage and a NEW ROOF! Set on a cul-de-sac with a wooded backdrop, the home combines generous living space with a beautifully refreshed, light and current interior. Step inside to fresh interior paint, new luxury vinyl flooring, new carpet and beautifully refinished stairs with warm wood treads and contrasting iron balusters. The refreshed kitchen features newly painted cabinetry, quartz countertops, a crisp white backsplash, stainless steel appliances, abundant storage and a large center island overlooking the surrounding living space. The flexible floor plan includes a main-level full bath, office, great room, sunroom and additional spaces for gathering, working from home or entertaining. Upstairs, the spacious primary suite features a tray ceiling, walk-in closet and bath with double vanity, soaking tub and separate shower, along with additional bedrooms and conveniently located upper-level laundry. Outside, enjoy a covered rear porch, landscaped yard and wooded backdrop, plus the convenience of a three-car, kitchen-level side-entry garage. Fieldstone Preserve offers neighborhood amenities including clubhouse, pool, tennis, playground, sidewalks and streetlights. Convenient to Vickery Village, Halcyon and Cumming City Center. Fresh, spacious and ready to welcome its next owners.
Exterior Features

Architectural Style Traditional Attached Garage YN Yes Carport YN No Construction Materials Brick Foundation Details Slab Garage YN Yes Levels Two Lot Features Cul-De-Sac Lot Size Area 16117.2 Lot Size Source Public Records Lot Size Units Square Feet Parking Features GarageAttachedKitchen LevelGarage Door OpenerSide/Rear Entrance Patio And Porch Features Patio Roof Composition View YN No Window Features Double Pane WindowsWindow Treatments

Interior Features

Above Grade Finished Area 4549 Above Grade Finished Area Units Square Feet Appliances CooktopDishwasherDisposalDouble OvenDryerGas Water HeaterMicrowaveStainless Steel Appliance(s)Washer Basement None Below Grade Finished Area 0 Below Grade Finished Area Units Square Feet Building Area Total 4549 Building Area Units Square Feet Cooling Ceiling Fan(s)Central AirElectricZoned Cooling YN Yes Dining Room Features Seats 12+Separate Room Fireplace Features Family RoomGas LogGas Starter Fireplace YN Yes Fireplaces Total 1 Flooring CarpetVinyl Heating CentralForced AirNatural Gas Heating YN Yes Interior Features BookcasesHigh CeilingsTray Ceiling(s)Entrance FoyerVaulted Ceiling(s)Walk-In Closet(s) Kitchen Features Kitchen IslandSolid Surface CountersWalk-in Pantry Laundry Features Upper Level Living Area Source Public Records Living Area Units Square Feet Main Level Bathrooms 1 Main Level Bedrooms 1 Rooms Bonus RoomGreat RoomOfficeSun Room

Property Features

Association Fee 1305 Association Fee Includes SwimmingTennis Association YN Yes Community Features ClubhousePlaygroundPoolSidewalksStreet LightsTennis Court(s) Electric 220 Volts Electric On Property YN Yes Es Bus Yn Yes Green Energy Efficient AppliancesRoofThermostat Home Warranty YN No Hs Bus Yn Yes Land Lease YN No Listing Terms CashConventionalFHAVA Loan Ms Bus Yn Yes New Construction YN No Property Condition Resale Property Sub Type Single Family Residence Sewer Public Sewer Structure Type House Tax Annual Amount 7006 Tax Year 2025 Utilities Cable AvailableElectricity AvailableNatural Gas AvailableSewer AvailableUnderground UtilitiesWater Available Water Source Public

GAMLS logo Listing provided courtesy of Keller Williams Realty Atl. Partners: 678-341-2900. © 2026 Georgia Multiple Listing Service, Inc. All rights reserved. Information Deemed Reliable But Not Guaranteed.


Georgia MLS logo© 2026 Georgia Multiple Listing Service, Inc. All rights reserved. The data relating to real estate for sale or lease on this web site comes in part from GAMLS. Real estate listings held by brokerage firms other than Team Tritt | T Tritt Realty, LLC are marked with the GAMLS logo or an abbreviated logo and detailed information about them includes the name of the listing broker. IDX information is provided exclusively for consumers' personal, non-commercial use and may not be used for any purpose other than to identify prospective properties consumers may be interested in purchasing. Information is deemed reliable but is not guaranteed accurate by GAMLS or Team Tritt | T Tritt Realty, LLC. Data last updated: 2026-10-17T08:11:13.183.
 
https://bt-photos.global.ssl.fastly.net/gamls/1280_boomver_2_10857129-2.jpg https://bt-photos.global.ssl.fastly.net/gamls/1280_boomver_2_10857129-2.jpg https://bt-photos.global.ssl.fastly.net/gamls/1280_boomver_2_10857129-2.jpg
Logo
Team Tritt | T Tritt Realty, LLC
102 Bankhead Hwy
Carrollton GA, 30117