


















Description
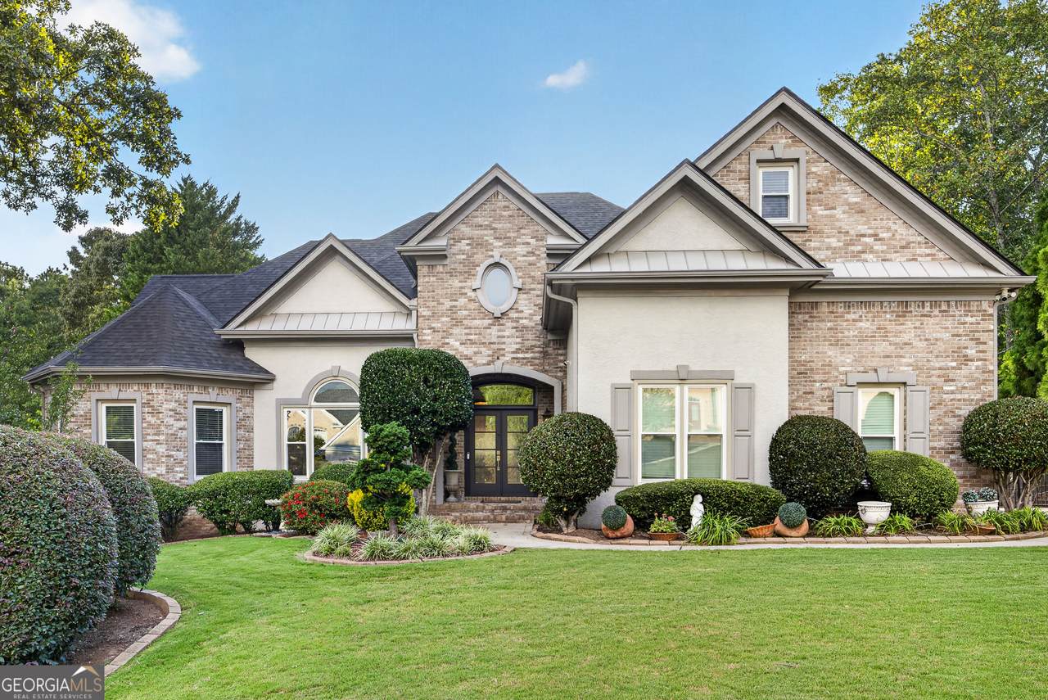
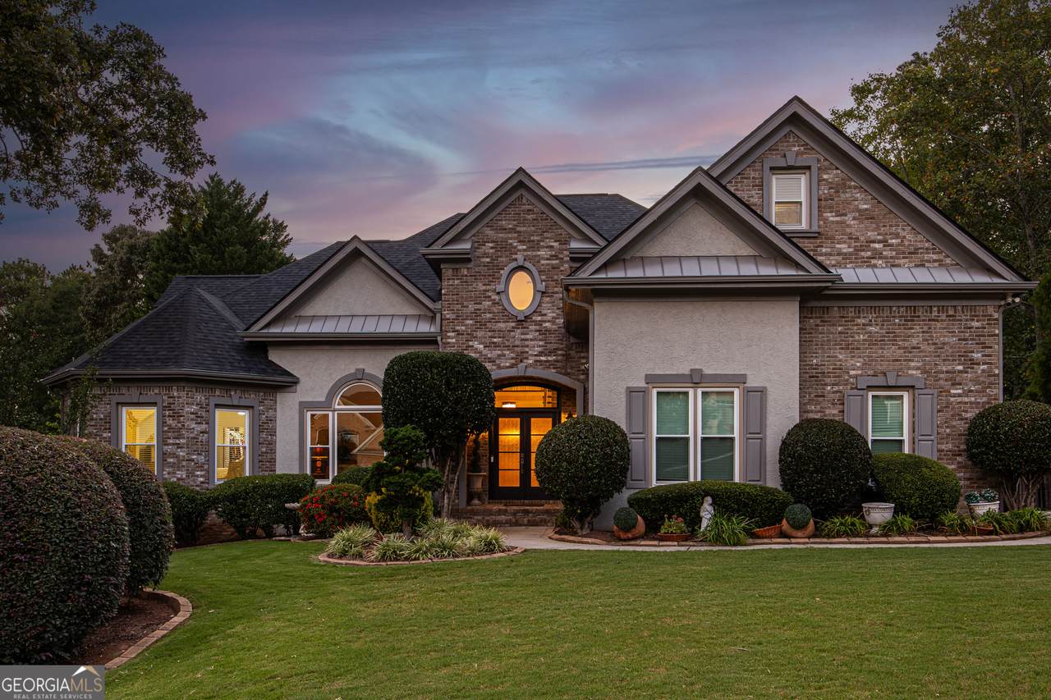
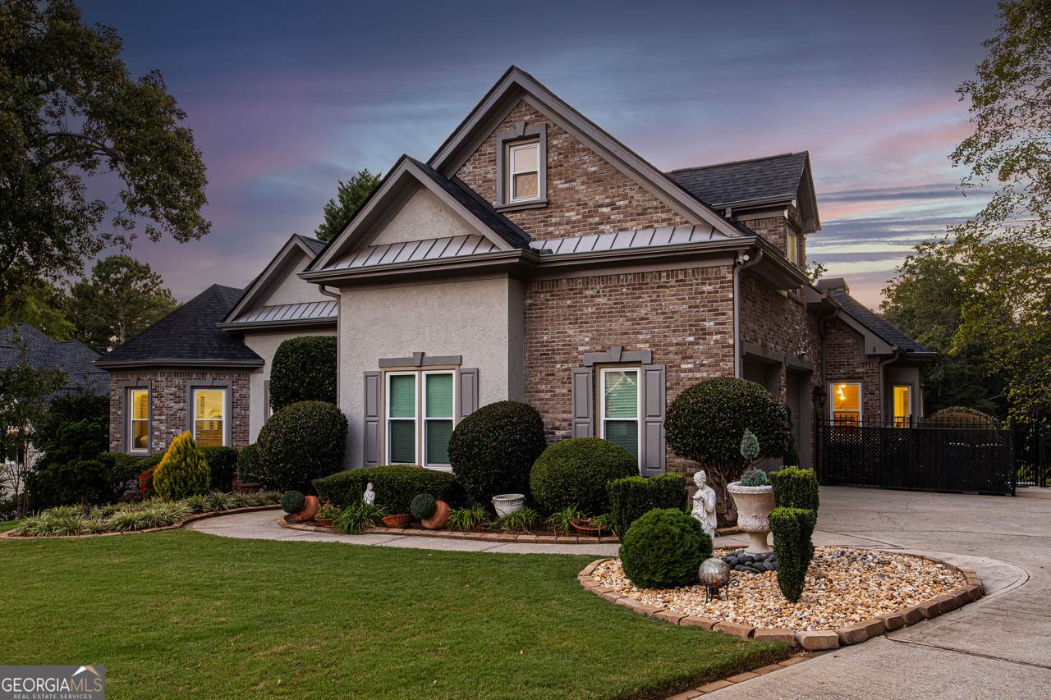
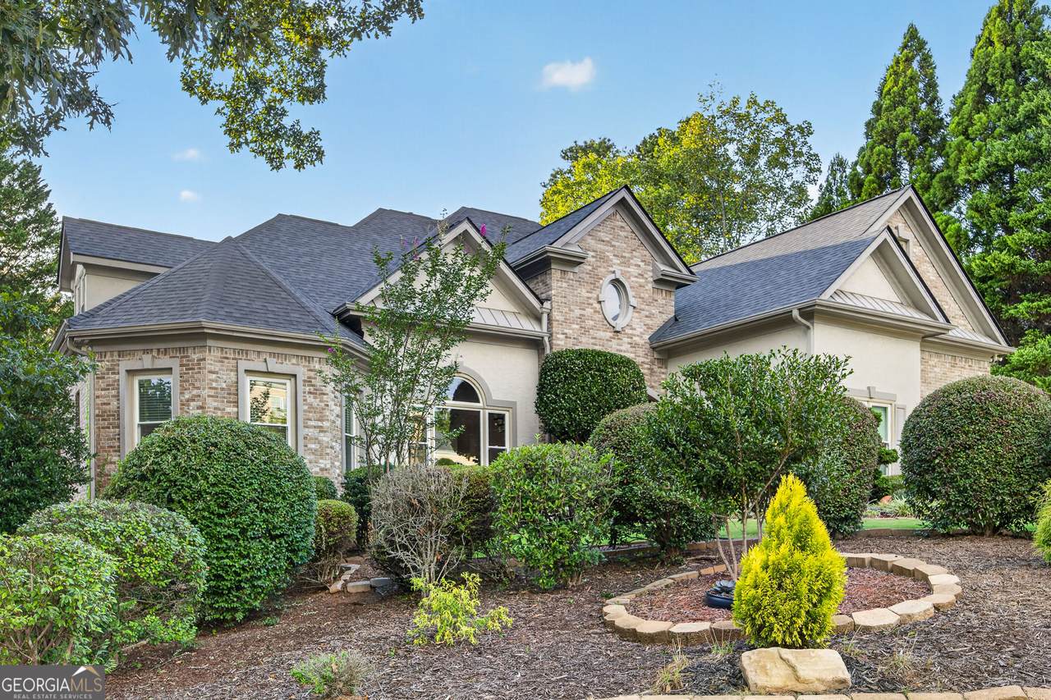
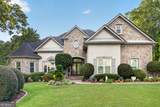
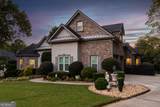
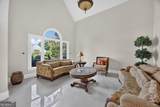
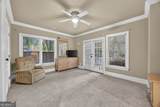
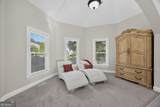
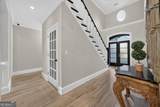
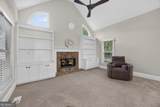
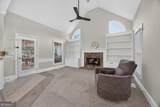
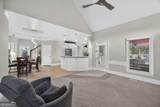
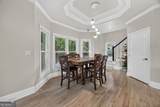
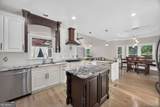
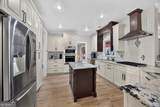
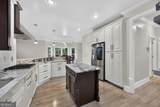
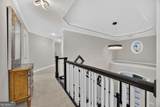
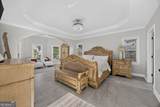
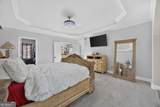
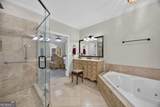
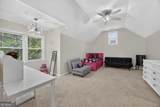
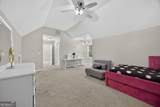
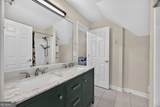
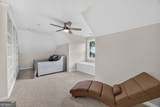
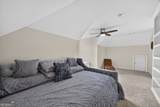
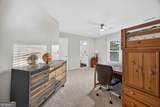
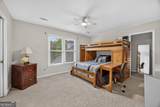
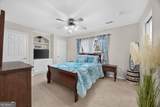
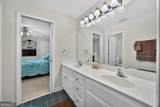
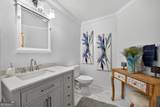
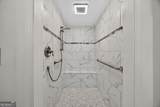
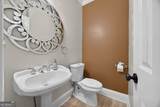
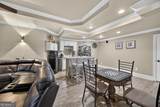
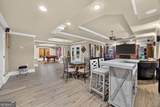
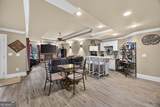
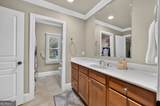
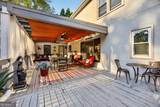
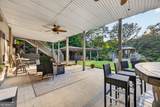
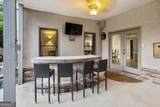
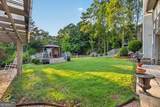
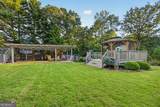
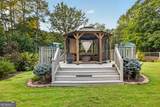
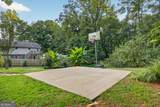
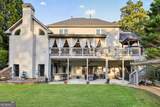
Over 5,000 square feet. Nearly an acre. Five bedrooms, five-and-a-half baths, four fireplaces, a private basketball court, gazebo, garden, covered outdoor living, and a fully finished terrace level with private entry. Tucked beside the cul-de-sac in West Cobb's sought-after Harrison High School district, 461 Schofield Drive delivers the kind of space, privacy, and lifestyle that is increasingly hard to find. From the upgraded kitchen and main-level owner's retreat to the expansive backyard designed for entertaining, this home offers multiple indoor and outdoor living spaces-including a Trex deck, covered patio, dedicated alfresco grilling area, and room for a future pool. The daylight terrace level adds another dimension entirely, with a full bath, private exterior access, entertaining space, and flexible rooms that can become a home theater, gym, game room, private guest quarters, or complete in-law suite. Inside, the dramatic two-story foyer introduces a home built for both impressive entertaining and comfortable everyday living. Soaring ceilings and abundant natural light complement the formal living and dining areas, while the upgraded kitchen offers granite countertops, gas cooking, generous prep space, breakfast seating, a walk-in pantry, and an easy connection to the keeping room with custom built-ins and one of the home's four fireplaces. The main-level owner's suite creates a true private retreat with a separate sitting area, vaulted ceiling, oversized walk-in closet, and spacious bath featuring an oversized open shower. Dual staircases lead upstairs to generously sized secondary bedrooms, including an en-suite bedroom, additional Jack-and-Jill accommodations, and versatile bonus space ideal for an office, study, playroom, or additional bedroom configuration. Downstairs, the finished daylight terrace level feels like an extension of the home rather than simply a basement. With its own private entry, full bath, fireplace, bar and entertaining areas, guest accommodations, and multiple flex spaces, it is perfectly positioned for multigenerational living, an in-law suite, home theater, fitness studio, game room, or private retreat. Outside, nearly an acre becomes your own private destination. Play a game on the private basketball court, entertain beneath the gazebo, dine outdoors under the covered patio, gather around the alfresco grilling area, tend the backyard garden, or simply enjoy the privacy and space surrounding the home. With additional room for a future pool, the property offers the rare opportunity to create an even more expansive outdoor retreat. Located in an intimate community of fewer than 50 homes and convenient to shopping, dining, parks, and everyday necessities, 461 Schofield Drive brings together space, privacy, recreation, multigenerational flexibility, and exceptional indoor-outdoor living-all on one remarkable West Cobb property.
-
5BEDS
-
0.87ACRES
-
4BATHS
-
11/2 BATHS
-
5,869SQFT
-
$136$/SQFT
School Information
Description
Over 5,000 square feet. Nearly an acre. Five bedrooms, five-and-a-half baths, four fireplaces, a private basketball court, gazebo, garden, covered outdoor living, and a fully finished terrace level with private entry. Tucked beside the cul-de-sac in West Cobb's sought-after Harrison High School district, 461 Schofield Drive delivers the kind of space, privacy, and lifestyle that is increasingly hard to find. From the upgraded kitchen and main-level owner's retreat to the expansive backyard designed for entertaining, this home offers multiple indoor and outdoor living spaces-including a Trex deck, covered patio, dedicated alfresco grilling area, and room for a future pool. The daylight terrace level adds another dimension entirely, with a full bath, private exterior access, entertaining space, and flexible rooms that can become a home theater, gym, game room, private guest quarters, or complete in-law suite. Inside, the dramatic two-story foyer introduces a home built for both impressive entertaining and comfortable everyday living. Soaring ceilings and abundant natural light complement the formal living and dining areas, while the upgraded kitchen offers granite countertops, gas cooking, generous prep space, breakfast seating, a walk-in pantry, and an easy connection to the keeping room with custom built-ins and one of the home's four fireplaces. The main-level owner's suite creates a true private retreat with a separate sitting area, vaulted ceiling, oversized walk-in closet, and spacious bath featuring an oversized open shower. Dual staircases lead upstairs to generously sized secondary bedrooms, including an en-suite bedroom, additional Jack-and-Jill accommodations, and versatile bonus space ideal for an office, study, playroom, or additional bedroom configuration. Downstairs, the finished daylight terrace level feels like an extension of the home rather than simply a basement. With its own private entry, full bath, fireplace, bar and entertaining areas, guest accommodations, and multiple flex spaces, it is perfectly positioned for multigenerational living, an in-law suite, home theater, fitness studio, game room, or private retreat. Outside, nearly an acre becomes your own private destination. Play a game on the private basketball court, entertain beneath the gazebo, dine outdoors under the covered patio, gather around the alfresco grilling area, tend the backyard garden, or simply enjoy the privacy and space surrounding the home. With additional room for a future pool, the property offers the rare opportunity to create an even more expansive outdoor retreat. Located in an intimate community of fewer than 50 homes and convenient to shopping, dining, parks, and everyday necessities, 461 Schofield Drive brings together space, privacy, recreation, multigenerational flexibility, and exceptional indoor-outdoor living-all on one remarkable West Cobb property.
 © 2026 Georgia Multiple Listing Service, Inc. All rights reserved. The data relating to real estate for sale or lease on this web site comes in part from GAMLS. Real estate listings held by brokerage firms other than Team Tritt | T Tritt Realty, LLC are marked with the GAMLS logo or an abbreviated logo and detailed information about them includes the name of the listing broker. IDX information is provided exclusively for consumers' personal, non-commercial use and may not be used for any purpose other than to identify prospective properties consumers may be interested in purchasing. Information is deemed reliable but is not guaranteed accurate by GAMLS or Team Tritt | T Tritt Realty, LLC. Data last updated: 2026-10-12T17:10:37.773.