










Description
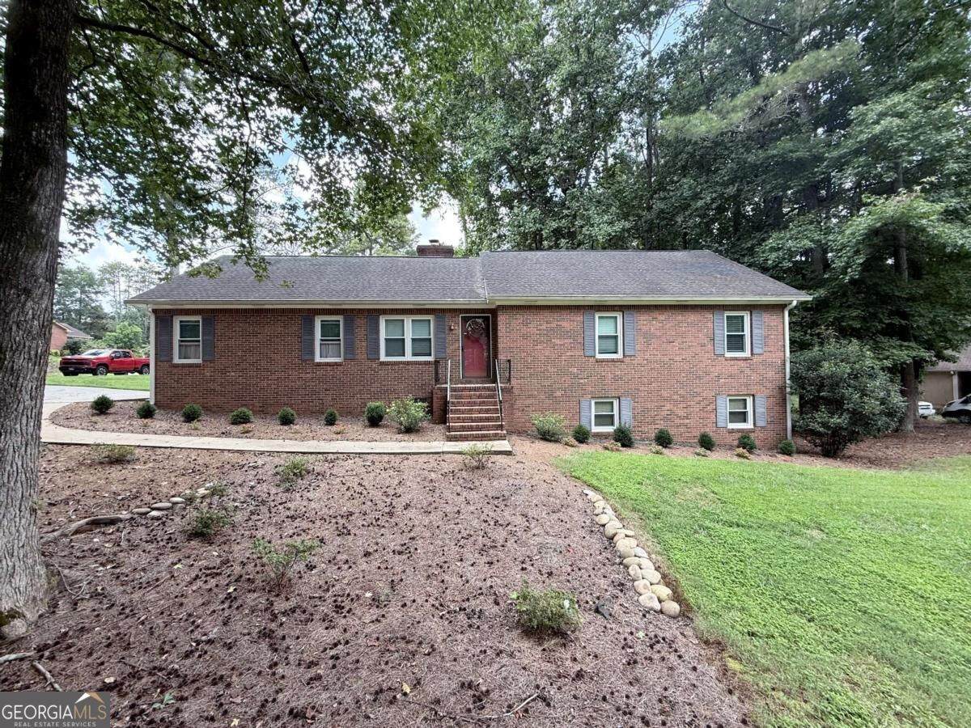
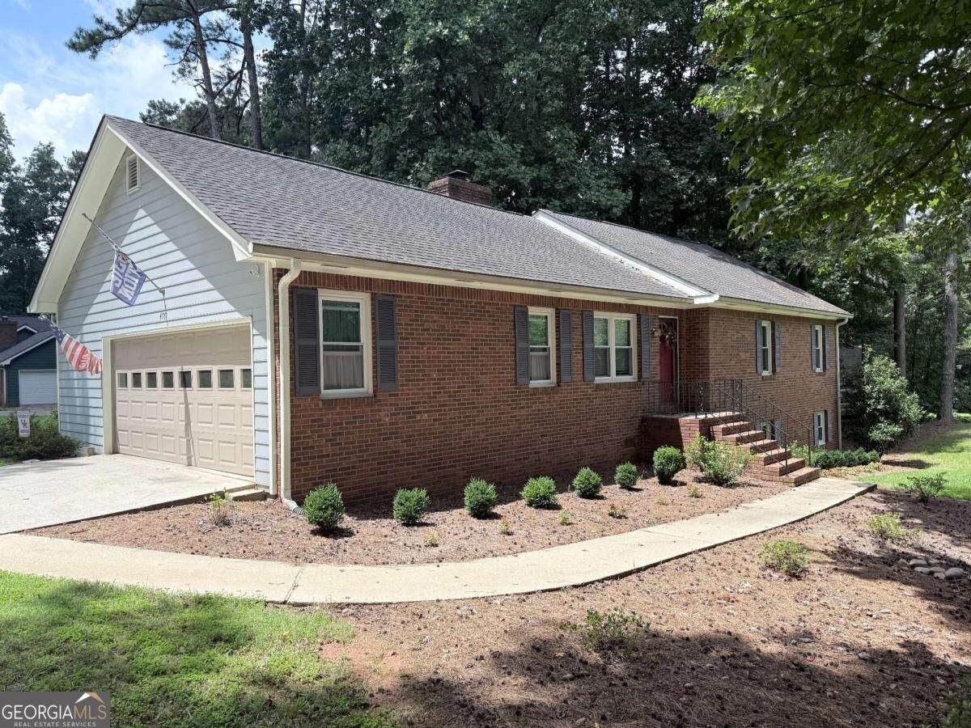
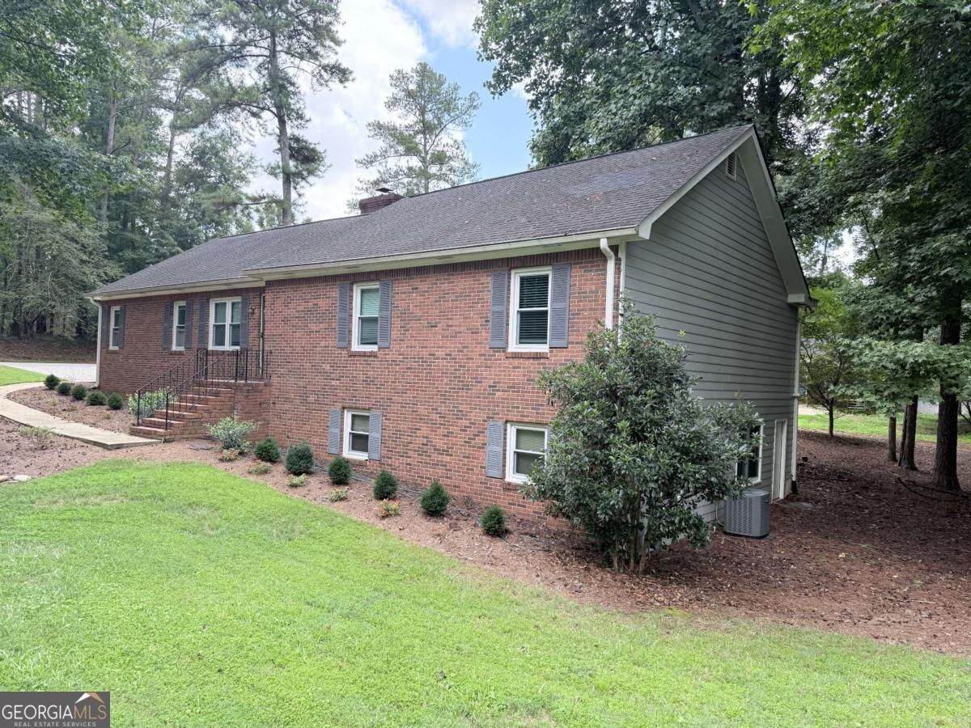
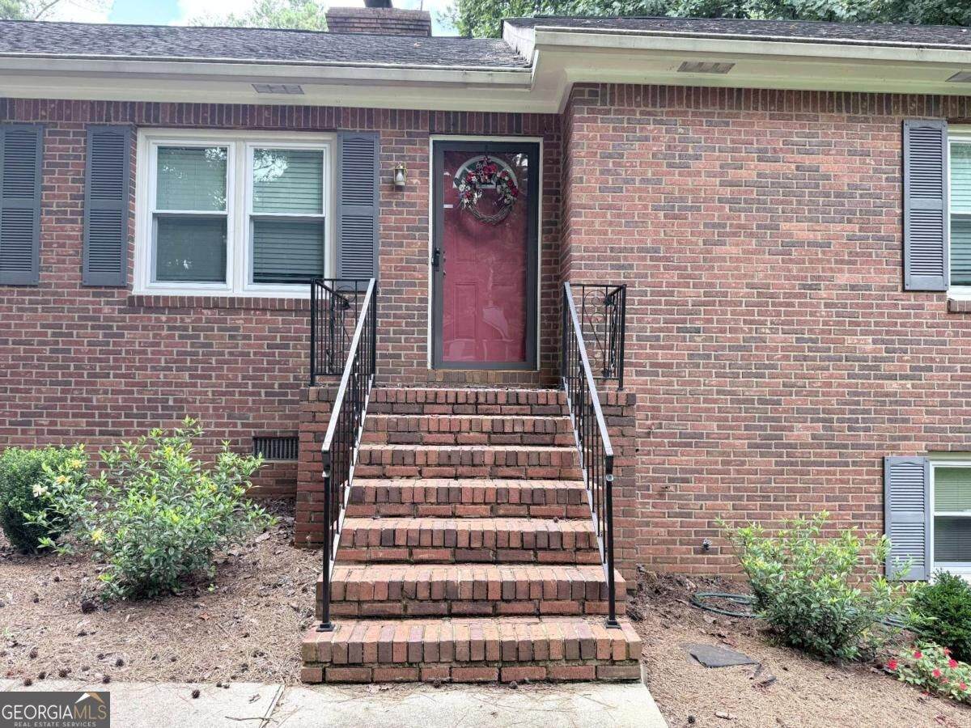
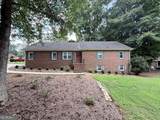
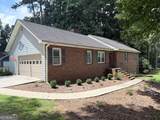
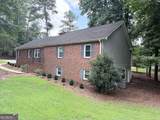
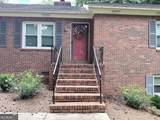
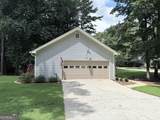
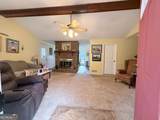
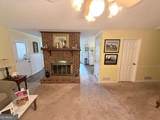
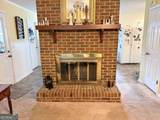
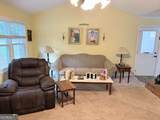
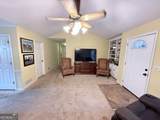
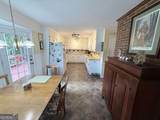
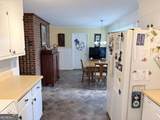
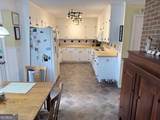
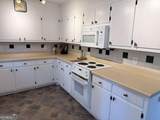
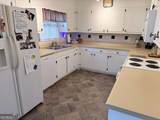
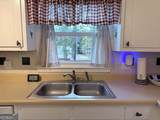
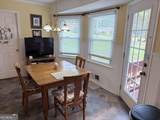
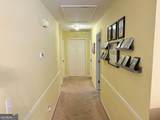
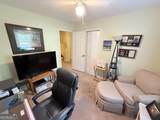
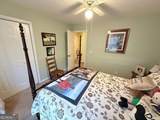
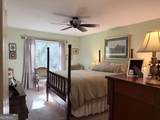
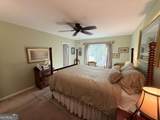
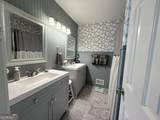
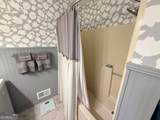
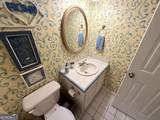
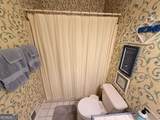
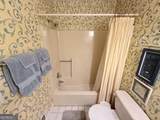
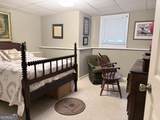
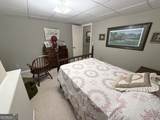
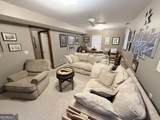
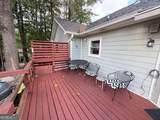
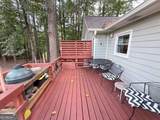
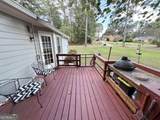
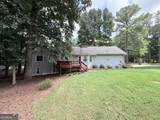
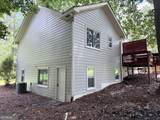
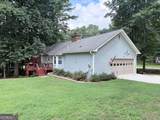
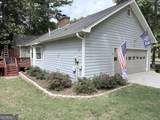
Welcome to this beautifully maintained brick-front home situated on a spacious corner lot in a convenient Conyers location! Just minutes from Interstate 20 and the shopping, dining, and entertainment of Old Town Conyers, this home offers both comfort and convenience. The inviting interior features a large great room with a beautiful brick fireplace, creating a warm and welcoming space for relaxing or entertaining. The wonderful kitchen provides abundant cabinet and counter space and features a charming bay-window breakfast nook that fills the space with natural light. Conveniently located just off the kitchen, the laundry/mud room also houses a spacious pantry with abundant shelving for exceptional storage. The primary bedroom offers plenty of natural light through large windows and features a private en suite bathroom with two vanities, tile flooring, and a tub/shower combination. The secondary bedrooms are nicely sized and offer ample closet storage. The secondary bathroom includes tile flooring, a single vanity, and a tub/shower combination. The partial basement provides valuable additional living space with a finished den and finished bedroom, offering flexibility for a guest room, home office, recreation area, or other needs. Step outside onto the back deck overlooking the spacious backyard-an ideal setting for outdoor entertaining, grilling, or simply enjoying the surroundings. Recent improvements include newer doors and windows, a newer water heater, updated deck flooring, and landscaping. With its spacious corner lot, flexible finished basement, thoughtful storage, and convenient location, this well-maintained home offers a wonderful opportunity in Conyers. Come see all this home has to offer!
-
3BEDS
-
0.51ACRES
-
2BATHS
-
01/2 BATHS
-
1,916SQFT
-
$146$/SQFT
School Information
Description
Welcome to this beautifully maintained brick-front home situated on a spacious corner lot in a convenient Conyers location! Just minutes from Interstate 20 and the shopping, dining, and entertainment of Old Town Conyers, this home offers both comfort and convenience. The inviting interior features a large great room with a beautiful brick fireplace, creating a warm and welcoming space for relaxing or entertaining. The wonderful kitchen provides abundant cabinet and counter space and features a charming bay-window breakfast nook that fills the space with natural light. Conveniently located just off the kitchen, the laundry/mud room also houses a spacious pantry with abundant shelving for exceptional storage. The primary bedroom offers plenty of natural light through large windows and features a private en suite bathroom with two vanities, tile flooring, and a tub/shower combination. The secondary bedrooms are nicely sized and offer ample closet storage. The secondary bathroom includes tile flooring, a single vanity, and a tub/shower combination. The partial basement provides valuable additional living space with a finished den and finished bedroom, offering flexibility for a guest room, home office, recreation area, or other needs. Step outside onto the back deck overlooking the spacious backyard-an ideal setting for outdoor entertaining, grilling, or simply enjoying the surroundings. Recent improvements include newer doors and windows, a newer water heater, updated deck flooring, and landscaping. With its spacious corner lot, flexible finished basement, thoughtful storage, and convenient location, this well-maintained home offers a wonderful opportunity in Conyers. Come see all this home has to offer!
 © 2026 Georgia Multiple Listing Service, Inc. All rights reserved. The data relating to real estate for sale or lease on this web site comes in part from GAMLS. Real estate listings held by brokerage firms other than Team Tritt | T Tritt Realty, LLC are marked with the GAMLS logo or an abbreviated logo and detailed information about them includes the name of the listing broker. IDX information is provided exclusively for consumers' personal, non-commercial use and may not be used for any purpose other than to identify prospective properties consumers may be interested in purchasing. Information is deemed reliable but is not guaranteed accurate by GAMLS or Team Tritt | T Tritt Realty, LLC. Data last updated: 2026-10-17T13:10:30.237.