














Description
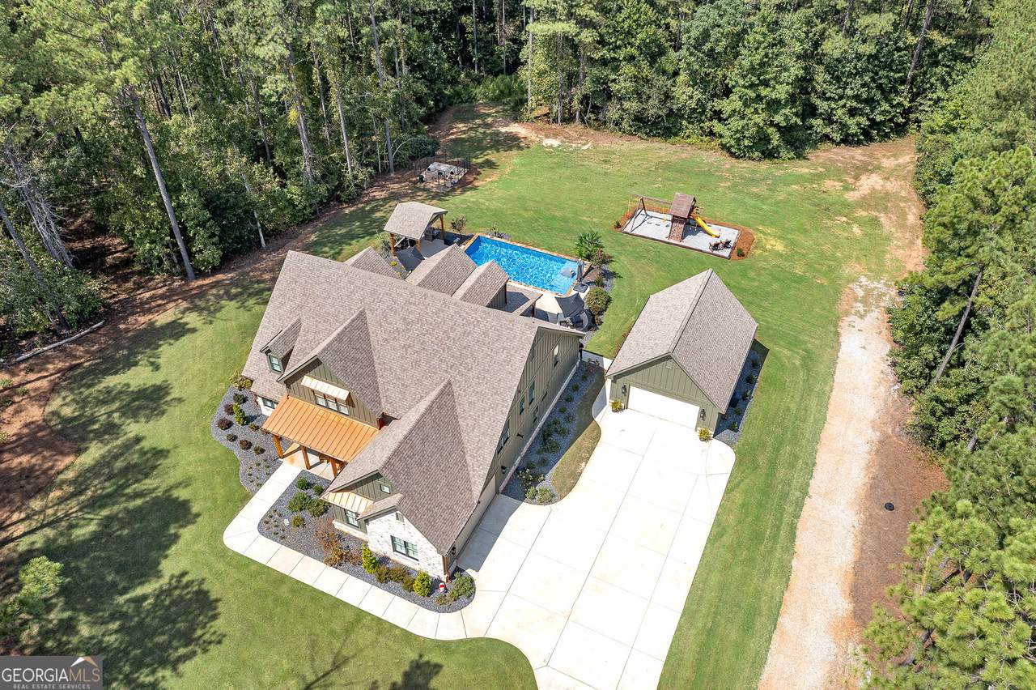
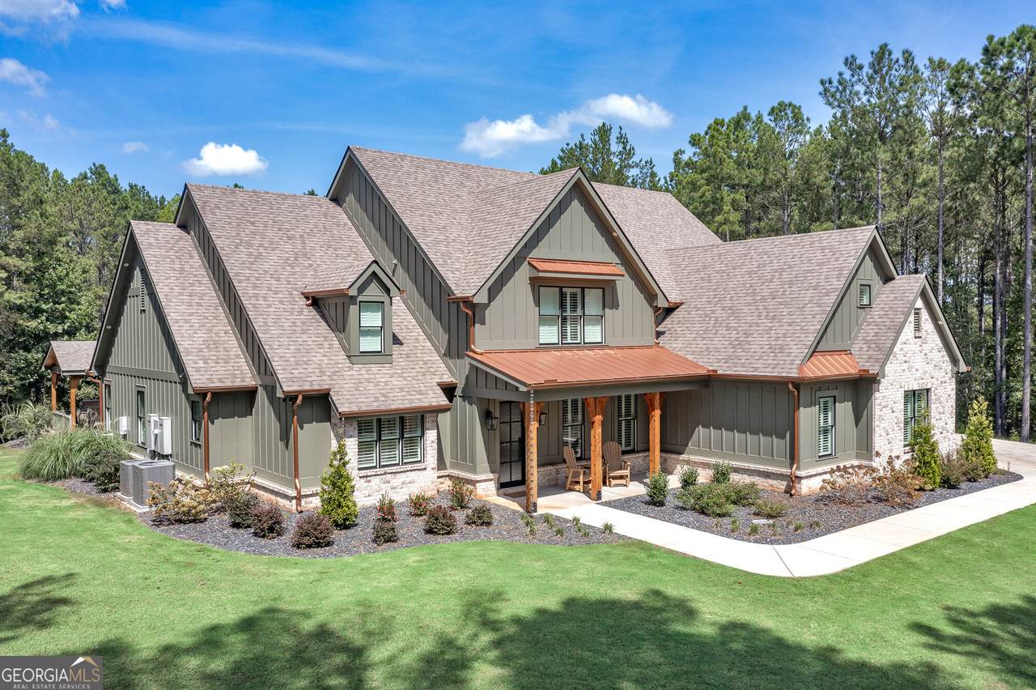
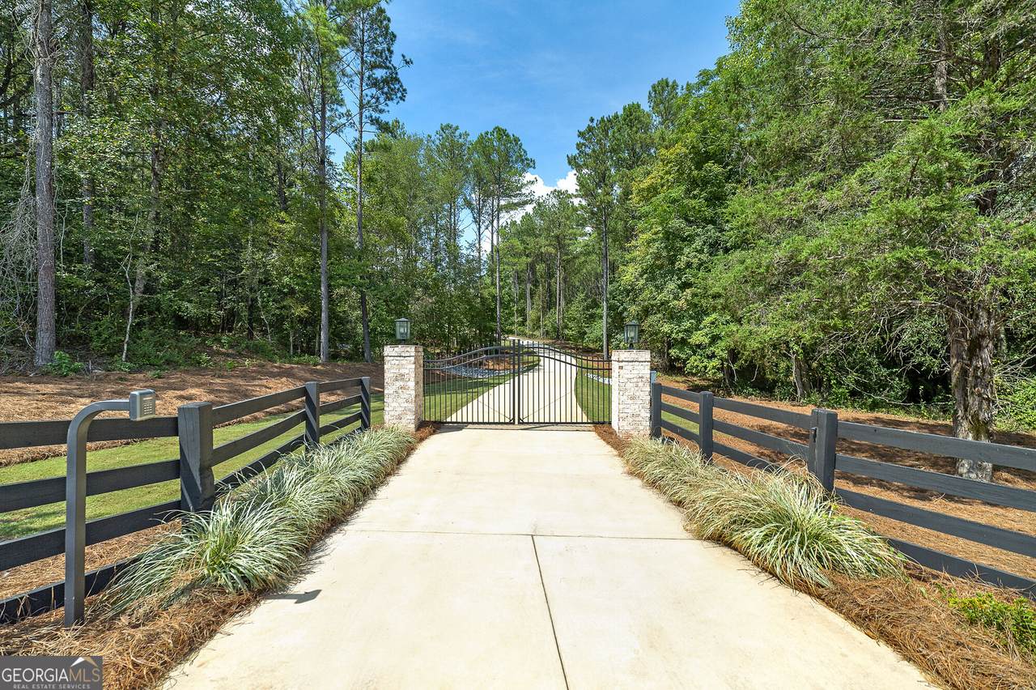
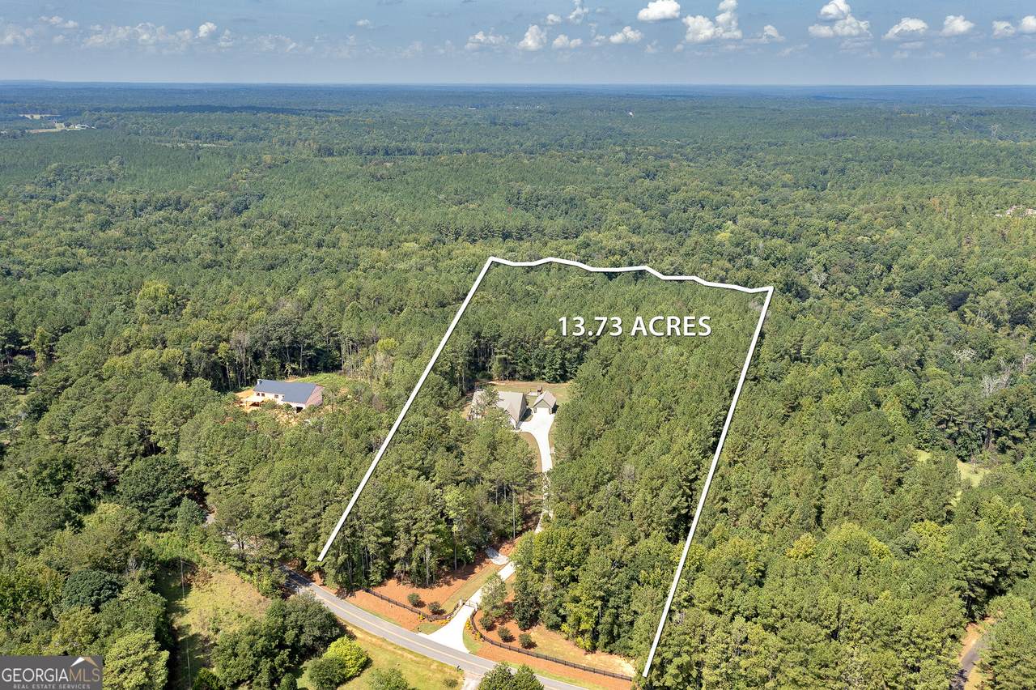
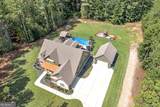
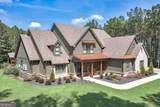
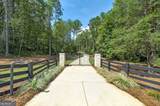
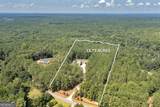
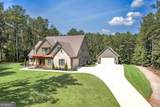
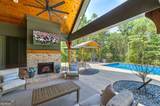
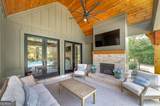
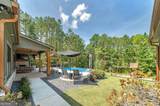
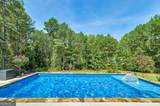
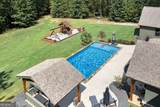
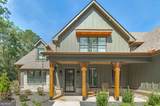
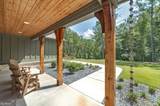
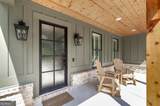
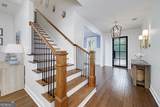
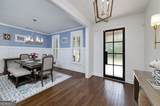
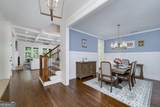
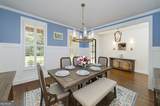
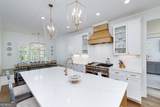
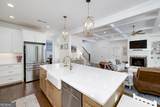
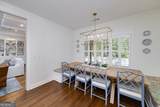
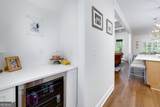
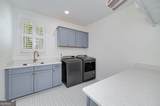
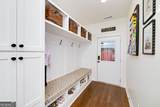
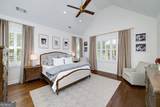
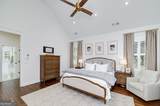
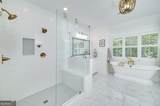
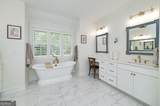
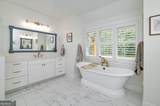
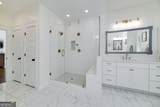
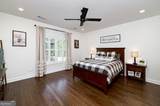
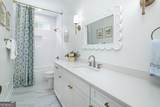
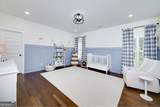
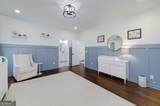
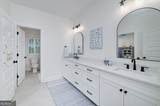
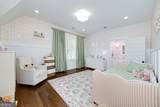
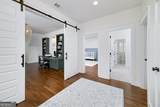
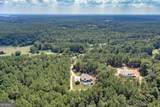
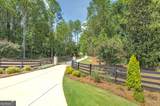
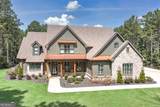
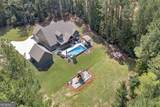
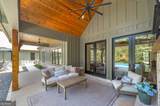
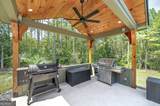
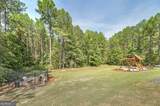
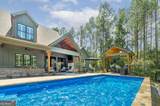
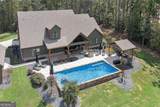
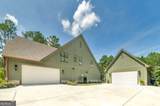
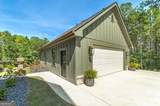
ABSOLUTELY STUNNING Nearly New Gated Estate on 13.73 ACRES with a super convenient Forsyth location in beautiful Monroe County!! This gorgeous Craftsman showplace offers the perfect combination of customized living space, exceptional privacy and elevated finishes with 5 Bedrooms/4 Baths and Bonus/Flex Room while boasting over 4,200 sq. feet!! Thoughtfully designed for comfortable everyday life and easy entertaining/outdoor living!! Great Room with gas log fireplace surrounded by built-in bookcases and double French doors opening to a sparkling saltwater pool oasis with vaulted covered porch and cozy brick fireplace, plus a second pavilion perfect for grilling and hosting large gatherings...live life on your terms!! Open concept floor plan filled with enhanced millwork, decorator lighting and upgraded fixtures throughout...including awesome built-in/drop zone off garage hall entryway. Huge vaulted Primary Suite (on main) has spa-inspired Bath with dual-headed shower, makeup vanity and fabulous custom closet. Additional Bedroom with ensuite bath on main. Chef's Kitchen shines with large island, quartz counters, porcelain sink, 42" gas range, custom vent hood, oversized pantry and built-in beverage bar. Spacious, well-equipped Laundry/Mudroom with built-ins. Upstairs complete with same beautiful hardwood floors, 3 HUGE Bedrooms, 2 Full Baths plus Bonus/Flex/Office area with attic access. Tons of custom touches to include Pella Windows & Doors, plantation shutters, tankless hot water heater, electric entry gate, enhanced insulation, Hardie board finish in attached oversized garage, 24 x 30 detached GARAGE with tons of storage in overhead loft area, and there's even a secure dog/pet kennel area and buried LP gas tank. Plenty of parking, room for all your toys...bring the ATVs, RV and boat!! Abundant wildlife and a peaceful creek at rear of property, this one has it ALL. Fabulous HOME + ACREAGE + POOL + TONS OF SPACE = SERENITY with the perfect combination that checks ALL your boxes so you don't have to stress over building with today's high cost of construction...this one is ready for you to move right in and enjoy! SHOWN BY APPT ONLY.
-
5BEDS
-
13.73ACRES
-
4BATHS
-
01/2 BATHS
-
4,200SQFT
-
$258$/SQFT
School Information
Description
ABSOLUTELY STUNNING Nearly New Gated Estate on 13.73 ACRES with a super convenient Forsyth location in beautiful Monroe County!! This gorgeous Craftsman showplace offers the perfect combination of customized living space, exceptional privacy and elevated finishes with 5 Bedrooms/4 Baths and Bonus/Flex Room while boasting over 4,200 sq. feet!! Thoughtfully designed for comfortable everyday life and easy entertaining/outdoor living!! Great Room with gas log fireplace surrounded by built-in bookcases and double French doors opening to a sparkling saltwater pool oasis with vaulted covered porch and cozy brick fireplace, plus a second pavilion perfect for grilling and hosting large gatherings...live life on your terms!! Open concept floor plan filled with enhanced millwork, decorator lighting and upgraded fixtures throughout...including awesome built-in/drop zone off garage hall entryway. Huge vaulted Primary Suite (on main) has spa-inspired Bath with dual-headed shower, makeup vanity and fabulous custom closet. Additional Bedroom with ensuite bath on main. Chef's Kitchen shines with large island, quartz counters, porcelain sink, 42" gas range, custom vent hood, oversized pantry and built-in beverage bar. Spacious, well-equipped Laundry/Mudroom with built-ins. Upstairs complete with same beautiful hardwood floors, 3 HUGE Bedrooms, 2 Full Baths plus Bonus/Flex/Office area with attic access. Tons of custom touches to include Pella Windows & Doors, plantation shutters, tankless hot water heater, electric entry gate, enhanced insulation, Hardie board finish in attached oversized garage, 24 x 30 detached GARAGE with tons of storage in overhead loft area, and there's even a secure dog/pet kennel area and buried LP gas tank. Plenty of parking, room for all your toys...bring the ATVs, RV and boat!! Abundant wildlife and a peaceful creek at rear of property, this one has it ALL. Fabulous HOME + ACREAGE + POOL + TONS OF SPACE = SERENITY with the perfect combination that checks ALL your boxes so you don't have to stress over building with today's high cost of construction...this one is ready for you to move right in and enjoy! SHOWN BY APPT ONLY.
 © 2026 Georgia Multiple Listing Service, Inc. All rights reserved. The data relating to real estate for sale or lease on this web site comes in part from GAMLS. Real estate listings held by brokerage firms other than Team Tritt | T Tritt Realty, LLC are marked with the GAMLS logo or an abbreviated logo and detailed information about them includes the name of the listing broker. IDX information is provided exclusively for consumers' personal, non-commercial use and may not be used for any purpose other than to identify prospective properties consumers may be interested in purchasing. Information is deemed reliable but is not guaranteed accurate by GAMLS or Team Tritt | T Tritt Realty, LLC. Data last updated: 2026-10-08T18:10:36.833.